5231 Sw 88th Circle, Ocala, FL 34481
- $649,718
- 3
- BD
- 3
- BA
- 2,523
- SqFt
- Sold Price
- $649,718
- List Price
- $664,900
- Status
- Sold
- Days on Market
- 17
- Closing Date
- Jun 30, 2026
- MLS#
- OM723770
- Property Style
- Single Family
- Year Built
- 2024
- Bedrooms
- 3
- Bathrooms
- 3
- Living Area
- 2,523
- Lot Size
- 7,841
- Acres
- 0.18
- Total Acreage
- 0 to less than 1/4
- Legal Subdivision Name
- Stone Creek By Del Webb Saratoga
- MLS Area Major
- Ocala
Property Description
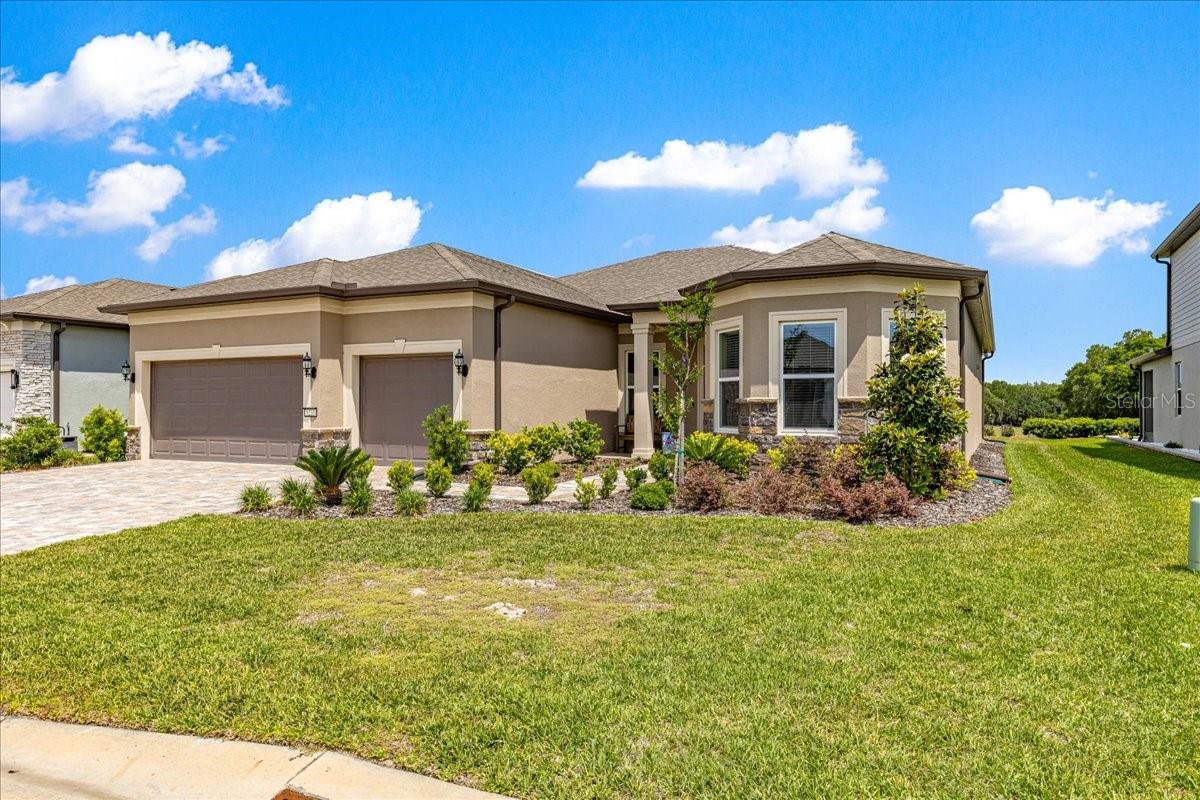
Welcome to your own private retreat in the highly sought-after Del Webb Stone Creek, where resort-style living meets everyday comfort. Perfectly positioned to capture peaceful meadow and tree-lined views, this stunning 3-bedroom, 3-bath Stellar model offers a lifestyle centered around relaxation, beauty, and effortless indoor-outdoor living. Step outside and experience the true highlight of the home—a heated saltwater pool and spa designed for year-round enjoyment. Whether you're starting your morning with coffee by the water, hosting sunset gatherings, or unwinding beneath the stars, this outdoor space delivers the feel of a personal resort with the added serenity of nature as your backdrop. Inside, the home continues to impress with warm wood-toned luxury vinyl plank flooring and refined upgraded finishes throughout. The gourmet kitchen is a dream for any culinary enthusiast, featuring double ovens, a spacious walk-in pantry, and an open layout that seamlessly connects to the main living areas—perfect for entertaining or simply enjoying day-to-day life. The primary suite offers a true escape, complete with a generously sized walk-in closet and a spa-inspired bathroom featuring a walk-in shower with a rainfall showerhead. Every detail has been thoughtfully considered, from crown molding and additional canned lighting throughout, to surround sound speakers in the great room, and under cabinet lighting in the kitchen. Enhanced insulation and energy-efficient upgrades, including insulated garage doors were added for comfort and energy savings. Function meets convenience in the expansive laundry room, equipped with abundant cabinetry, a folding station, and a utility sink. The garage with a 4 foot extension provides ample storage and flexibility. Beyond the home, enjoy access to the vibrant, active 55+ community of Del Webb Stone Creek, where residents indulge in a championship golf course, clubhouse, fitness center, resort-style and indoor pools, and a wide variety of social clubs and activities designed to keep every day as active or relaxed as you choose. This is more than a home—it’s a lifestyle defined by comfort, community, and resort-style living. Schedule your private showing soon!
/u.realgeeks.media/ocalahomesearch/header.png)
Additional Information
- Taxes
- $8229
- Minimum Lease
- 8-12 Months
- HOA Fee
- $320
- HOA Payment Schedule
- Monthly
- Maintenance Includes
- Guard - 24 Hour, Pool, Escrow Reserves Fund, Internet, Recreational Facilities
- Community Features
- Association Recreation - Owned, Buyer Approval Required, Clubhouse, Community Mailbox, Deed Restrictions, Dog Park, Fitness Center, Gated Community - Guard, Golf Carts OK, Golf, Pool, Restaurant, Tennis Court(s), Golf Community
- Property Description
- One Story
- Zoning
- PUD
- Interior Layout
- Ceiling Fans(s), Crown Molding, High Ceilings
- Interior Features
- Ceiling Fans(s), Crown Molding, High Ceilings
- Floor
- Carpet, Luxury Vinyl, Tile
- Appliances
- Built-In Oven, Cooktop, Dishwasher, Disposal, Dryer, Electric Water Heater, Microwave, Refrigerator, Washer, Water Purifier, Water Softener
- Utilities
- BB/HS Internet Available, Electricity Connected, Sewer Connected, Water Connected
- Heating
- Electric, Heat Pump
- Air Conditioning
- Central Air
- Exterior Construction
- Block, Cement Siding, Stucco
- Exterior Features
- Rain Gutters
- Roof
- Shingle
- Foundation
- Slab
- Pool
- Community, Private
- Pool Type
- Heated, Salt Water
- Garage Carport
- 3 Car Garage
- Garage Spaces
- 3
- Housing for Older Persons
- Yes
- Pets
- Allowed
- Flood Zone Code
- X
- Parcel ID
- 3489-283-095
- Legal Description
- Section O2 Township 16S Range 20 E Stone Creek by Del Webb Saratoga
Listing courtesy of ROYAL OAK REALTY LLC. 352-266-3618
Selling Office: OCALA HORSE PROPERTIES, LLC.Mortgage Calculator
StellarMLS is the source of this information via Internet Data Exchange Program. All listing information is deemed reliable but not guaranteed and should be independently verified through personal inspection by appropriate professionals. Listings displayed on this website may be subject to prior sale or removal from sale. Availability of any listing should always be independently verified. Listing information is provided for consumer personal, non-commercial use, solely to identify potential properties for potential purchase. All other use is strictly prohibited and may violate relevant federal and state law. Data last updated on