11216 Nw 8th Lane, Ocala, FL 34482
- $211,900
- 3
- BD
- 2
- BA
- 1,191
- SqFt




- List Price
- $211,900
- Status
- Active
- Days on Market
- 0
- MLS#
- OM729551
- Property Style
- Single Family
- Architectural Style
- Florida, Ranch
- Year Built
- 2006
- Bedrooms
- 3
- Bathrooms
- 2
- Living Area
- 1,191
- Lot Size
- 9,583
- Acres
- 0.22
- Total Acreage
- 0 to less than 1/4
- Legal Subdivision Name
- Ocala Estate
- MLS Area Major
- Ocala
Property Description
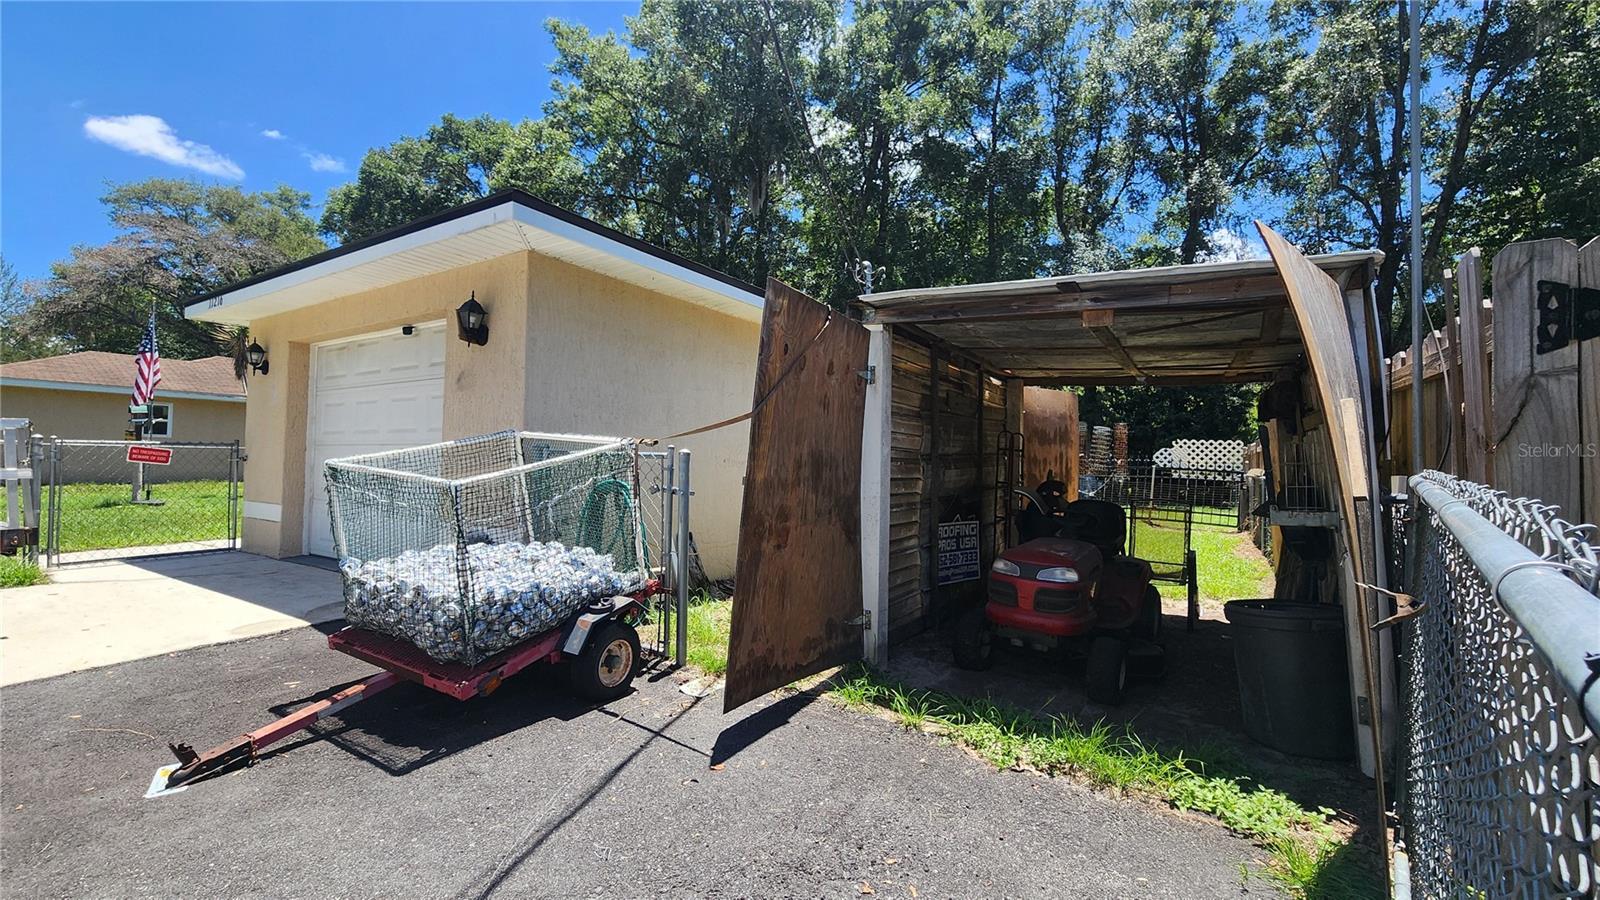
Returning to the market with renovations and upgrades! A new A/C system was installed this summer and includes a transferable warranty. The fully enclosed back porch has been renovated, including updates to the flooring and ceiling. A brand-new garage door opener has been installed, and several rooms have received fresh paint. The roof was replaced in 2024. This 1,191-square-foot concrete block home, built in 2006, features a split-concept floor plan with 3 bedrooms, 2 baths, and a one-car garage. The property includes a fully enclosed chain-link fence in both the front yard and the backyard. In the backyard, you’ll find a 10x16 storage unit with a ceiling fan, built-in lighting, and shelving; a charming treehouse/playhouse; and a custom-built shed for storing your lawnmower. An extended asphalt parking area has been added alongside the main driveway, providing space for additional vehicles. No HOA. No flood insurance required. Call to schedule your appointment!
/u.realgeeks.media/ocalahomesearch/header.png)
Additional Information
- Taxes
- $2007
- Community Features
- No Deed Restriction
- Property Description
- One Story
- Zoning
- R4
- Interior Layout
- Ceiling Fans(s), Living Room/Dining Room Combo
- Interior Features
- Ceiling Fans(s), Living Room/Dining Room Combo
- Floor
- Concrete, Laminate, Tile
- Appliances
- Dishwasher, Microwave, Range, Refrigerator
- Utilities
- Public
- Heating
- Central
- Air Conditioning
- Central Air
- Exterior Construction
- Block, Stucco
- Exterior Features
- Private Yard, Storage
- Roof
- Shingle
- Foundation
- Concrete Perimeter, Slab
- Pool
- No Pool
- Garage Carport
- 2 Car Carport, 1 Car Garage
- Garage Spaces
- 1
- Garage Features
- Covered, Driveway, Garage Door Opener, Guest
- Garage Dimensions
- 15X22
- Elementary School
- Romeo Elementary School
- Middle School
- Dunnellon Middle School
- High School
- West Port High School
- Housing for Older Persons
- Yes
- Fences
- Chain Link, Fenced
- Flood Zone Code
- X
- Parcel ID
- 2100-008-002
- Legal Description
- SEC 09 TWP 15 RGE 20 PLAT BOOK G PAGE 103 OCALA ESTATES BLK 8 LOT 2
Listing courtesy of OCALA'S CHOICE REALTY, LLC. 352-307-4097
Mortgage Calculator
StellarMLS is the source of this information via Internet Data Exchange Program. All listing information is deemed reliable but not guaranteed and should be independently verified through personal inspection by appropriate professionals. Listings displayed on this website may be subject to prior sale or removal from sale. Availability of any listing should always be independently verified. Listing information is provided for consumer personal, non-commercial use, solely to identify potential properties for potential purchase. All other use is strictly prohibited and may violate relevant federal and state law. Data last updated on