8951 Se 47th Terrace, Ocala, FL 34480
- $320,000
- 4
- BD
- 2
- BA
- 1,710
- SqFt



- List Price
- $320,000
- Status
- Active
- Days on Market
- 0
- MLS#
- OM730135
- Property Style
- Single Family
- Year Built
- 2021
- Bedrooms
- 4
- Bathrooms
- 2
- Living Area
- 1,710
- Lot Size
- 13,939
- Acres
- 0.32
- Total Acreage
- 1/4 to less than 1/2
- Legal Subdivision Name
- Summercrest
- MLS Area Major
- Ocala
Property Description
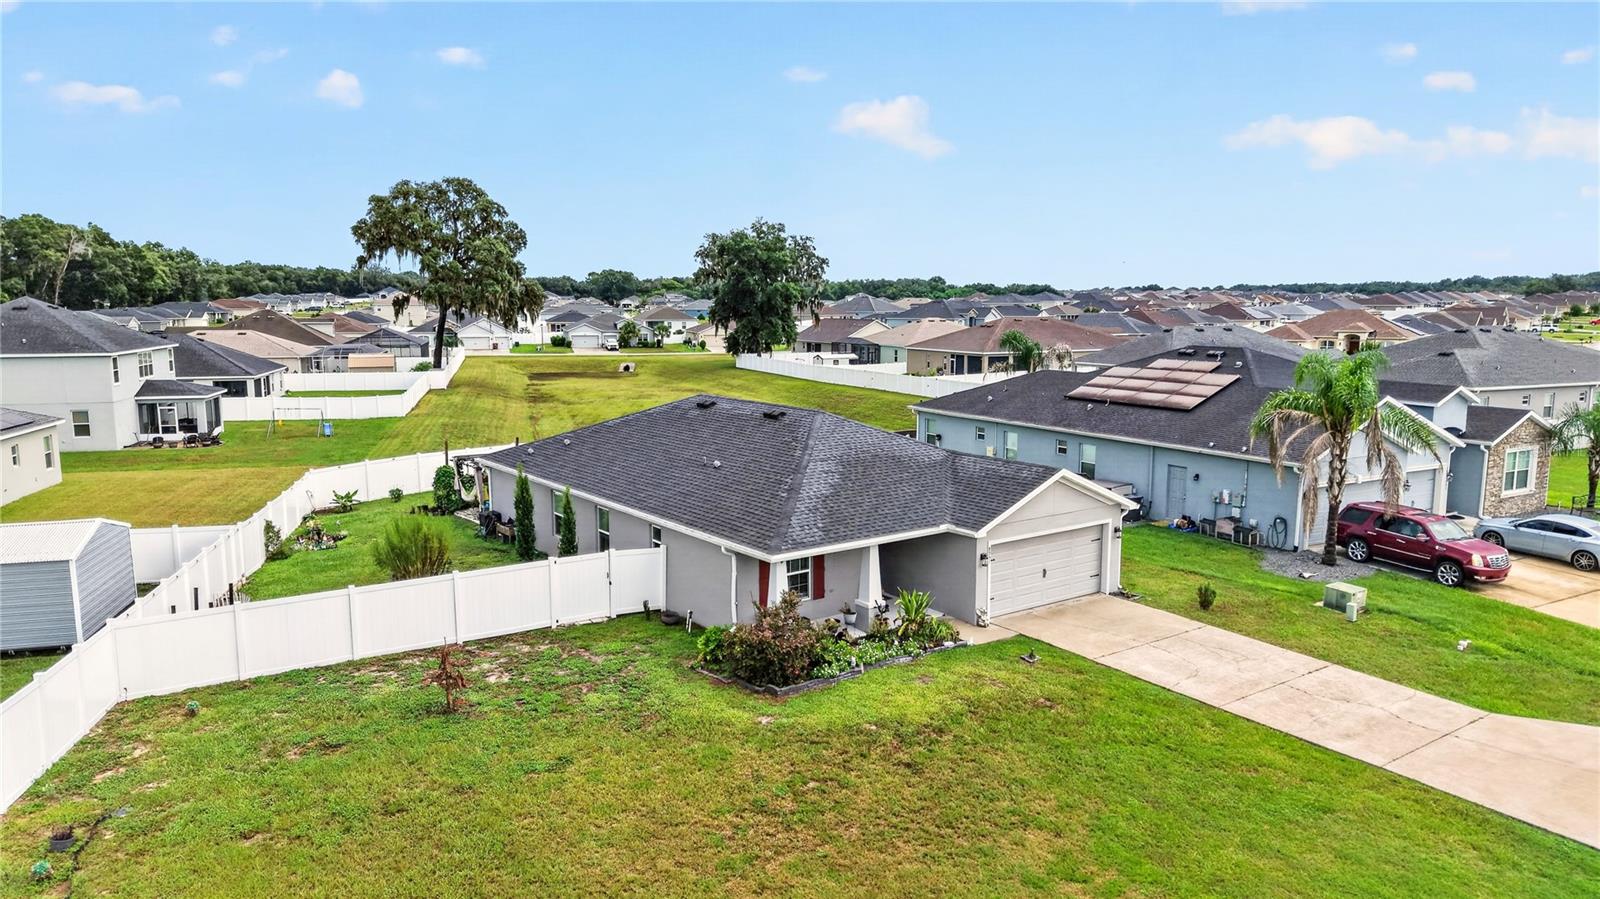
Welcome to this beautifully appointed 4-bedroom, 2-bathroom, 2-car garage home located in the desirable gated community of Summercrest! Situated on a premium .32-acre cul-de-sac lot, this home offers the perfect blend of comfort, style, privacy, and functionality. Step inside to an inviting open and split-bedroom floor plan featuring luxury vinyl flooring & cordless faux wood blinds throughout. The spacious kitchen is the heart of the home, overlooking the living and dining areas and making entertaining a breeze. It features stainless steel appliances, granite countertops, a beautiful backsplash, a breakfast bar, and plenty of workspace and storage. The dining room features custom-made motorized shades on the sliding glass doors that opens directly to the covered rear porch and paver patio, creating an ideal indoor-outdoor living space. Enjoy the generously sized backyard, complete with vinyl fencing, offering plenty of room for outdoor activities, gardening, entertaining, or simply relaxing in your own private retreat. The spacious primary suite provides a peaceful escape and features an en-suite bathroom with dual sinks, a soaking tub, separate shower, walk-in closet and custom made cordless shades. Three additional bedrooms and a guest bathroom provide plenty of space for family, guests, or a home office. Additional features include a covered front porch, convenient inside laundry room with cabinets and counter space, and a spacious two-car garage. Perfectly located near Publix, medical offices, local restaurants, shopping, and everyday conveniences, this home combines the tranquility of a gated community with easy access to everything you need. Don't miss the opportunity to make this Summercrest gem your new home!
/u.realgeeks.media/ocalahomesearch/header.png)
Additional Information
- Taxes
- $1807
- Minimum Lease
- No Minimum
- HOA Fee
- $150
- HOA Payment Schedule
- Quarterly
- Maintenance Includes
- Maintenance Grounds
- Location
- Cul-De-Sac
- Community Features
- Gated Community - No Guard, No Deed Restriction
- Property Description
- One Story
- Zoning
- PUD
- Interior Layout
- Ceiling Fans(s), Open Floorplan, Walk-In Closet(s)
- Interior Features
- Ceiling Fans(s), Open Floorplan, Walk-In Closet(s)
- Floor
- Luxury Vinyl
- Appliances
- Dryer, Microwave, Range, Refrigerator, Washer
- Utilities
- Cable Connected, Electricity Connected
- Heating
- Central
- Air Conditioning
- Central Air
- Exterior Construction
- Stucco
- Roof
- Shingle
- Foundation
- Slab
- Pool
- No Pool
- Garage Carport
- 2 Car Garage
- Garage Spaces
- 2
- Elementary School
- Belleview Elementary School
- Middle School
- Belleview Middle School
- High School
- Belleview High School
- Fences
- Vinyl
- Pets
- Allowed
- Flood Zone Code
- X
- Parcel ID
- 3664-020-018
- Legal Description
- SEC 13 TWP 16 RGE 22 PLAT BOOK 010 PAGE 119 SUMMERCREST BLK T LOT 18
Listing courtesy of EXP REALTY SOUTH LLC. 888-883-8509
Mortgage Calculator
StellarMLS is the source of this information via Internet Data Exchange Program. All listing information is deemed reliable but not guaranteed and should be independently verified through personal inspection by appropriate professionals. Listings displayed on this website may be subject to prior sale or removal from sale. Availability of any listing should always be independently verified. Listing information is provided for consumer personal, non-commercial use, solely to identify potential properties for potential purchase. All other use is strictly prohibited and may violate relevant federal and state law. Data last updated on