6743 Nw 6th Avenue, Ocala, FL 34475
- $249,900
- 3
- BD
- 2
- BA
- 1,380
- SqFt




- Sold Price
- $249,900
- List Price
- $249,900
- Status
- Sold
- Days on Market
- 151
- Closing Date
- Jun 10, 2024
- MLS#
- P4928307
- Property Style
- Single Family
- Architectural Style
- Contemporary, Other
- New Construction
- Yes
- Year Built
- 2023
- Bedrooms
- 3
- Bathrooms
- 2
- Living Area
- 1,380
- Lot Size
- 10,890
- Acres
- 0.25
- Total Acreage
- 1/4 to less than 1/2
- Legal Subdivision Name
- Ocala Highlands Estate
- MLS Area Major
- Ocala
Property Description
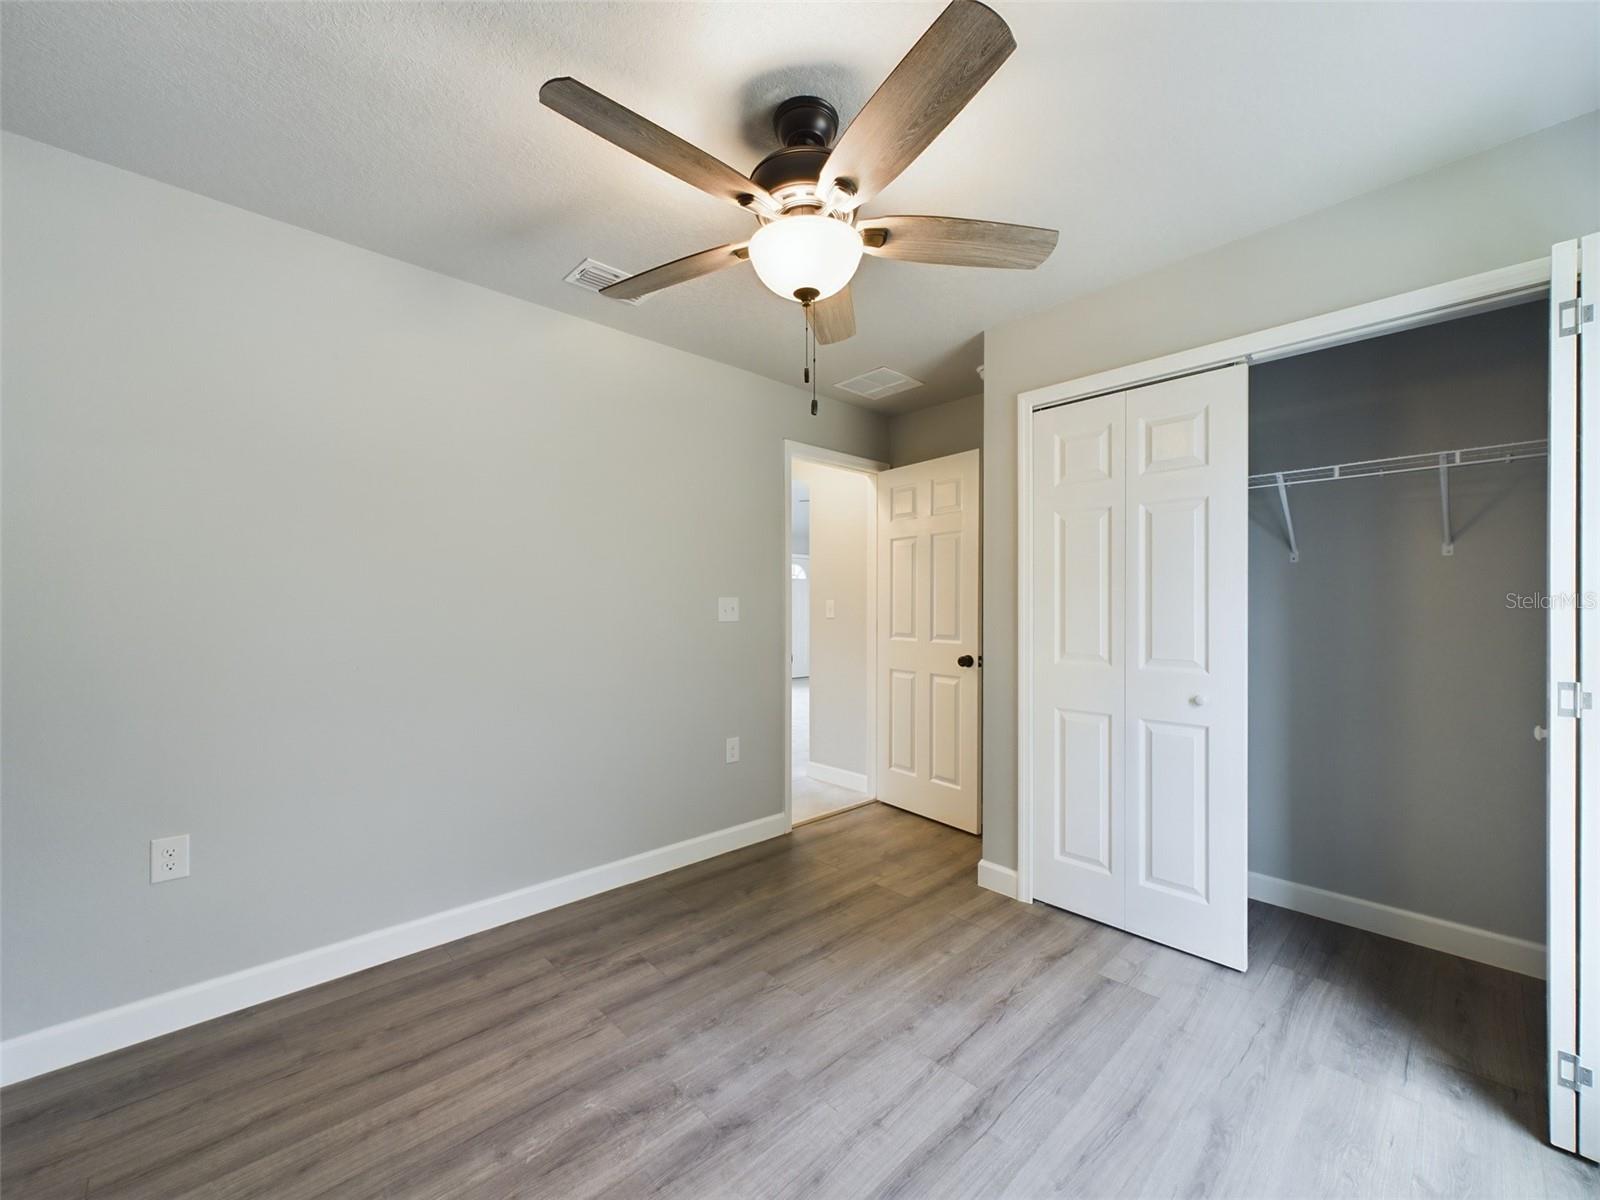
NEW CONSTRUCTION! Move-in ready 3 bed, 2 full bath block home with 2-car attached garage! NO HOA! Easy commute to the World Equestrian Center, and Gainesville, FL. Split floor plan home has 1,380+ square feet of living space and access to a private well. This home features 8' ceilings in the bedrooms and vaulted ceilings in social areas. Open concept kitchen with all new stainless-steel appliances including range, refrigerator, dishwasher, and microwave is complimented by beautiful quartz countertops, soft-close cabinets, a center island, and a large pantry. Tile flooring can be found in both the master and guest bathrooms, kitchen, family room, dining room and laundry and laminate flooring in the bedrooms. Master suite with walk-in closet and private bath with tiled shower. Upgraded finishes such as recessed lighting and custom ceiling fans make this a very desired model. Enjoy privacy with no rear neighbors and take advantage of the convenient location near grocery stores, shopping, and the interstate. Seller or private financing available. Do not wait, it will not last long!
/u.realgeeks.media/ocalahomesearch/header.png)
Additional Information
- Taxes
- $350
- Minimum Lease
- No Minimum
- Location
- Cleared, In County, Level, Paved
- Community Features
- No Deed Restriction
- Property Description
- One Story
- Zoning
- R1
- Interior Layout
- Ceiling Fans(s), Eat-in Kitchen, High Ceilings, L Dining, Primary Bedroom Main Floor, Open Floorplan, Other, Smart Home, Solid Wood Cabinets, Stone Counters, Thermostat, Vaulted Ceiling(s), Walk-In Closet(s)
- Interior Features
- Ceiling Fans(s), Eat-in Kitchen, High Ceilings, L Dining, Primary Bedroom Main Floor, Open Floorplan, Other, Smart Home, Solid Wood Cabinets, Stone Counters, Thermostat, Vaulted Ceiling(s), Walk-In Closet(s)
- Floor
- Linoleum, Other, Tile
- Appliances
- Dishwasher, Microwave, Range, Refrigerator
- Utilities
- Electricity Available, Electricity Connected, Other, Private, Public, Sewer Available, Sewer Connected, Underground Utilities, Water Available, Water Connected
- Heating
- Central, Electric
- Air Conditioning
- Central Air
- Exterior Construction
- Block, Other, Stucco
- Exterior Features
- Lighting, Other, Rain Gutters, Sliding Doors
- Roof
- Other, Shingle
- Foundation
- Block, Other
- Pool
- No Pool
- Garage Carport
- 2 Car Garage
- Garage Spaces
- 2
- Garage Features
- Covered, Curb Parking, Driveway, Garage Door Opener, Ground Level, Guest, Off Street, On Street, Open, Other, Parking Pad
- Elementary School
- Anthony Elementary School
- Middle School
- North Marion Middle School
- High School
- North Marion High School
- Flood Zone Code
- X
- Parcel ID
- 1470-028-019
- Legal Description
- SEC 19 TWP 14 RGE 22 PLAT BOOK K PAGE 001 OCALA HIGHLANDS ESTATES BLK 28 LOT 19
Listing courtesy of HUT TEAM REALTY. 407-559-2929
Selling Office: KELLER WILLIAMS CORNERSTONE RE.Mortgage Calculator
StellarMLS is the source of this information via Internet Data Exchange Program. All listing information is deemed reliable but not guaranteed and should be independently verified through personal inspection by appropriate professionals. Listings displayed on this website may be subject to prior sale or removal from sale. Availability of any listing should always be independently verified. Listing information is provided for consumer personal, non-commercial use, solely to identify potential properties for potential purchase. All other use is strictly prohibited and may violate relevant federal and state law. Data last updated on