10220 Se 42nd Court, Belleview, FL 34420
- $601,500
- 5
- BD
- 3
- BA
- 3,249
- SqFt












- Sold Price
- $601,500
- List Price
- $599,999
- Status
- Sold
- Days on Market
- 7
- Closing Date
- May 21, 2024
- MLS#
- P4929891
- Property Style
- Single Family
- Architectural Style
- Other, Tudor
- Year Built
- 2004
- Bedrooms
- 5
- Bathrooms
- 3
- Living Area
- 3,249
- Lot Size
- 18,295
- Acres
- 0.42
- Total Acreage
- 1/4 to less than 1/2
- Legal Subdivision Name
- Cobblestone Ph 2
- MLS Area Major
- Belleview
Property Description
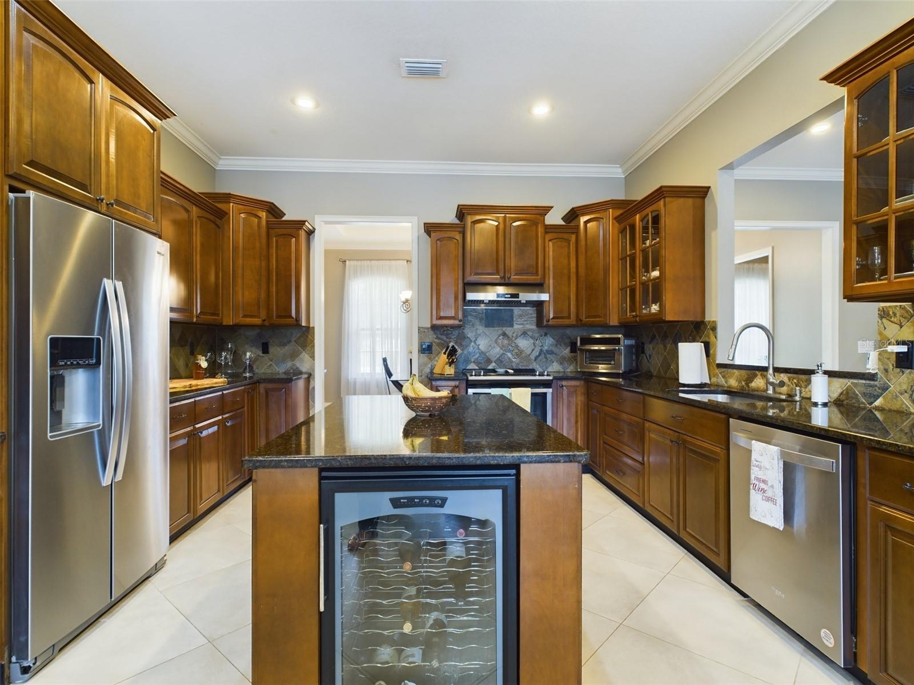
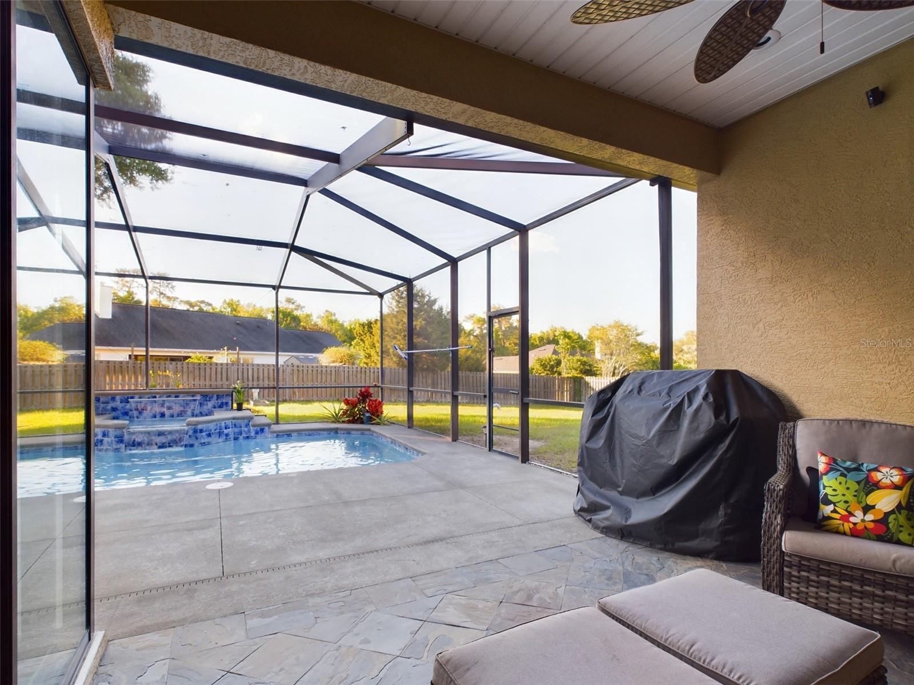
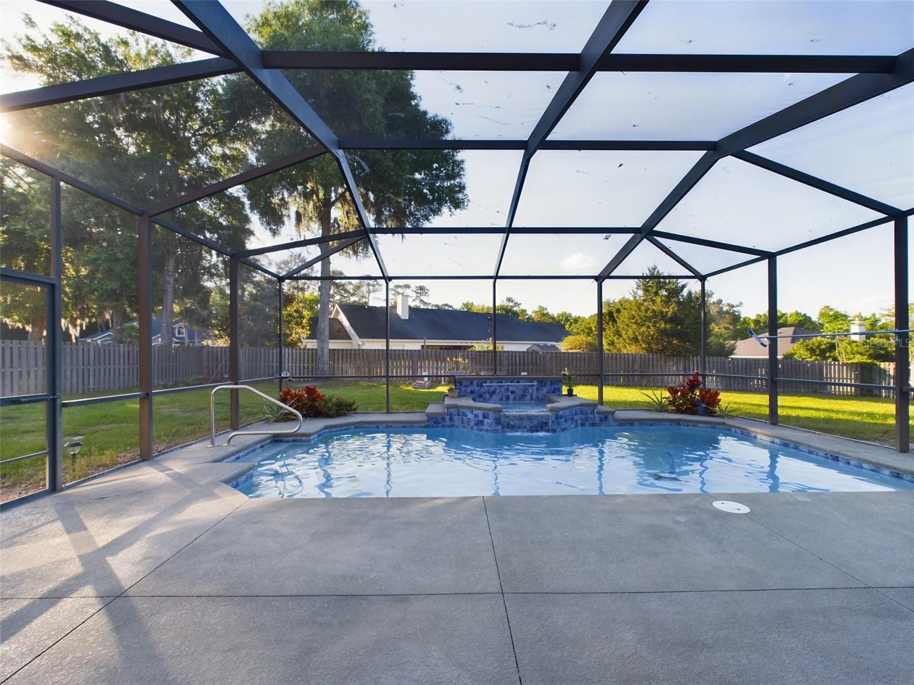
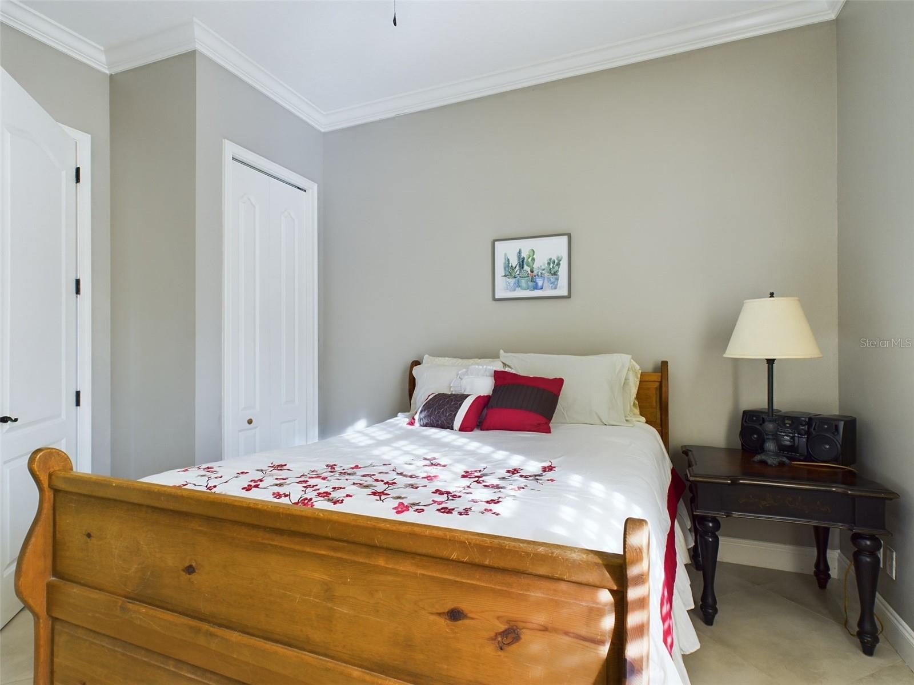
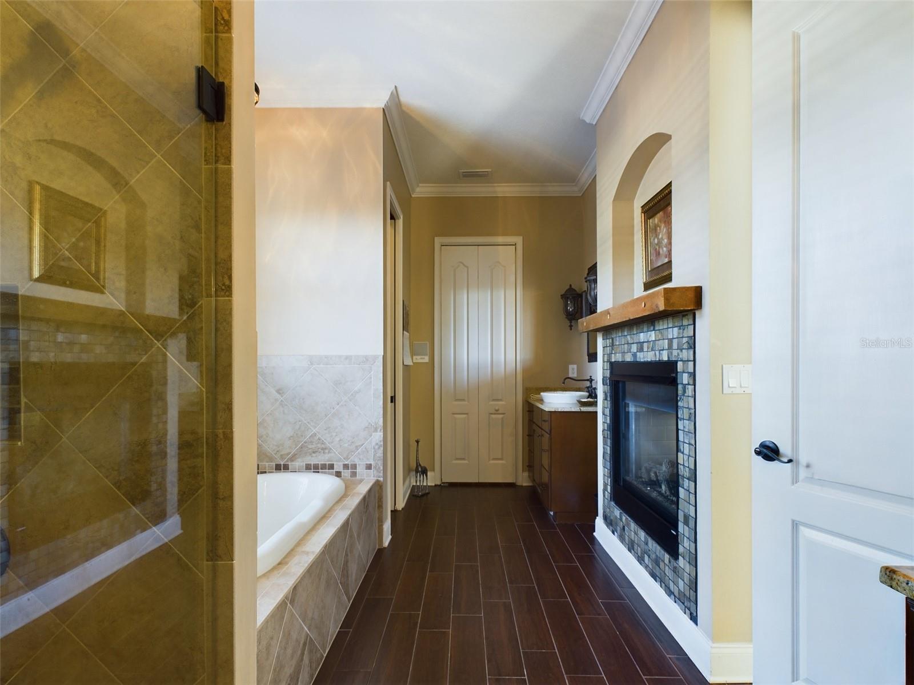
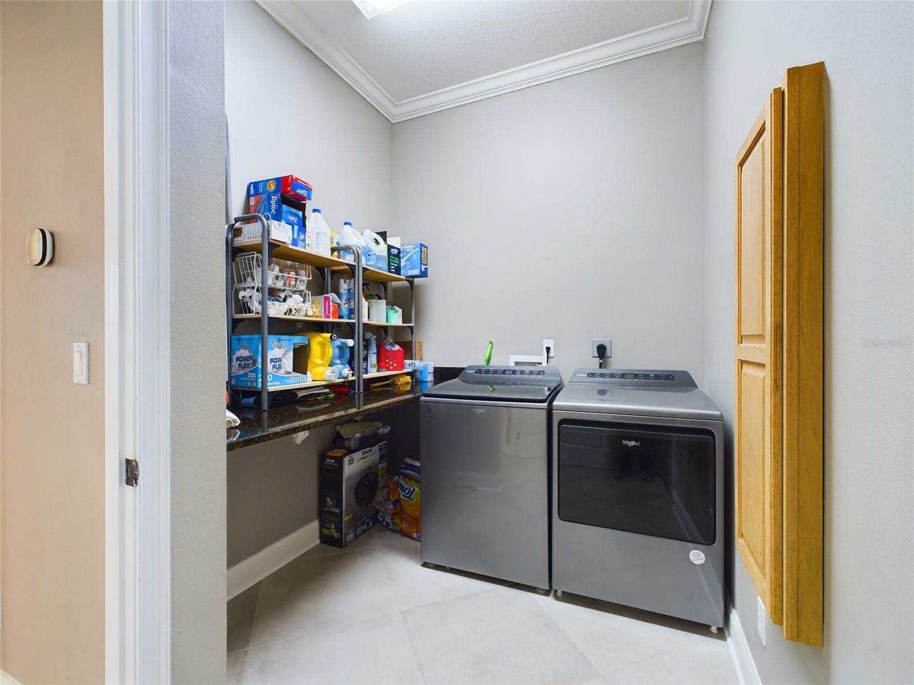
Discover the epitome of Florida living in this captivating 5 bedroom POOL home nestled in the Cobblestone Community of Belleview FL. Embrace the allure of sunshine and relaxation as you step into this immaculately maintained residence. The spacious interior welcomes you with an abundance of natural light and a flowing layout perfect for both daily living and entertaining. A modern kitchen equipped with sleek appliances, kitchen island with built-in wine cooler and ample storage space stands as the heart of the home, seamlessly connecting to the dining area and overlooking the inviting in-ground UPDATED tiled pool & spa with 2023 waterfall & pool-pump. Includes multi-colored lighting with pool sweep. Outside, the screened/enclosed pool area beckons for endless enjoyment and relaxation. Whether you're hosting poolside gatherings, soaking up the sun, or unwinding beneath the stars, this outdoor oasis promises endless memories to cherish. Home has a brand NEW 2024 ROOF, TWO NEW AC UNITS 2021 with new thermostat interface, updated appliances and spacious stand-up attic with windows and new 10 ft ladder. Both non-master suite bathrooms have updated plumbing and fixtures, recently remodeled into spacious showers. Two gas fireplaces. New tiled flooring installed in 2021 in the family room, kitchen, hallways, and bedrooms. Two tankless water heaters: one running on electric, the other on gas. New soil humidity-detection irrigation system, newly installed rain gutters with screens, new garage door motor. With its blend of comfort, convenience, and luxury, this pool home presents an unparalleled opportunity to embrace the Florida lifestyle. Seller or private financing available. Don't miss your chance to make it yours...schedule your private tour today!
/u.realgeeks.media/ocalahomesearch/header.png)
Additional Information
- Taxes
- $7826
- Minimum Lease
- No Minimum
- HOA Fee
- $75
- HOA Payment Schedule
- Monthly
- Location
- City Limits, In County, Landscaped, Level, Paved
- Community Features
- No Deed Restriction
- Property Description
- One Story
- Zoning
- PUD
- Interior Layout
- Ceiling Fans(s), Crown Molding, Eat-in Kitchen, L Dining, Open Floorplan, Other, Primary Bedroom Main Floor, Split Bedroom, Stone Counters
- Interior Features
- Ceiling Fans(s), Crown Molding, Eat-in Kitchen, L Dining, Open Floorplan, Other, Primary Bedroom Main Floor, Split Bedroom, Stone Counters
- Floor
- Tile
- Appliances
- Dishwasher, Range
- Utilities
- BB/HS Internet Available, Cable Available, Cable Connected, Electricity Available, Electricity Connected, Other, Public, Sewer Available, Sewer Connected, Water Available, Water Connected
- Heating
- Central, Electric, Gas
- Air Conditioning
- Central Air
- Fireplace Description
- Gas
- Exterior Construction
- Block, Brick, Stucco
- Exterior Features
- French Doors, Lighting, Other, Private Mailbox, Rain Gutters, Sliding Doors
- Roof
- Metal, Shingle
- Foundation
- Slab
- Pool
- Private
- Pool Type
- In Ground, Other, Screen Enclosure
- Garage Carport
- 2 Car Garage
- Garage Spaces
- 2
- Garage Features
- Curb Parking, Driveway, Ground Level, Guest, Off Street, On Street, Open, Parking Pad
- Elementary School
- Belleview Elementary School
- Middle School
- Belleview Middle School
- High School
- Belleview High School
- Fences
- Fenced, Wood
- Pets
- Allowed
- Flood Zone Code
- X
- Parcel ID
- 3721-002-010
- Legal Description
- SEC 26 TWP 16 RGE 22 PLAT BOOK 007 PAGE 104 COBBLESTONE PHASE 2 BLK B LOT 10
Listing courtesy of HUT TEAM REALTY. 407-559-2929
Selling Office: RE/MAX FOXFIRE - LADY LAKE.Mortgage Calculator
StellarMLS is the source of this information via Internet Data Exchange Program. All listing information is deemed reliable but not guaranteed and should be independently verified through personal inspection by appropriate professionals. Listings displayed on this website may be subject to prior sale or removal from sale. Availability of any listing should always be independently verified. Listing information is provided for consumer personal, non-commercial use, solely to identify potential properties for potential purchase. All other use is strictly prohibited and may violate relevant federal and state law. Data last updated on