20800 11th Street, Mc Intosh, FL 32664
- $400,000
- 4
- BD
- 2
- BA
- 2,279
- SqFt











- Sold Price
- $400,000
- List Price
- $399,900
- Status
- Sold
- Days on Market
- 2
- Closing Date
- Sep 24, 2024
- MLS#
- P4931393
- Property Style
- Single Family
- Year Built
- 1983
- Bedrooms
- 4
- Bathrooms
- 2
- Living Area
- 2,279
- Lot Size
- 31,363
- Acres
- 0.72
- Total Acreage
- 1/2 to less than 1
- Legal Subdivision Name
- Heirs Of N Brush
- MLS Area Major
- Mc Intosh
Property Description
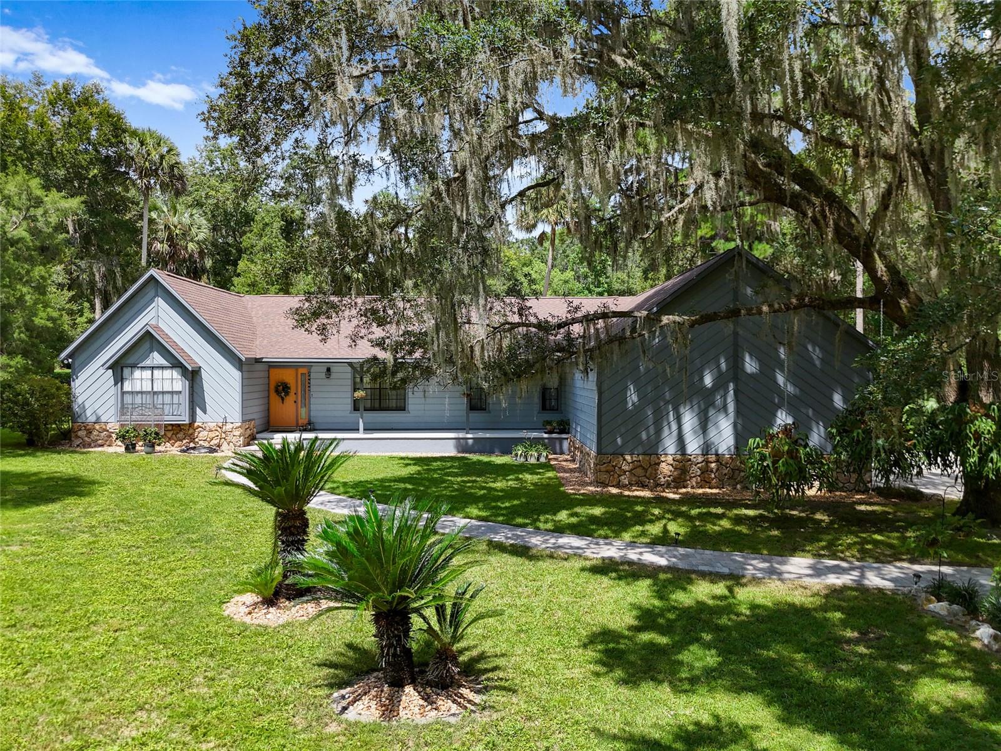
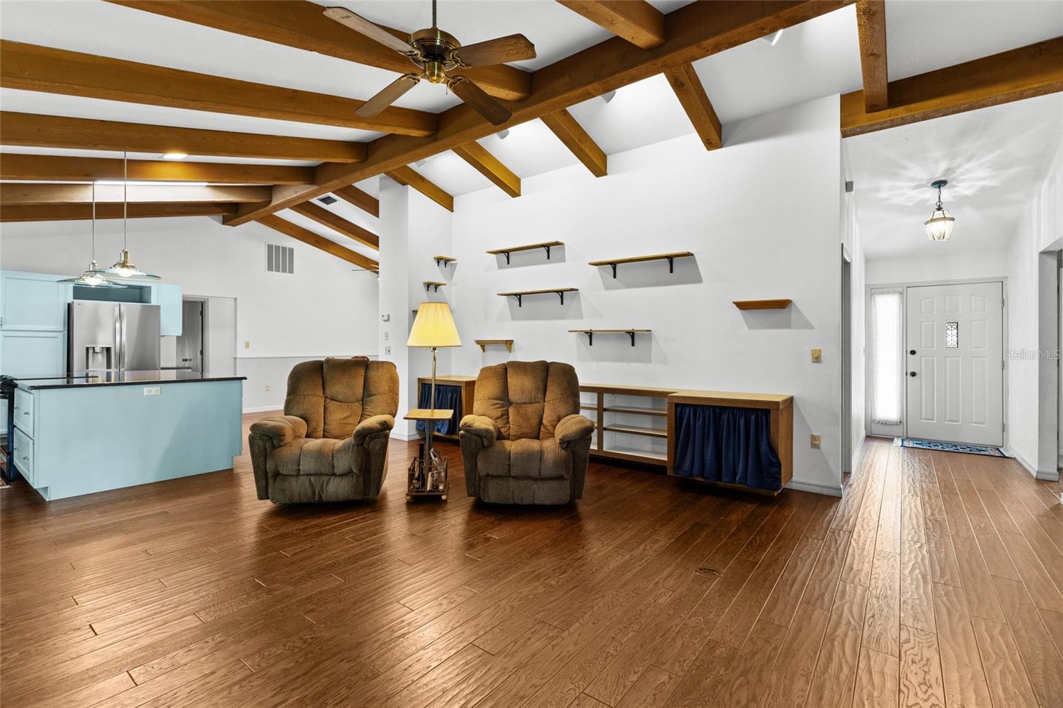
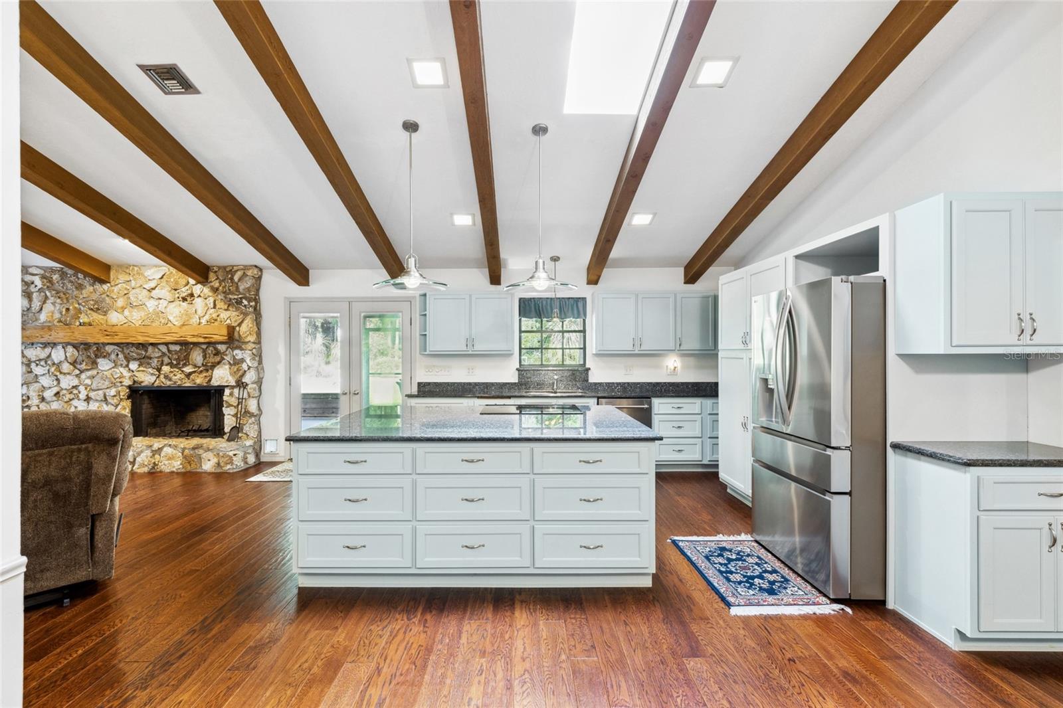
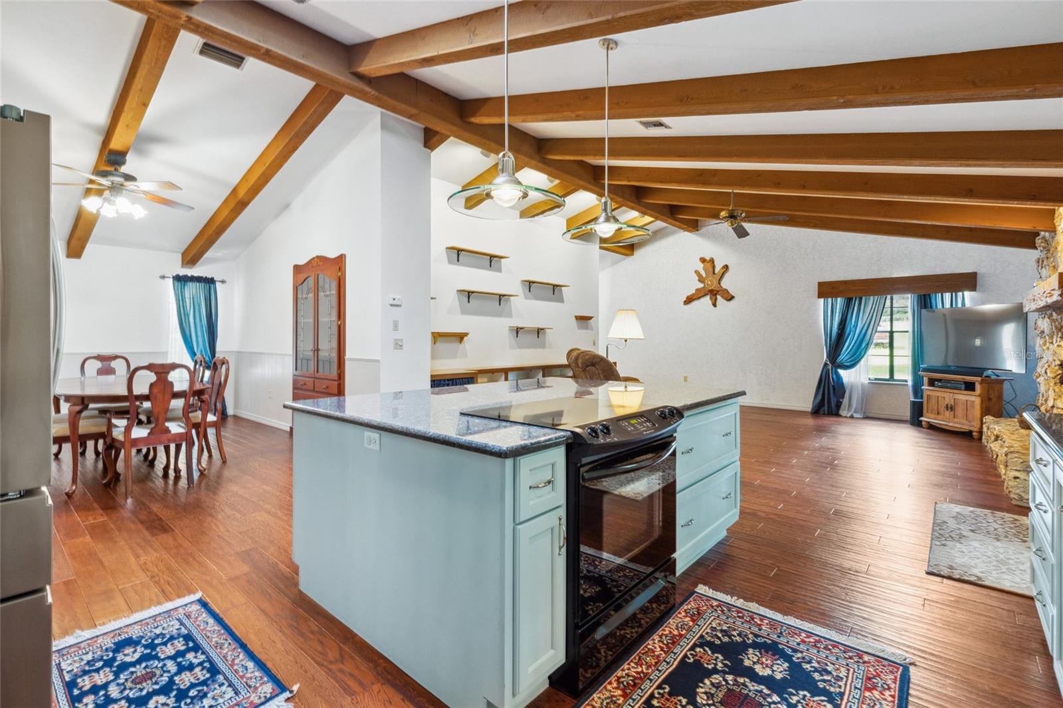
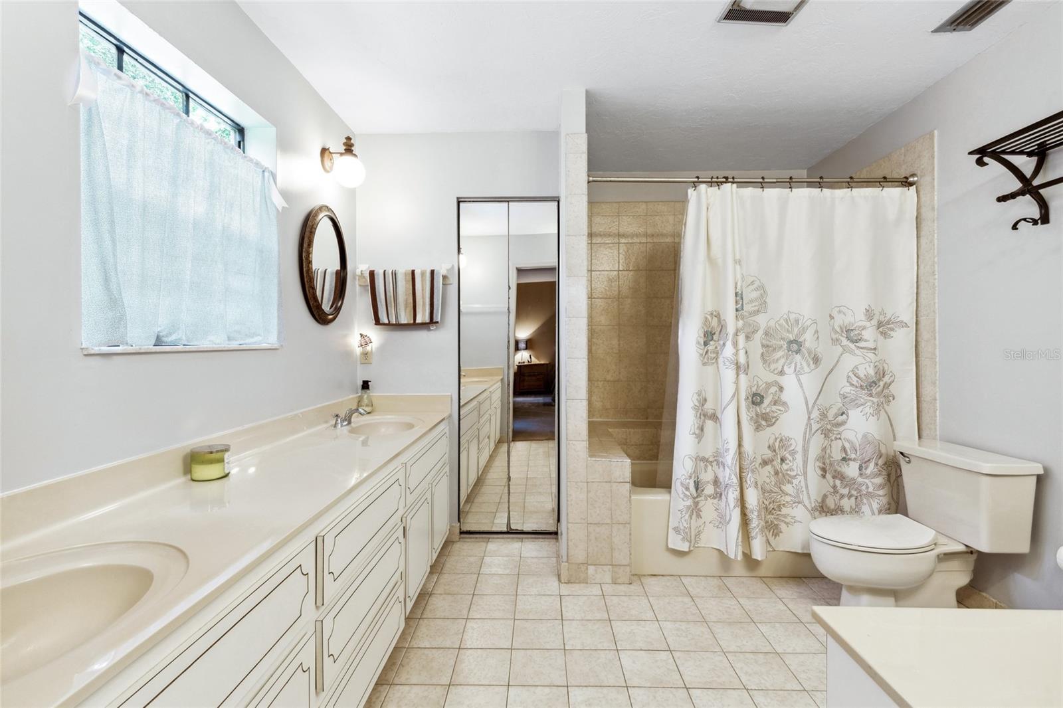
Country Living At Its Best With This Absolutely Beautiful 4-bedroom, 2-bath Home Right In The Heart Of McIntosh! Less than 15 minutes away from Gainesville you will love everything about this home. From the gorgeous wood floors throughout the main living areas to the high ceilings & elegant wood beams in the family room & kitchen area, this home offers plenty of room for everyone. Enjoy your morning coffee on the oversized screened-in back porch, that also comes complete with a built-in grill, which is perfect for outdoor grilling. And in the evenings spend your time with family & friend's sitting around the beautiful outdoor fire pit area roasting marshmallows & enjoying the stars. This home is perfect for entertaining! If you love to fish your less than 5 minutes away from Orange Lake, where you can enjoy a day on the water with excellent fishing. Or if you love horses you have the World Famous Ocala Equestrian Center only 25 minutes away. Also as a bonus, experience the local culture with McIntosh's famous 1890s Festival, an annual event that brings all the local communities together. This home was completely re-piped in 2024 and has been well taken care of along with the beautiful landscaped yard. Call today for your private showing.
/u.realgeeks.media/ocalahomesearch/header.png)
Additional Information
- Taxes
- $5212
- Minimum Lease
- No Minimum
- Community Features
- No Deed Restriction
- Property Description
- One Story
- Zoning
- RES
- Interior Layout
- Eat-in Kitchen, High Ceilings, Kitchen/Family Room Combo, Skylight(s), Split Bedroom, Thermostat, Vaulted Ceiling(s)
- Interior Features
- Eat-in Kitchen, High Ceilings, Kitchen/Family Room Combo, Skylight(s), Split Bedroom, Thermostat, Vaulted Ceiling(s)
- Floor
- Carpet, Hardwood
- Appliances
- Convection Oven, Dishwasher, Freezer, Range, Refrigerator
- Utilities
- BB/HS Internet Available
- Heating
- Central, Electric
- Air Conditioning
- Central Air
- Exterior Construction
- Wood Frame
- Exterior Features
- Outdoor Grill
- Roof
- Shingle
- Foundation
- Slab
- Pool
- No Pool
- Garage Carport
- 2 Car Garage
- Garage Spaces
- 2
- Flood Zone Code
- X
- Parcel ID
- 02619-000-00
- Legal Description
- COM N E COR LOT 50 W 15 FT TO PT ON W ROW LN 30 FT RD S 330.32 FT POB S 119.68 FT W 195 FT N 202.57 FT S 80-05-12 E 5.02 FT S 66-48-00 E 206.78 FT POB
Listing courtesy of EXP REALTY LLC. 888-883-8509
Selling Office: RE/MAX ALLSTARS REALTY.Mortgage Calculator
StellarMLS is the source of this information via Internet Data Exchange Program. All listing information is deemed reliable but not guaranteed and should be independently verified through personal inspection by appropriate professionals. Listings displayed on this website may be subject to prior sale or removal from sale. Availability of any listing should always be independently verified. Listing information is provided for consumer personal, non-commercial use, solely to identify potential properties for potential purchase. All other use is strictly prohibited and may violate relevant federal and state law. Data last updated on