4079 Sw 49th Avenue, Ocala, FL 34474
- $330,000
- 3
- BD
- 2
- BA
- 2,185
- SqFt




- Sold Price
- $330,000
- List Price
- $345,000
- Status
- Sold
- Days on Market
- 164
- Closing Date
- Feb 15, 2024
- MLS#
- S5088757
- Property Style
- Single Family
- Year Built
- 2006
- Bedrooms
- 3
- Bathrooms
- 2
- Living Area
- 2,185
- Lot Size
- 6,970
- Acres
- 0.16
- Total Acreage
- 0 to less than 1/4
- Legal Subdivision Name
- Saddle Creek Ph 01
- MLS Area Major
- Ocala
Property Description
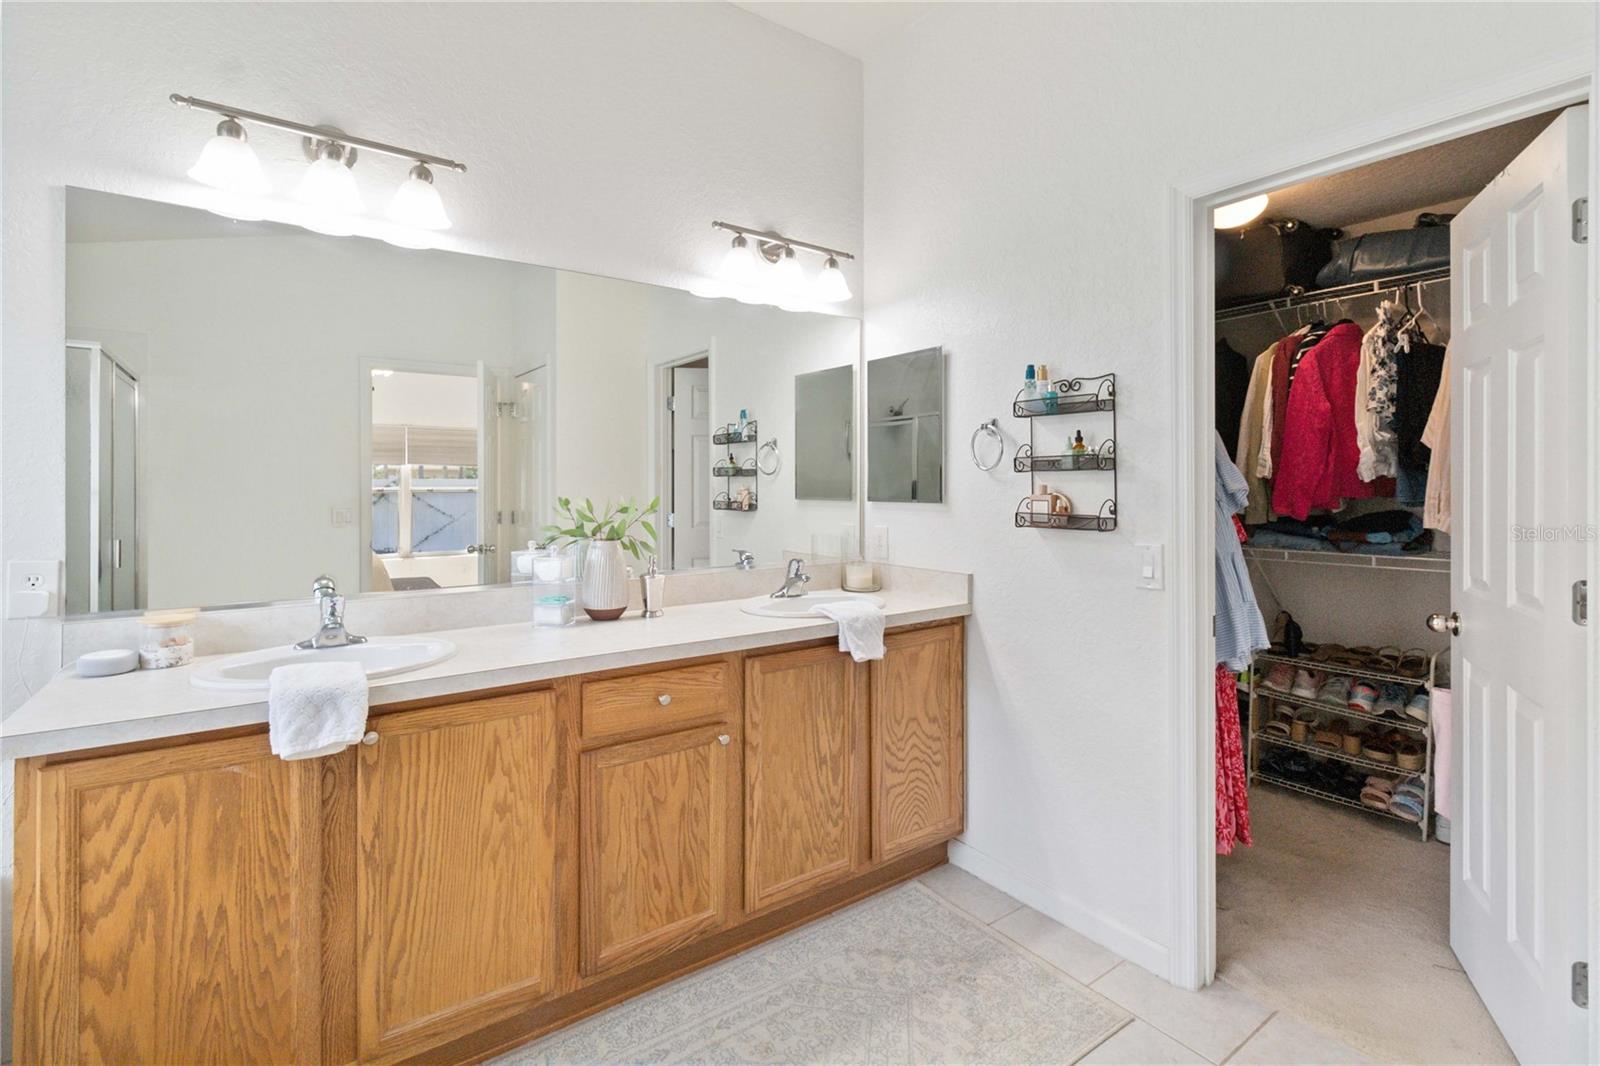
Your search is over! 3bedroom 2 bath home with Large Office/Den that can easily be used as an additional bedroom in Fore Ranch! Such a Beautiful home with a welcoming & tastefully landscaped lawn. Tile plank flooring in the main living areas and carpeting in the bedrooms. Updated lighting fixtures and ceiling fans in all rooms, this open & split bedroom floor plan offers plenty of storage space and over 2,000 SF of living area. Kitchen offers stainless steel appliances, double oven so you can entertain for large parties, a center island bar, eat in kitchen and a spacious dining area, lots of cabinets, and a pantry. Family room has a door that leads to the back covered lanai, screened and offers Plexi-glass windows and insulated ceiling. Master suite has walk in closets and an attached bath with double sinks, enclosed shower and large soaking tub. Inside laundry room. Large garage & more! Desirable community with tons of amenities to enjoy - state of the art clubhouse with fitness center and pool, basketball court, tennis and a great playground and splash park. Not to mention home is less than 10 miles from the new World Equestrian Center, close to a major hospital and new VA facility, not to mention shopping and highway access. Don't wait and Call Today!!
/u.realgeeks.media/ocalahomesearch/header.png)
Additional Information
- Taxes
- $4129
- Minimum Lease
- No Minimum
- HOA Fee
- $37
- HOA Payment Schedule
- Monthly
- Maintenance Includes
- Pool, Recreational Facilities
- Community Features
- Clubhouse, Fitness Center, Playground, Pool, Sidewalks, Tennis Courts, No Deed Restriction
- Property Description
- One Story
- Zoning
- PUD
- Interior Layout
- Ceiling Fans(s), Eat-in Kitchen, High Ceilings, Kitchen/Family Room Combo, Split Bedroom, Walk-In Closet(s)
- Interior Features
- Ceiling Fans(s), Eat-in Kitchen, High Ceilings, Kitchen/Family Room Combo, Split Bedroom, Walk-In Closet(s)
- Floor
- Carpet, Ceramic Tile
- Appliances
- Dishwasher, Dryer, Electric Water Heater, Microwave, Range, Refrigerator, Washer
- Utilities
- Cable Available, Electricity Available, Sewer Connected, Street Lights, Water Connected
- Heating
- Electric
- Air Conditioning
- Central Air
- Exterior Construction
- Block
- Exterior Features
- Irrigation System, Rain Gutters, Sidewalk, Sliding Doors
- Roof
- Shingle
- Foundation
- Slab
- Pool
- Community
- Garage Carport
- 2 Car Garage
- Garage Spaces
- 2
- Pets
- Allowed
- Flood Zone Code
- X
- Parcel ID
- 2386-100-052
- Legal Description
- SEC 33 TWP 15 RGE 21 PLAT BOOK 008 PAGE 128 SADDLE CREEK PHASE 1 LOT 52
Listing courtesy of WEICHERT REALTORS HALLMARK PRO. 407-870-8388
Selling Office: COMPASS FLORIDA, LLC.Mortgage Calculator
StellarMLS is the source of this information via Internet Data Exchange Program. All listing information is deemed reliable but not guaranteed and should be independently verified through personal inspection by appropriate professionals. Listings displayed on this website may be subject to prior sale or removal from sale. Availability of any listing should always be independently verified. Listing information is provided for consumer personal, non-commercial use, solely to identify potential properties for potential purchase. All other use is strictly prohibited and may violate relevant federal and state law. Data last updated on