7479 Sw 64th Street Road, Ocala, FL 34474
- $520,000
- 5
- BD
- 4
- BA
- 3,443
- SqFt








- Sold Price
- $520,000
- List Price
- $534,000
- Status
- Sold
- Days on Market
- 165
- Closing Date
- Apr 26, 2024
- MLS#
- S5093306
- Property Style
- Single Family
- Year Built
- 2023
- Bedrooms
- 5
- Bathrooms
- 4
- Baths Half
- 1
- Living Area
- 3,443
- Lot Size
- 9,148
- Acres
- 0.21
- Total Acreage
- 0 to less than 1/4
- Legal Subdivision Name
- Calesa Township Roan Hills Ph
- MLS Area Major
- Ocala
Property Description
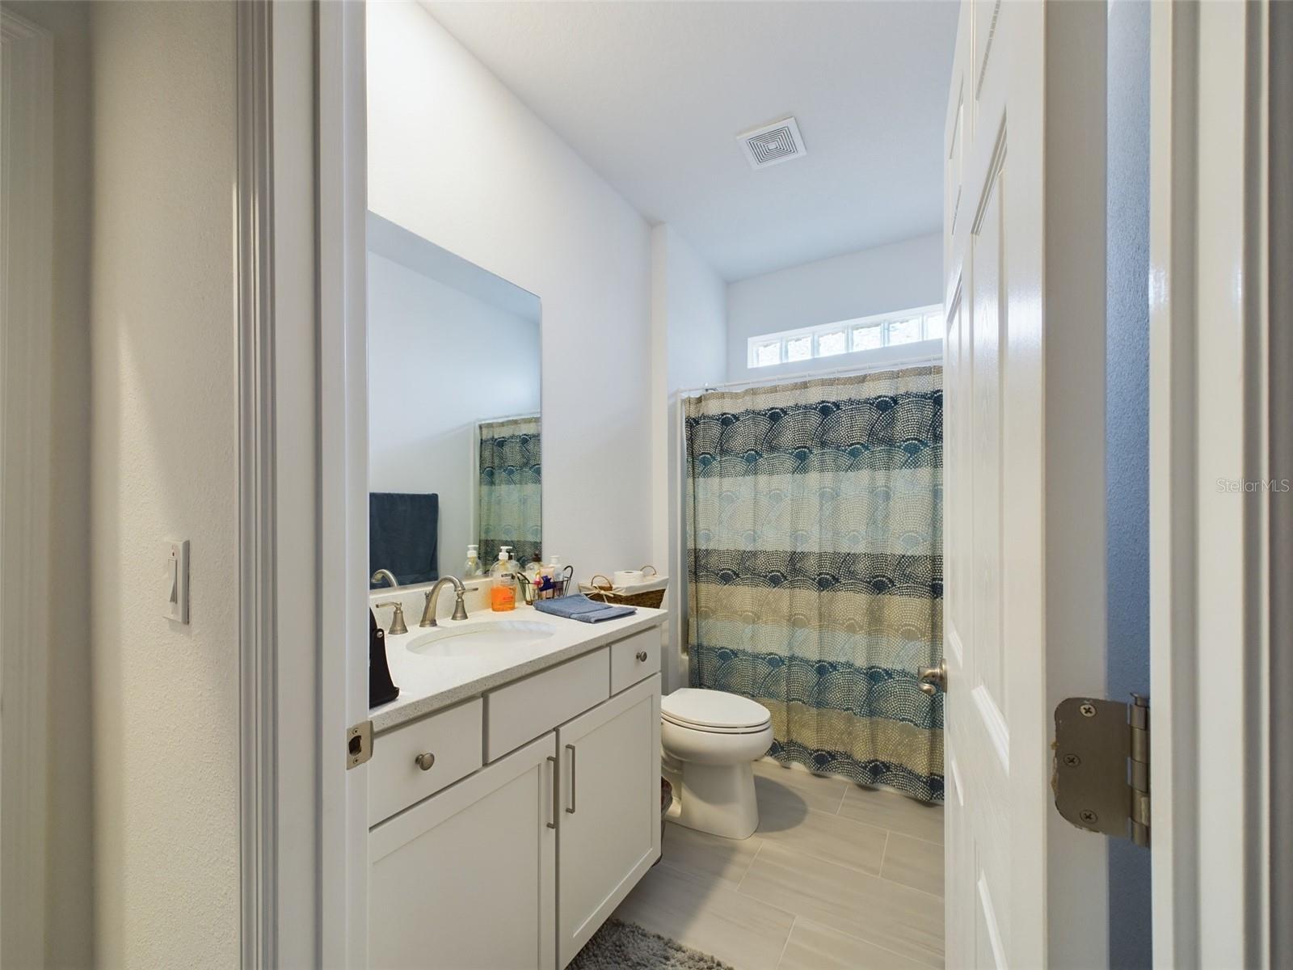
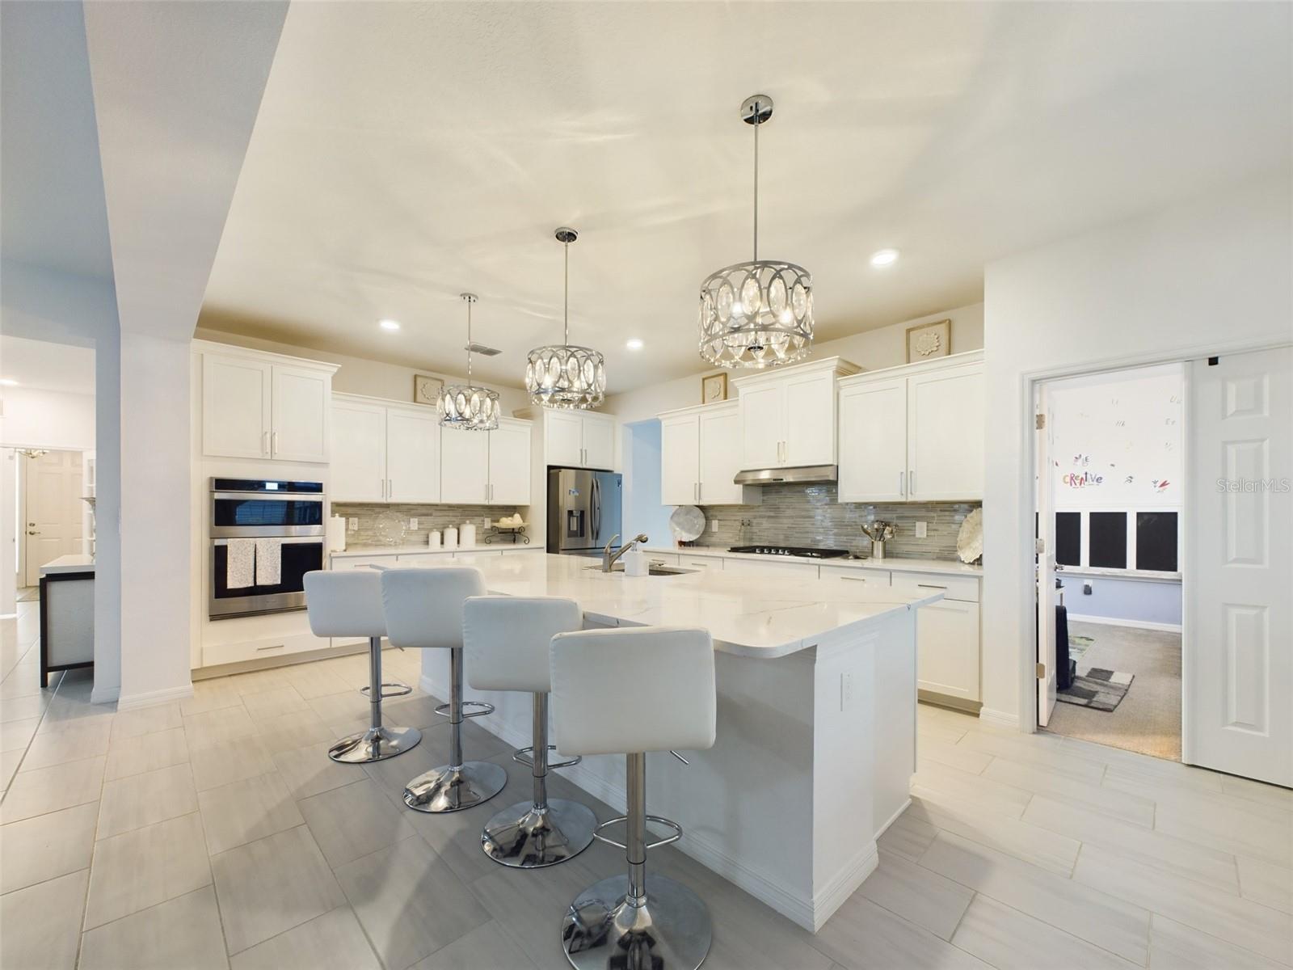
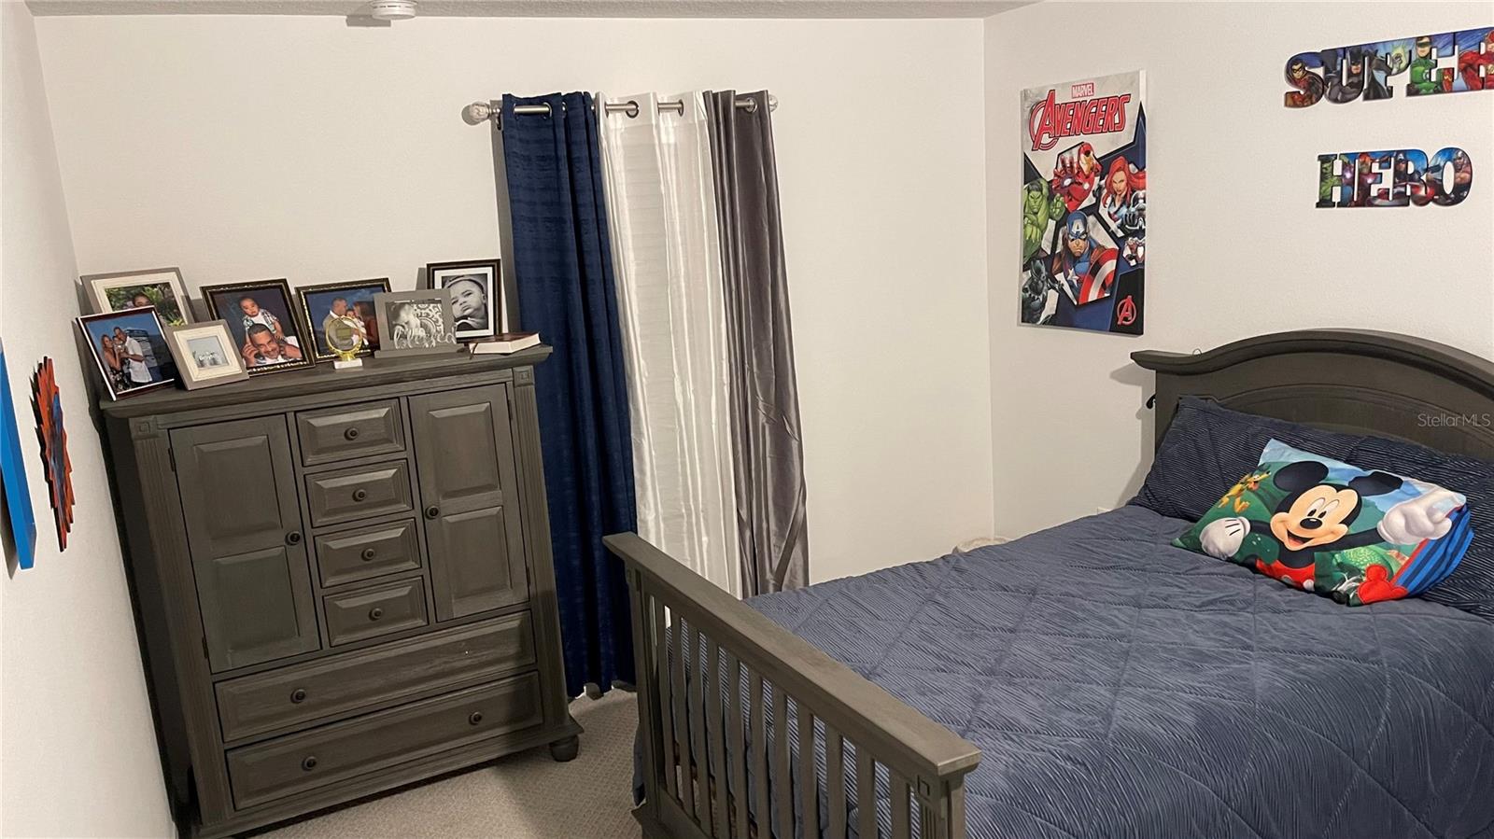
LOCATION! LOCATION! LOCATION! Home is located right across the street from the pool and community park. Marigold model with extended balcony, LABEL 3, five bedrooms, three-and-a-half baths, three-car garage, and over 3,400 square feet of living space. This home has been upgraded and meticulously cared for by owners. Spacious family room, Gourmet kitchen, Quartz countertops, an oversized island with breakfast bar, and solid wood cabinets, what more can you ask for! Master bedroom has private bathroom and a large walk-in closet, to top it all off enclosed lanai and ceramic floor with 2 exit screen doors. Making this home your dream house! HOA fees include a resort-style pool with a covered cabana building for entertaining, a spray pad, outdoor grills and BBQ areas, playground, a full-court basketball, soccer area, dog parks and more. This home is located near restaurants, shopping centers, the World Equestrian Center, Ina A Colen Academy charter school and easy access to major highways. Aquatics Swimming & Training (FAST) WILL BE FREE MEMBERSHIP BEGINNING ON JANUARY 1/2024 FOR CALESA RESIDENTS. Taxes on land only.
/u.realgeeks.media/ocalahomesearch/header.png)
Additional Information
- Taxes
- $536
- Minimum Lease
- 1-2 Years
- HOA Fee
- $100
- HOA Payment Schedule
- Monthly
- Maintenance Includes
- Pool, Maintenance Grounds
- Community Features
- Deed Restrictions, Gated Community - No Guard, Golf Carts OK, Park, Playground, Pool, Sidewalks
- Property Description
- Two Story
- Zoning
- PUD
- Interior Layout
- Walk-In Closet(s)
- Interior Features
- Walk-In Closet(s)
- Floor
- Tile
- Appliances
- Built-In Oven, Dishwasher, Disposal, Dryer, Microwave, Refrigerator, Washer
- Utilities
- Cable Available
- Heating
- Central
- Air Conditioning
- Central Air
- Exterior Construction
- Block
- Exterior Features
- Lighting
- Roof
- Shingle
- Foundation
- Slab
- Pool
- Community
- Garage Carport
- 2 Car Garage
- Garage Spaces
- 2
- Pets
- Allowed
- Flood Zone Code
- X
- Parcel ID
- 3546-100-016
- Legal Description
- SEC 6 TWP 16 RGE 21 PLAT BOOK 014 PAGE 058 CALESA TOWNSHIP ROAN HILLS PHASE 1 LOT 16
Listing courtesy of FLORIDA REALTY INVESTMENTS. 407-207-2220
Selling Office: SHOWCASE PROPERTIES OF CENTRAL.Mortgage Calculator
StellarMLS is the source of this information via Internet Data Exchange Program. All listing information is deemed reliable but not guaranteed and should be independently verified through personal inspection by appropriate professionals. Listings displayed on this website may be subject to prior sale or removal from sale. Availability of any listing should always be independently verified. Listing information is provided for consumer personal, non-commercial use, solely to identify potential properties for potential purchase. All other use is strictly prohibited and may violate relevant federal and state law. Data last updated on