5715 Se 35th Street, Ocala, FL 34480
- $340,000
- 3
- BD
- 2
- BA
- 1,668
- SqFt






- Sold Price
- $340,000
- List Price
- $340,000
- Status
- Sold
- Days on Market
- 48
- Closing Date
- Sep 11, 2023
- MLS#
- T3455116
- Property Style
- Single Family
- Architectural Style
- Craftsman
- Year Built
- 1990
- Bedrooms
- 3
- Bathrooms
- 2
- Living Area
- 1,668
- Lot Size
- 16,988
- Acres
- 0.39
- Total Acreage
- 1/4 to less than 1/2
- Legal Subdivision Name
- Indian Pines
- MLS Area Major
- Ocala
Property Description
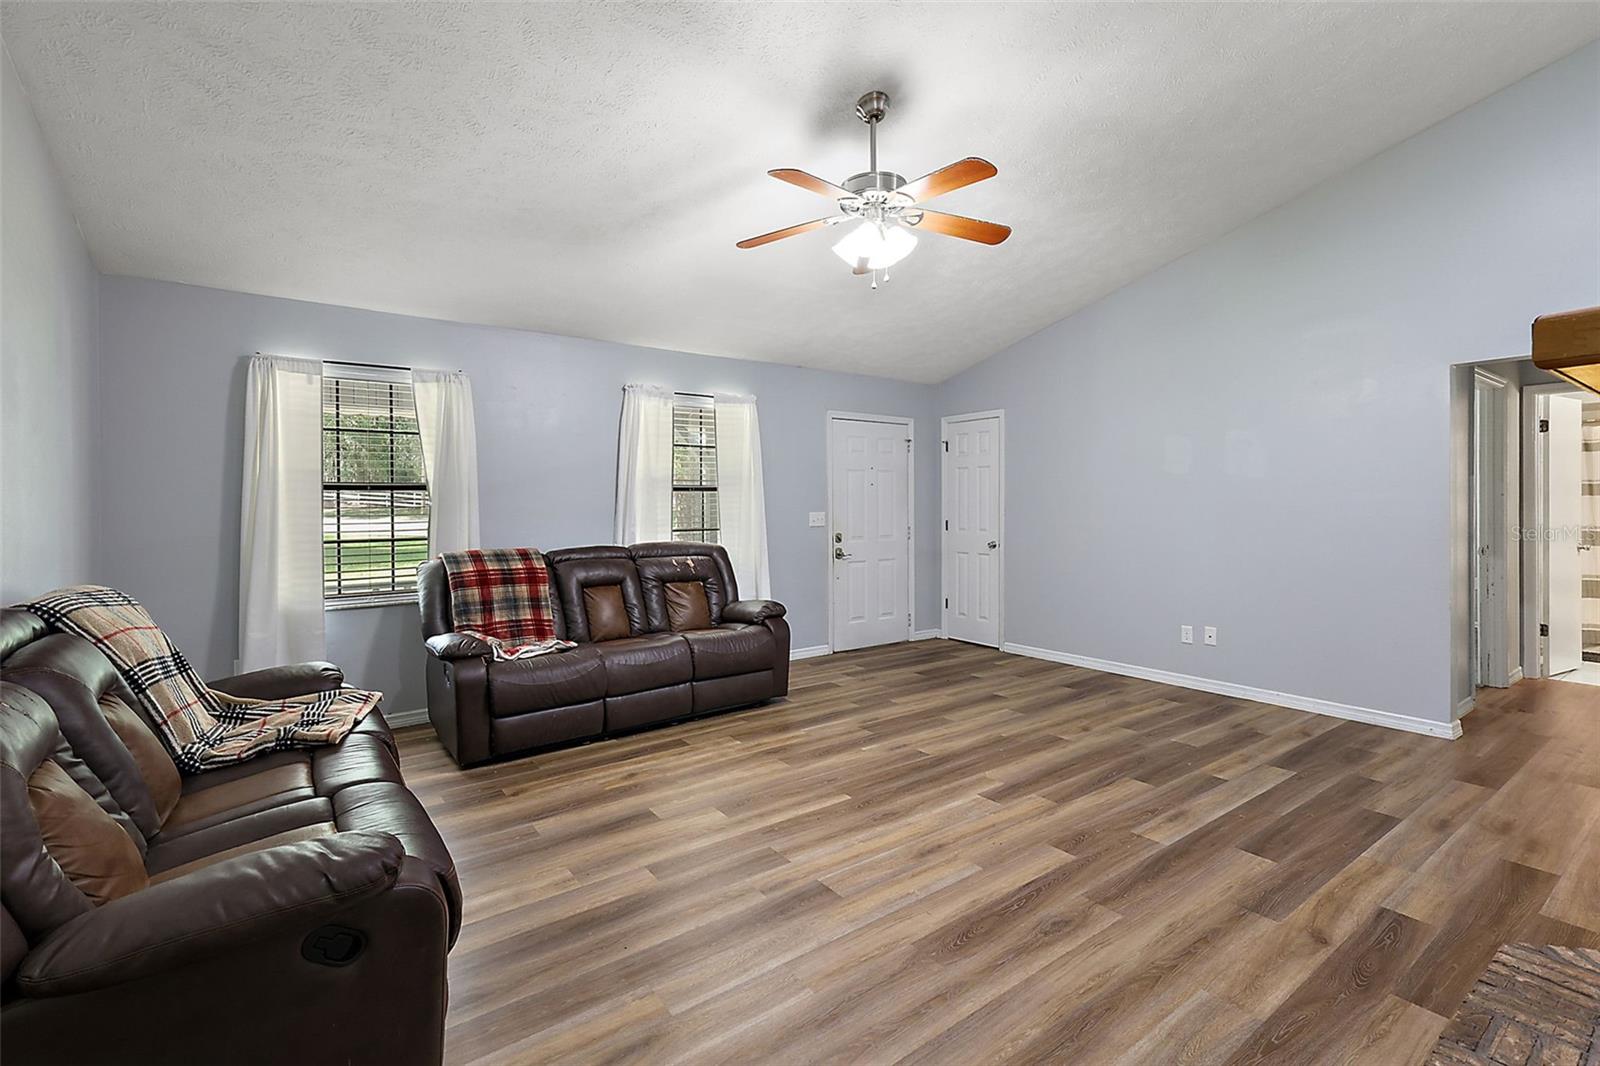
2.75% ASSUMABLE FHA LOAN AVAILABLE! Welcome to this stunning home positioned on a large corner lot, in the sought-after Indian Pines neighborhood, renowned for its excellent school districts. As you step inside, you'll be greeted by newer flooring that spans the entire living space, creating a fresh and inviting atmosphere. The focal point of the entryway is a grand fireplace, adding a touch of elegance to the home. This property boasts a desirable split floor plan, offering privacy and functionality. The bathrooms have been tastefully updated, providing a modern and stylish touch. In the heart of the home, the kitchen features dark granite countertops, stainless steel appliances, and sleek white shaker cabinets, creating a contemporary space for culinary enthusiasts. Rest easy knowing the AC unit was replaced in 2022 and the roof 2015. Conveniently located within 5 miles of the picturesque Silver Springs state park and less than 15 minutes from Historic Downtown Ocala, this home offers easy access to recreational activities and cultural attractions. Additionally, outdoor enthusiasts will appreciate the close proximity to the Santos Trails, allowing you to effortlessly explore nature on your bike. Don't miss the opportunity to own this exceptional home in the desirable Indian Pines neighborhood, where comfort, style, and convenience seamlessly come together.
/u.realgeeks.media/ocalahomesearch/header.png)
Additional Information
- Taxes
- $3194
- Minimum Lease
- No Minimum
- Location
- Corner Lot, Landscaped, Paved
- Community Features
- No Deed Restriction
- Property Description
- One Story
- Zoning
- R1
- Interior Layout
- Ceiling Fans(s), Eat-in Kitchen, Master Bedroom Main Floor, Thermostat
- Interior Features
- Ceiling Fans(s), Eat-in Kitchen, Master Bedroom Main Floor, Thermostat
- Floor
- Carpet, Vinyl
- Appliances
- Electric Water Heater, Exhaust Fan, Range, Refrigerator
- Utilities
- Cable Available, Electricity Connected, Natural Gas Available, Water Connected
- Heating
- Heat Pump
- Air Conditioning
- Central Air
- Fireplace Description
- Living Room, Wood Burning
- Exterior Construction
- Wood Frame
- Exterior Features
- Sidewalk
- Roof
- Shingle
- Foundation
- Slab
- Pool
- No Pool
- Garage Carport
- 2 Car Garage
- Garage Spaces
- 2
- Garage Features
- Driveway, Garage Faces Side, Off Street
- Garage Dimensions
- 20x22
- Elementary School
- Maplewood Elementary School-M
- Middle School
- Osceola Middle School
- High School
- Forest High School
- Pets
- Allowed
- Flood Zone Code
- X
- Parcel ID
- 29699-001-01
- Legal Description
- SEC 25 TWP 15 RGE 22 PLAT BOOK 1 PAGE 015 INDIAN PINES BLK A LOT 1 & COM AT THE NE COR OF LOT 1 TH N 89-49-07 E 15.10 FT TH S 00-10-53 E 128.04 FT TO A POC TH ALONG A 25 FT RADIUS CURVE CONCAVE NWLY THRU A CENTRAL ANGLE OF 68-18-46 A DISTANCE OF 29.8 1 FT TO A PT OF OF CUSP WITH THE ELY BNDY OF AFOREMENTIONED LOT TH N 00-46-48 E 151.19 FT TO THE POB EXC COM AT THE SELY COR OF LOT 1 BLK A TH WLY ALG A 210 FT RADIUS CURVE CONCAVE TO THE S THRU A CENTRAL ANGLE OF 06-41-29 24.53 FT TO A PT OF CUSP AF ORESAID CURVE HAVING A CHORD BEARING OF N 58-36-35 W AND CHORD DISTANCE OF 24.51 FT TH TH NELY ALG A 25 FT RADIUS CURVE CONCAVE TO THE NW THROUGH A CENTRAL ANGLE OF 49-37-07 A DISTANCE OF 21.65 FT SAID CURVE HAVING A CHORD BEARING OF S
Listing courtesy of CARPENTER REALTY GROUP. 813-362-4586
Selling Office: KELLER WILLIAMS TAMPA PROP..Mortgage Calculator
StellarMLS is the source of this information via Internet Data Exchange Program. All listing information is deemed reliable but not guaranteed and should be independently verified through personal inspection by appropriate professionals. Listings displayed on this website may be subject to prior sale or removal from sale. Availability of any listing should always be independently verified. Listing information is provided for consumer personal, non-commercial use, solely to identify potential properties for potential purchase. All other use is strictly prohibited and may violate relevant federal and state law. Data last updated on