4670 Se 117th Place, Belleview, FL 34420
- $475,000
- 3
- BD
- 2
- BA
- 1,611
- SqFt




- Sold Price
- $475,000
- List Price
- $525,000
- Status
- Sold
- Days on Market
- 171
- Closing Date
- Apr 12, 2024
- MLS#
- T3470096
- Property Style
- Single Family
- Architectural Style
- Ranch
- Year Built
- 1995
- Bedrooms
- 3
- Bathrooms
- 2
- Living Area
- 1,611
- Lot Size
- 211,702
- Acres
- 4.86
- Total Acreage
- 2 to less than 5
- Legal Subdivision Name
- Town Belleview
- MLS Area Major
- Belleview
Property Description
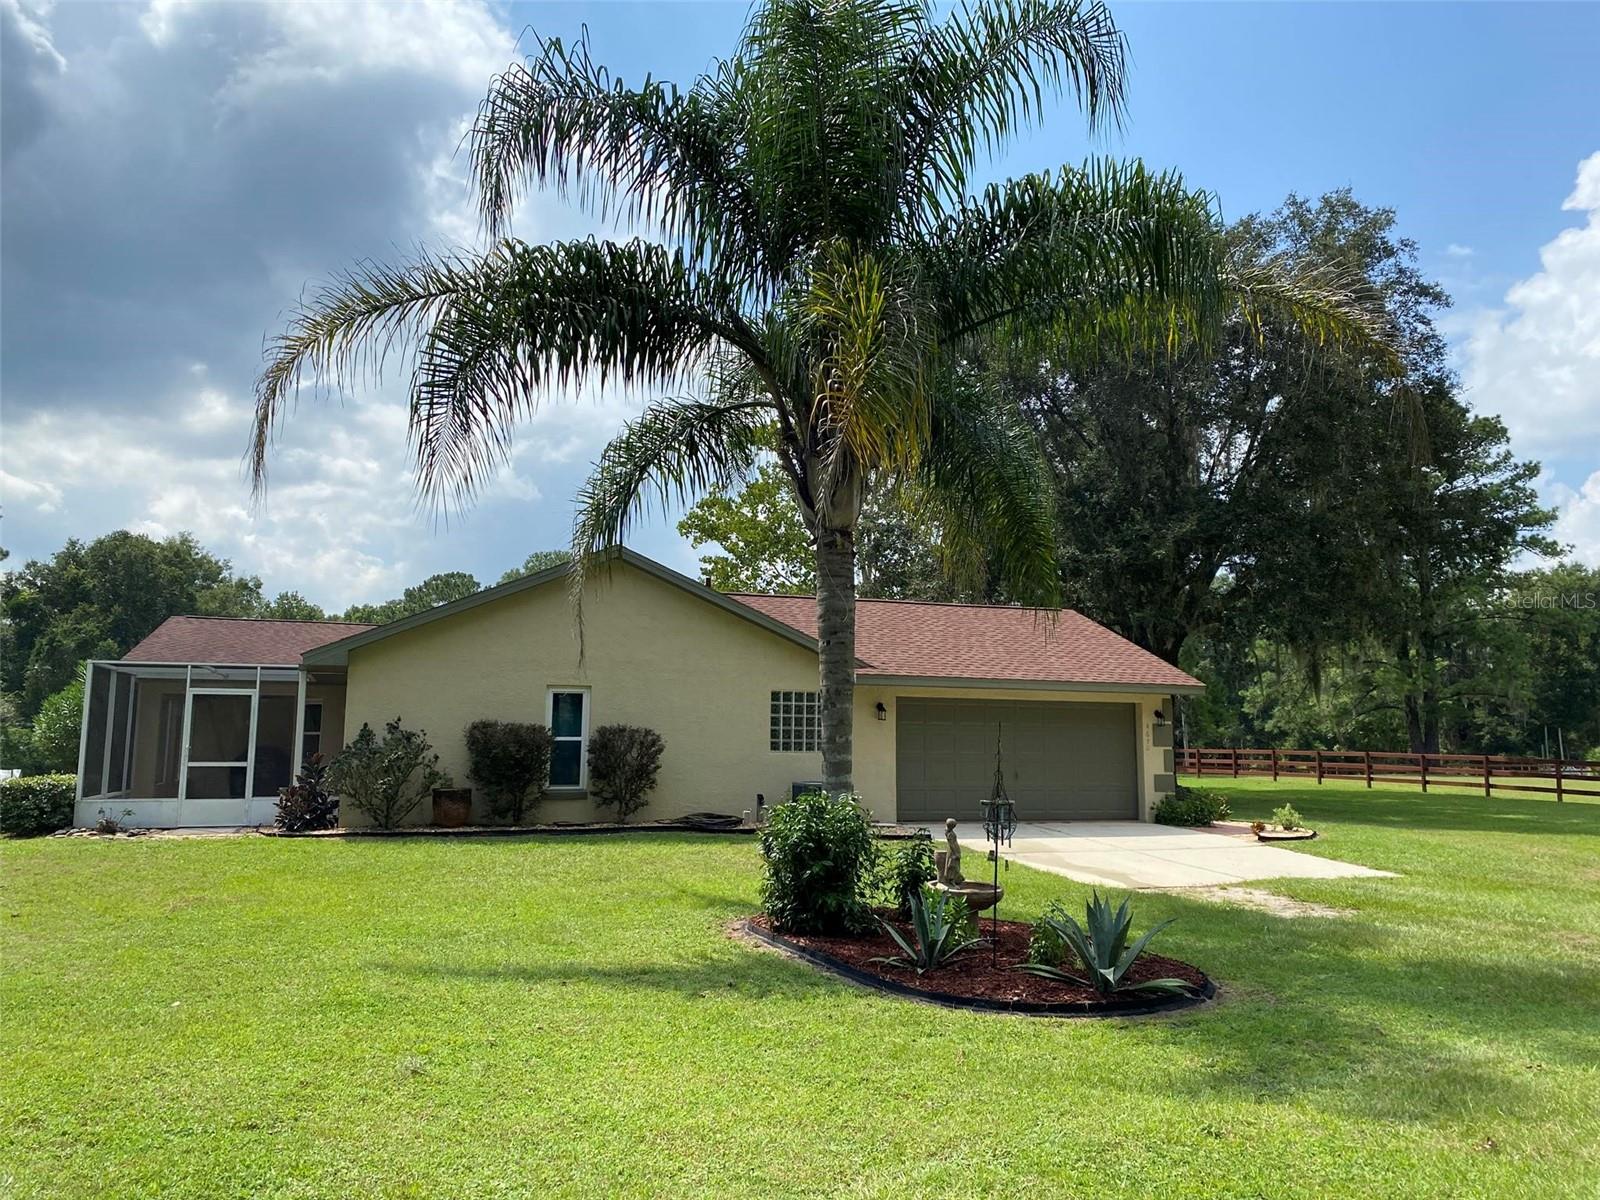
Move In Ready! A beautiful piece of property to call home. It’s like having your own 4.86 acre private park. Shade throughout the day for walking all year. Three sides of the property are lined with trees and more beautiful trees accenting the entire acreage. Awesome location in Belleview. This Concrete block stucco Non smoking home is close to all the grocery stores, restaurants in downtown Belleview and Belleview schools. Florida Horse Park 6 miles away and the World Equestrian Center is 26 miles away. Outside upgrades are the 8 inch banding, manufactured veneer stone, river rock flower beds, and the raindrop windows in garage and guest bath. This home has a covered front porch entrance with 24 inch soffits. Front door opens up to a foyer. There is a large picture window in the front living room to look out over the pasture. Back of the living room are French doors leading to the lanai with a beautiful backyard view. Contemporary luxury vinyl planking throughout the home. Porcelain tile floors in kitchen and baths. Awesome big kitchen to create those family meals and entertain in. Lots of cabinets! Beautiful kitchen with a large eat in breakfast bar, pantry, custom soft close drawers, and granite countertops complimenting the custom cabinets. Great views of the back yard from the kitchen out the bay window. Kitchen sky light to let lots of light in. Entering either bathroom you will notice the beautiful exotic granite countertops complimenting the custom kitchen height cabinets with plenty of drawers for all your things. Wonderful large vanity area in en-suite. Owner’s suite and second bedroom easily can fit a king size bed. 3rd bedroom is being used as office. It has a very nice built in cabinet in place of closet. All bedrooms have ceiling fans. Enjoy the outdoors in your screened in lanai with open space for grilling. Additional property features include: Barn with enclosed area for feed, tack or equipment and two large stalls. One stall is fully enclosed and the other one is open in front and can be enclosed. Barn was engineered to code at the time it was built and permitted. Great flat area in back of barn for arena. Updated fence with all new decking boards and freshly stained. Fence posts were updated as needed. In addition there is a very nice 24’ x 30’ carport with high ceiling for your toys. When that hot weather hits jump right into your huge above ground swimming pool. Love to garden? Check out the garden next to the barn. Other features: Inside laundry room with coat closet, counter and sink in garage. Whole house water filtration system carbon media replaced 11/2022, New architectural shingle roof in 2014 with a transferable roof warranty through GAF. New PVC Windows 12/2018, New HVAC 01/2022, Water Heater 10/2017, New Water Softener 2/2023. New Pool PumP 6/2023. WOW! Fiber Internet service through Quantum.
/u.realgeeks.media/ocalahomesearch/header.png)
Additional Information
- Taxes
- $2428
- Minimum Lease
- No Minimum
- Location
- Private, Unpaved, Zoned for Horses
- Community Features
- No Deed Restriction
- Property Description
- One Story
- Zoning
- A1
- Interior Layout
- Built-in Features, Skylight(s), Vaulted Ceiling(s), Walk-In Closet(s)
- Interior Features
- Built-in Features, Skylight(s), Vaulted Ceiling(s), Walk-In Closet(s)
- Floor
- Luxury Vinyl, Tile
- Appliances
- Dishwasher, Disposal, Electric Water Heater, Microwave, Range, Refrigerator, Water Softener
- Utilities
- Fiber Optics
- Heating
- Central
- Air Conditioning
- Central Air
- Exterior Construction
- Block, Stucco
- Exterior Features
- Other
- Roof
- Shingle
- Foundation
- Slab
- Pool
- Private
- Pool Type
- Above Ground
- Garage Carport
- 1 Car Carport, 2 Car Garage
- Garage Spaces
- 2
- Garage Dimensions
- 00x00
- Middle School
- Belleview Middle School
- High School
- Belleview High School
- Fences
- Fenced
- Pets
- Allowed
- Flood Zone Code
- X
- Parcel ID
- 38775-000-00
- Legal Description
- SEC 35 TWP 16 RGE 22 PLAT BOOK A PAGE 015 BELLEVIEW BLK 138 LOT 1
Listing courtesy of COMMUNITY REALTY ASSOCIATES. 561-852-1341
Selling Office: KELLER WILLIAMS AT THE PARKS.Mortgage Calculator
StellarMLS is the source of this information via Internet Data Exchange Program. All listing information is deemed reliable but not guaranteed and should be independently verified through personal inspection by appropriate professionals. Listings displayed on this website may be subject to prior sale or removal from sale. Availability of any listing should always be independently verified. Listing information is provided for consumer personal, non-commercial use, solely to identify potential properties for potential purchase. All other use is strictly prohibited and may violate relevant federal and state law. Data last updated on