12821 Ne 5th Lane, Silver Springs, FL 34488
- $165,000
- 2
- BD
- 2
- BA
- 2,340
- SqFt






- Sold Price
- $165,000
- List Price
- $165,000
- Status
- Sold
- Days on Market
- 6
- Closing Date
- Feb 14, 2024
- MLS#
- T3491744
- Property Style
- Single Family
- Year Built
- 1977
- Bedrooms
- 2
- Bathrooms
- 2
- Baths Half
- 1
- Living Area
- 2,340
- Lot Size
- 28,314
- Acres
- 0.65
- Total Acreage
- 1/2 to less than 1
- Legal Subdivision Name
- Oakwood
- MLS Area Major
- Silver Springs
Property Description
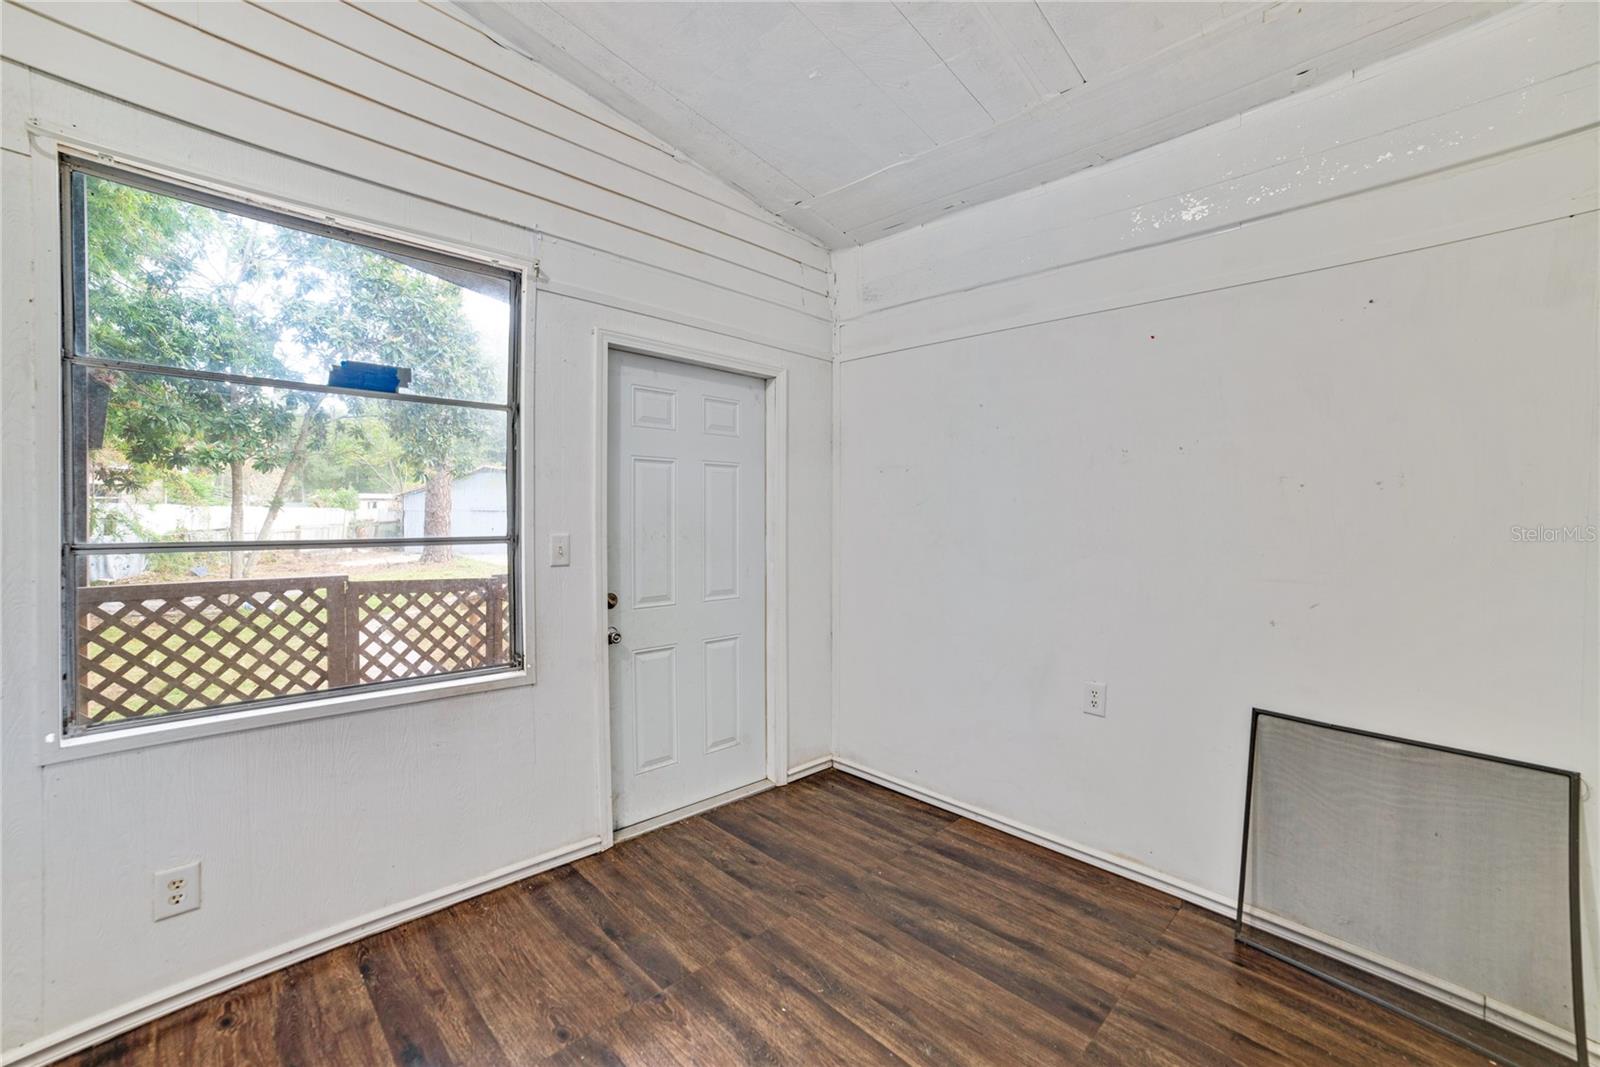
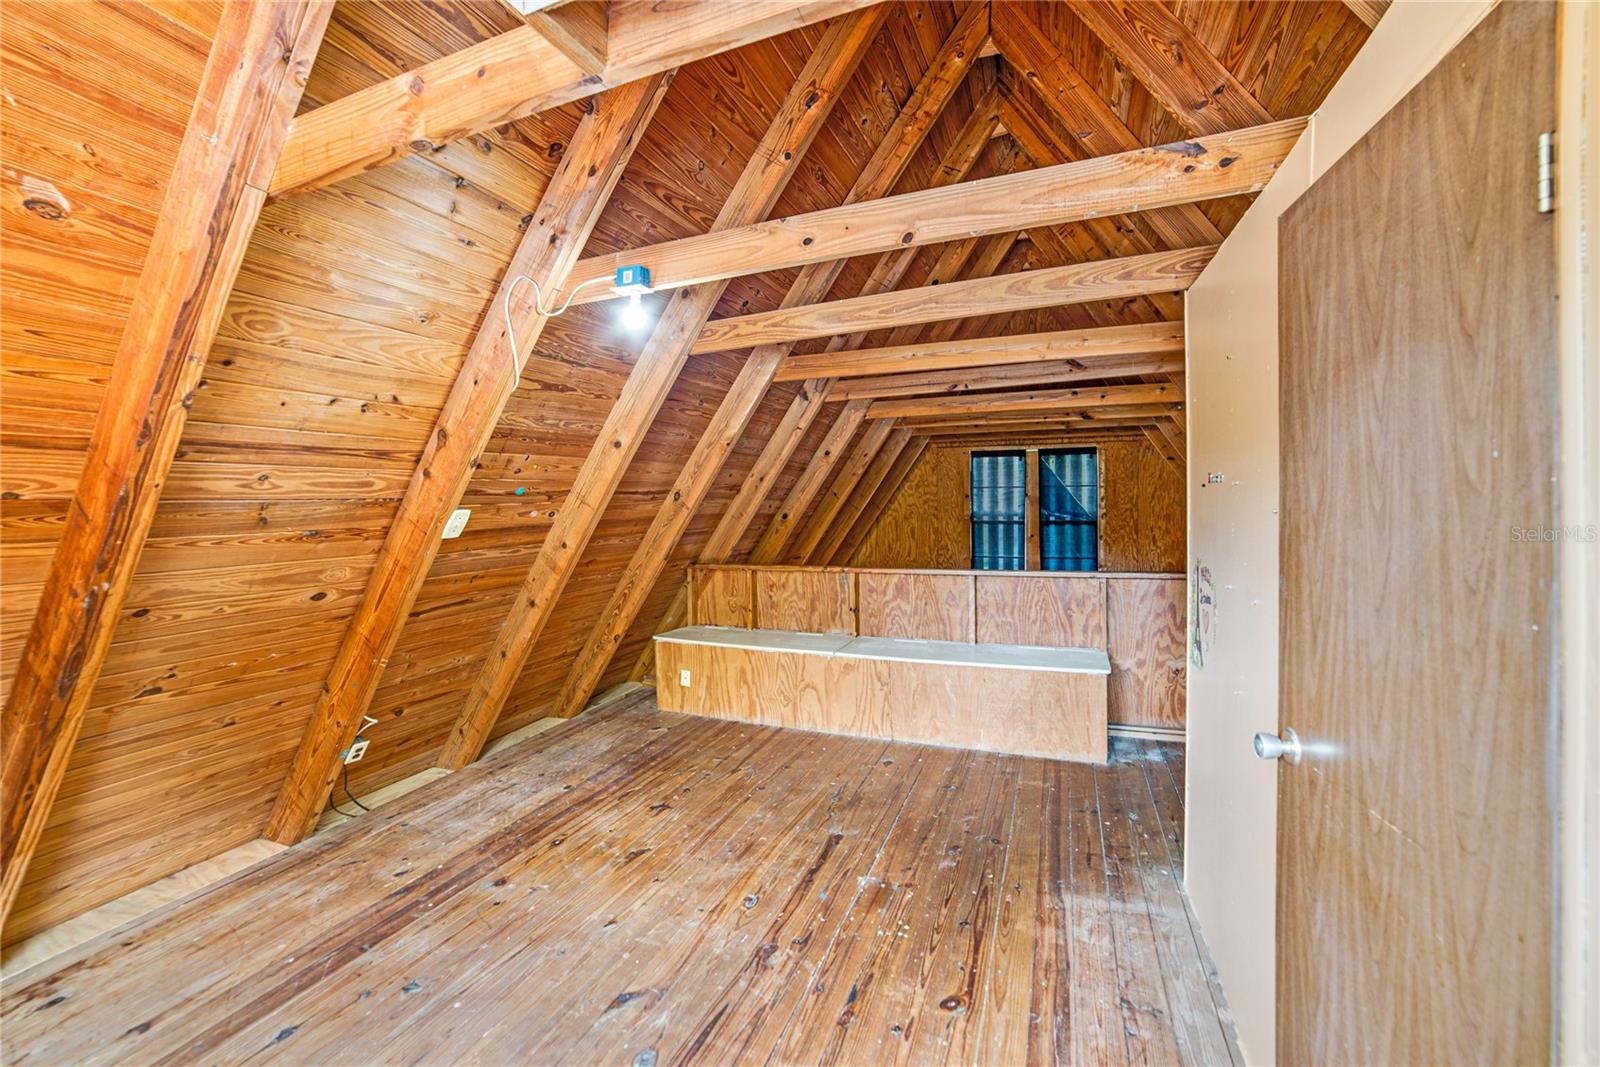
A rare find in the highly desired Silver Springs! This corner single home family sits on a TRIPLE LOT (.65 acres)! This delightful residence offers a perfect blend of comfort, style, and convenience. With 2 bedrooms, 1.5 bathrooms, and a 2-car carport, this home presents an inviting and spacious layout that is ideal for both families and those seeking a serene retreat. It also has a LOFT style bonus room that can be used as a bedroom or an entertainment room. The exterior boasting a lush lawn and mature landscaping, creating a warm and welcoming ambiance. The covered 2-car carport provides shelter for your vehicles and offers additional storage space. Step outside onto the backyard patio and envision a space for outdoor gatherings, barbecues, or simply enjoying the serene Florida weather. The spacious yard offers endless possibilities for gardening, outdoor activities, or even the addition of a cozy seating area.
/u.realgeeks.media/ocalahomesearch/header.png)
Additional Information
- Taxes
- $3005
- Minimum Lease
- No Minimum
- Location
- Oversized Lot
- Community Features
- No Deed Restriction
- Property Description
- Split Level
- Zoning
- R4
- Interior Layout
- High Ceilings, Other
- Interior Features
- High Ceilings, Other
- Floor
- Carpet, Vinyl
- Appliances
- Dishwasher, Range, Refrigerator
- Utilities
- Electricity Connected, Water Available
- Heating
- Electric
- Air Conditioning
- Mini-Split Unit(s), Wall/Window Unit(s)
- Exterior Construction
- Wood Frame
- Exterior Features
- Other
- Roof
- Metal
- Foundation
- Crawlspace
- Pool
- No Pool
- Garage Carport
- 2 Car Carport
- Flood Zone Code
- X
- Parcel ID
- 32468-010-01
- Legal Description
- SEC 18 TWP 15 RGE 24 PLAT BOOK UNR PAGE 004 OAKWOOD BLK J LOT 1 BEING DESC AS FOLLOWS: W 113.50 FT OF E 1177 FT OF S 140 FT OF N 430 FT OF NE 1/4 OF NE 1/4 W 25 FT & S 25 FT BEING USED FOR RD ROW & BLK J LOT 4 & BLK J LOT 5 BEING DESC AS FOLLOWS: W 8 0 FT OF E 983.5 FT OF S 140 FT OF N 430 FT OF NE 1/4 OF NE 1/4 SUBJECT TO AN ESMT ALONG THE S 25 FT THEREOF
Listing courtesy of DUNHILL 100 LLC. 561-317-4500
Selling Office: LA ROSA REALTY ORLANDO LLC.Mortgage Calculator
StellarMLS is the source of this information via Internet Data Exchange Program. All listing information is deemed reliable but not guaranteed and should be independently verified through personal inspection by appropriate professionals. Listings displayed on this website may be subject to prior sale or removal from sale. Availability of any listing should always be independently verified. Listing information is provided for consumer personal, non-commercial use, solely to identify potential properties for potential purchase. All other use is strictly prohibited and may violate relevant federal and state law. Data last updated on