609 Se 47th Loop, Ocala, FL 34480
- $895,000
- 4
- BD
- 4
- BA
- 3,437
- SqFt










- Sold Price
- $895,000
- List Price
- $965,000
- Status
- Sold
- Days on Market
- 45
- Closing Date
- Feb 23, 2024
- MLS#
- T3495203
- Property Style
- Single Family
- Year Built
- 2006
- Bedrooms
- 4
- Bathrooms
- 4
- Living Area
- 3,437
- Lot Size
- 40,946
- Acres
- 0.90
- Total Acreage
- 1/2 to less than 1
- Legal Subdivision Name
- Bellechase Laurels
- MLS Area Major
- Ocala
Property Description
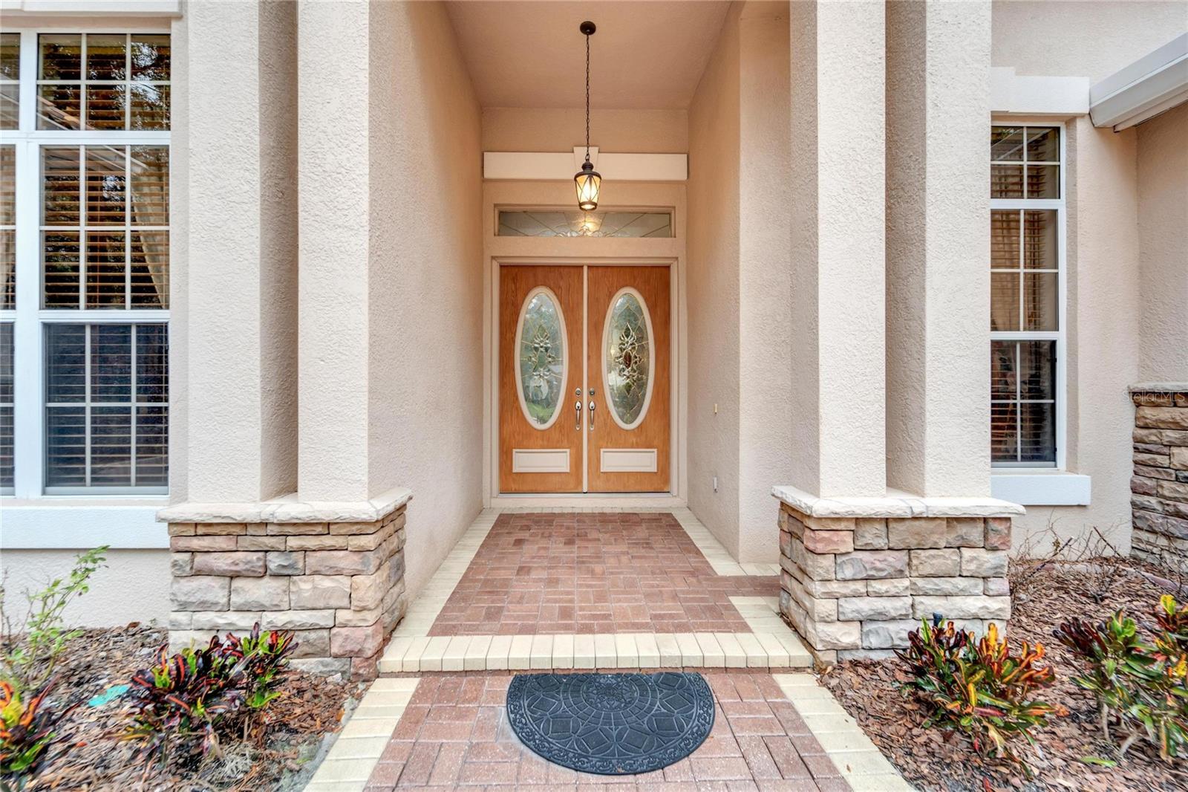
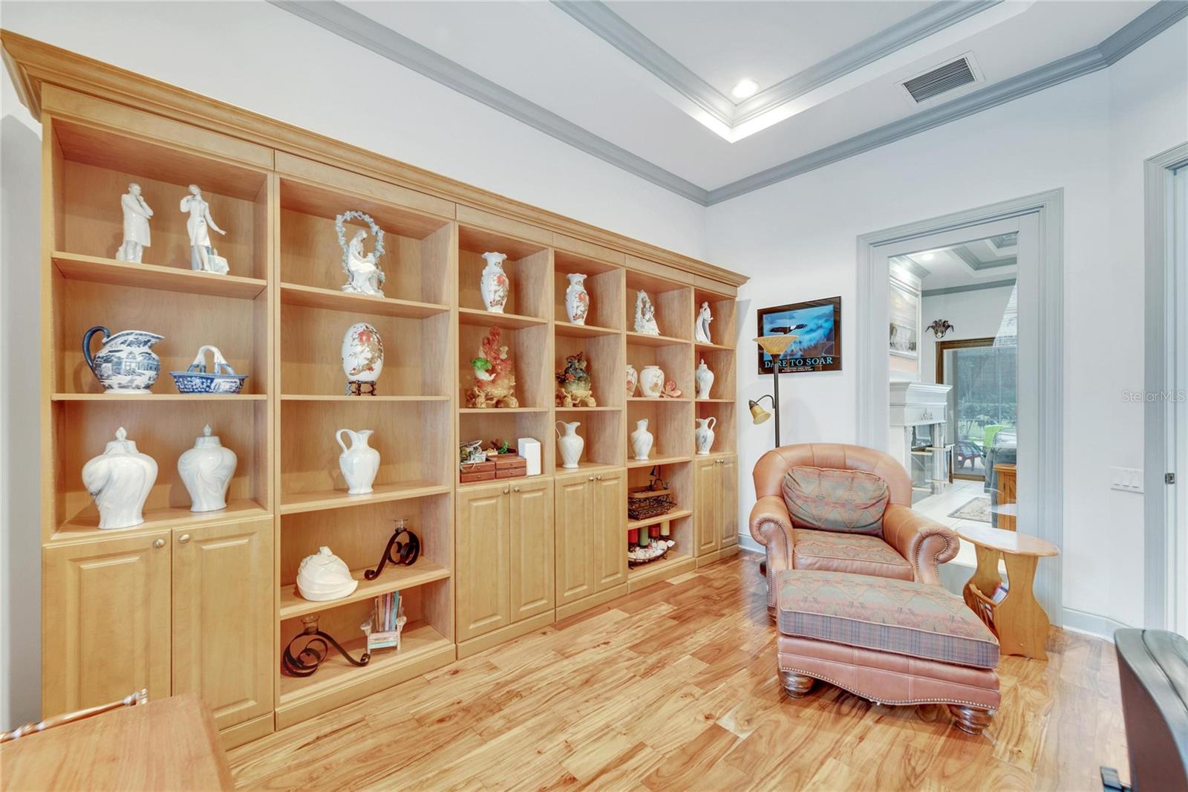
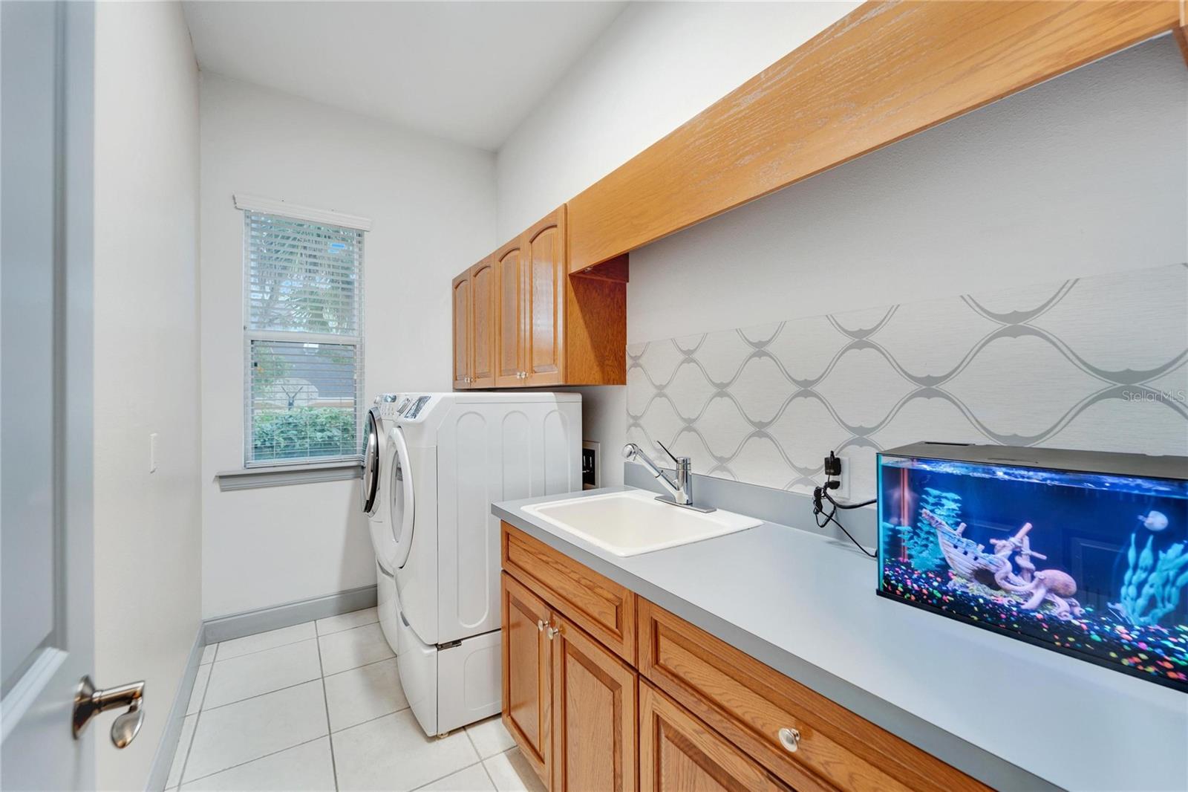
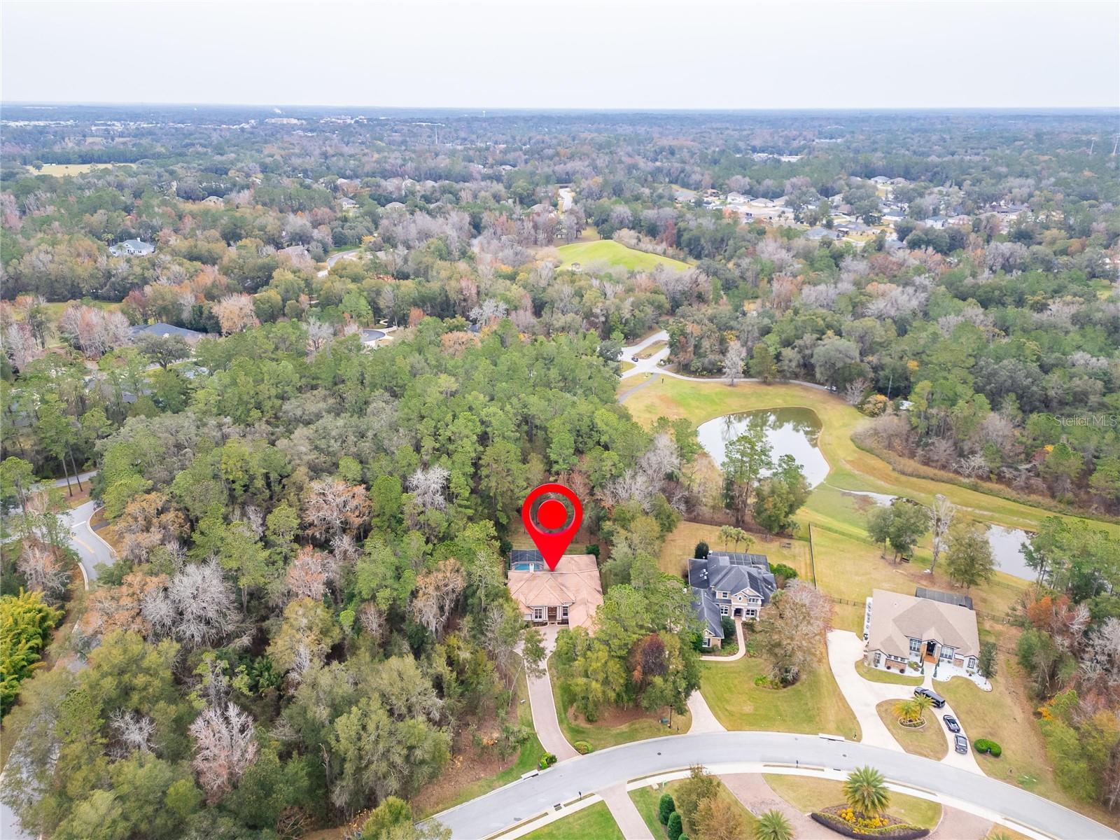
Breathtaking Arthur Rutenberg Home is Stunning inside & out; ideally suited for the dynamic lifestyle of today’s upscale homeowner. It's nestled on a spectacular lot in the gated community of Bellechase in the Laurels. This home has been upgraded on every level and is nestled on an oversized lot. This single story 3 car garage has high ceilings and crown molding throughout the home, and features 4 bedrooms, 4 full baths. The gourmet kitchen boasts an oversized island and breakfast bar, and solid wood cabinets that are lighted with plenty of storage. Granite counter tops, tile backsplash, and wet bar. Built-in microwave, stove, and a pantry with lots of storage. The oversized office has custom-built shelving, tray ceilings, crown molding, and a new solid wood floor. The Luxurious master retreat has high ceilings, a private entrance leading out to the pool/lanai area, large his and her walk-in closets with solid wood shelving, and an oversized master bathroom has a custom stand up shower, oversized tub area, solid granite countertops, his and her dual vanities, and a custom built in make-up area, upgraded hardware, and an island with lots of storage. Upon entry to this home you will be blown away by fantastic views from the formal living & dining room areas as you relax in the cozy family room next to the gas fireplace, enjoying the breathtaking views of the oversized pool area/lanai and private oversized backyard. The grout flooring throughout the home was just redone including the master bathroom shower, theres new carpet in all of the bedrooms, the entire tile roof was just cleaned, paver driveway newly cleaned and resealed, brand-new gutters around the home, updated lanai area and all of screening is new, with updated solar panels which are owned, and an in-wall pest control system. Welcome Home! Please Provide Proof of Funds Before Showing! Room Feature: Linen Closet In Bath (Primary Bathroom).
/u.realgeeks.media/ocalahomesearch/header.png)
Additional Information
- Taxes
- $7541
- Minimum Lease
- No Minimum
- HOA Fee
- $153
- HOA Payment Schedule
- Monthly
- Location
- Corner Lot, Greenbelt, Landscaped
- Community Features
- Deed Restrictions, Gated Community - Guard
- Property Description
- One Story
- Zoning
- PD01
- Interior Layout
- Built-in Features, Ceiling Fans(s), Crown Molding, Eat-in Kitchen, High Ceilings, In Wall Pest System, Open Floorplan, Primary Bedroom Main Floor, Solid Surface Counters, Solid Wood Cabinets, Stone Counters, Thermostat, Tray Ceiling(s), Walk-In Closet(s), Window Treatments
- Interior Features
- Built-in Features, Ceiling Fans(s), Crown Molding, Eat-in Kitchen, High Ceilings, In Wall Pest System, Open Floorplan, Primary Bedroom Main Floor, Solid Surface Counters, Solid Wood Cabinets, Stone Counters, Thermostat, Tray Ceiling(s), Walk-In Closet(s), Window Treatments
- Floor
- Carpet, Tile, Wood
- Appliances
- Built-In Oven, Cooktop, Dishwasher, Disposal, Dryer, Electric Water Heater, Exhaust Fan, Microwave, Refrigerator, Wine Refrigerator
- Utilities
- Cable Connected, Electricity Connected, Natural Gas Connected, Sewer Connected, Water Connected
- Heating
- Central, Electric, Natural Gas, Space Heater
- Air Conditioning
- Central Air
- Fireplace Description
- Family Room, Gas, Non Wood Burning
- Exterior Construction
- Stucco
- Exterior Features
- French Doors, Irrigation System, Lighting, Private Mailbox, Rain Gutters
- Roof
- Tile
- Foundation
- Slab
- Pool
- Private
- Pool Type
- Deck, Gunite, Heated, In Ground, Lighting, Pool Sweep, Screen Enclosure, Self Cleaning, Solar Heat
- Garage Carport
- 3 Car Garage
- Garage Spaces
- 3
- Elementary School
- Shady Hill Elementary School
- Middle School
- Osceola Middle School
- High School
- Belleview High School
- Pets
- Allowed
- Flood Zone Code
- X
- Parcel ID
- 30598-01-006
- Legal Description
- SEC 32 TWP 15 RGE 22 PLAT BOOK 7 PAGE 038 LAURELS AT BELLECHASE LOT 6
Listing courtesy of ALIGN RIGHT REALTY SUNCOAST.
Selling Office: DEACON AND SOLDIER PROPERTIES.Mortgage Calculator
StellarMLS is the source of this information via Internet Data Exchange Program. All listing information is deemed reliable but not guaranteed and should be independently verified through personal inspection by appropriate professionals. Listings displayed on this website may be subject to prior sale or removal from sale. Availability of any listing should always be independently verified. Listing information is provided for consumer personal, non-commercial use, solely to identify potential properties for potential purchase. All other use is strictly prohibited and may violate relevant federal and state law. Data last updated on