36 Fisher Trace, Ocklawaha, FL 32179
- $266,000
- 4
- BD
- 2
- BA
- 1,685
- SqFt






- Sold Price
- $266,000
- List Price
- $270,000
- Status
- Sold
- Days on Market
- 9
- Closing Date
- Mar 31, 2024
- MLS#
- T3500185
- Property Style
- Single Family
- Year Built
- 2007
- Bedrooms
- 4
- Bathrooms
- 2
- Living Area
- 1,685
- Lot Size
- 10,019
- Acres
- 0.23
- Total Acreage
- 0 to less than 1/4
- Legal Subdivision Name
- Slvr Spgs Sh E
- MLS Area Major
- Ocklawaha
Property Description
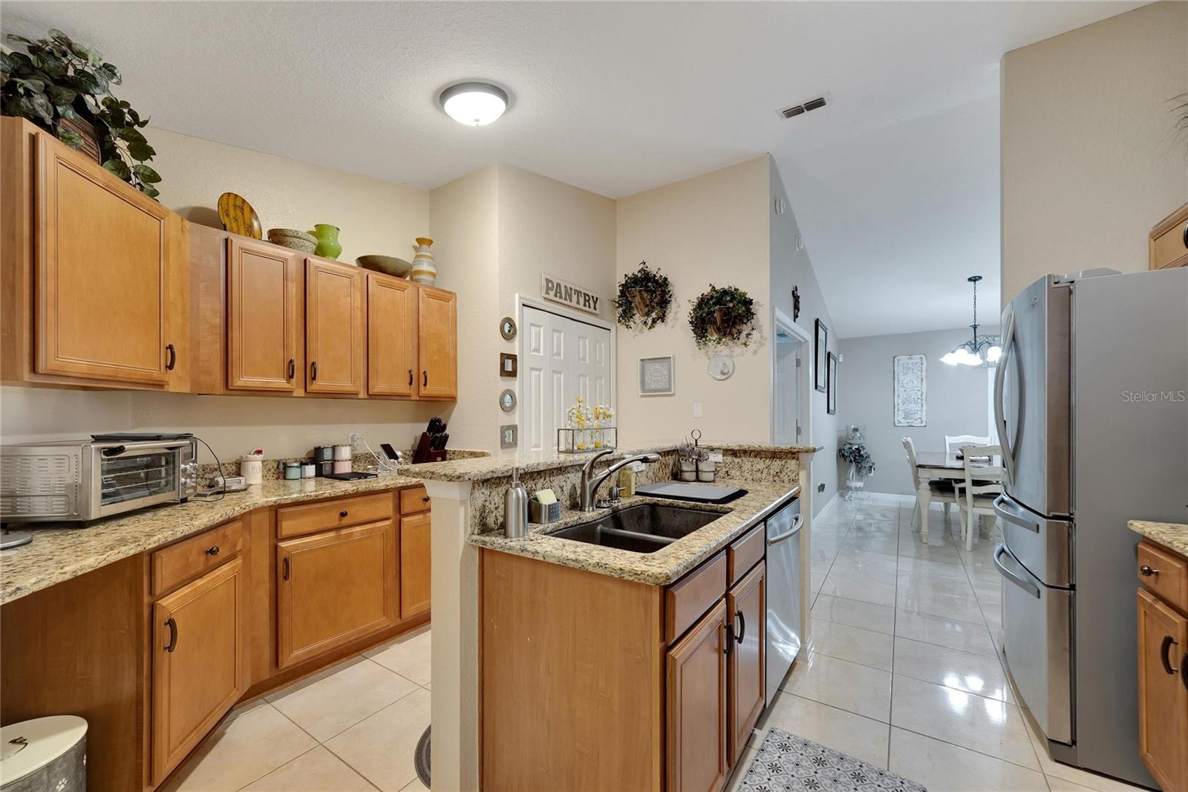
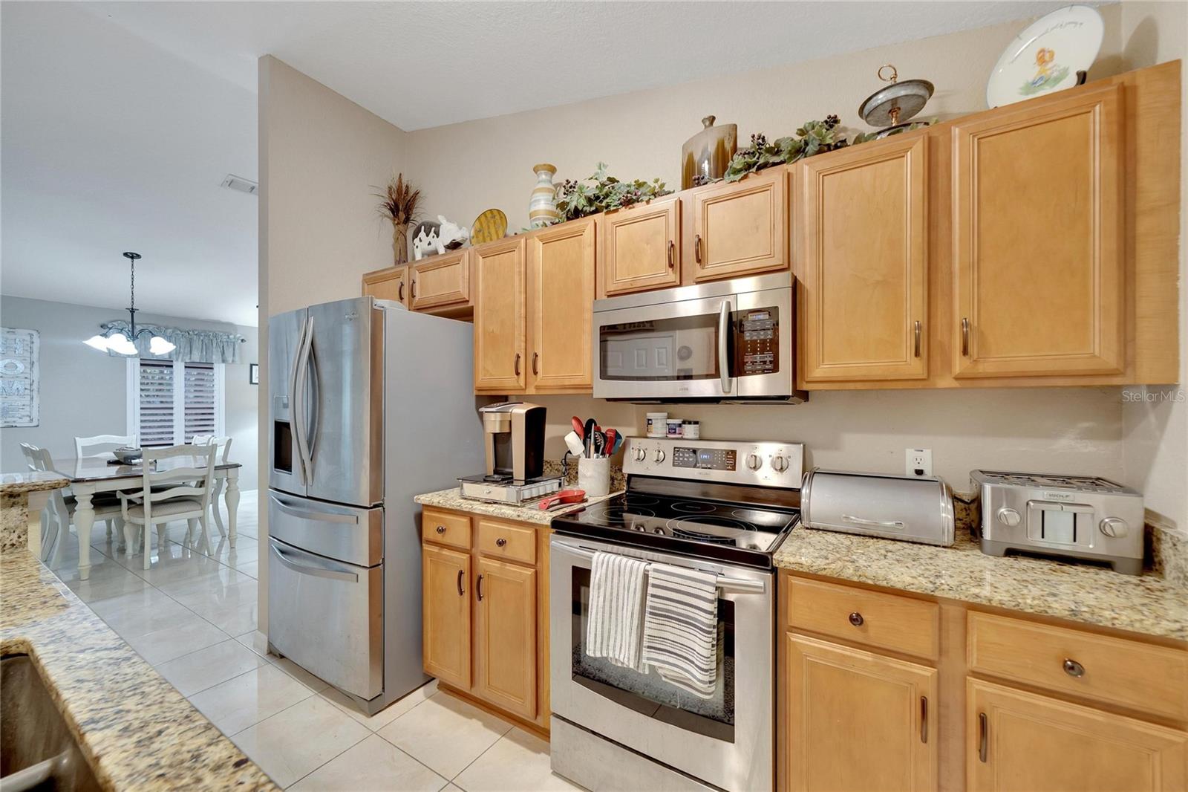
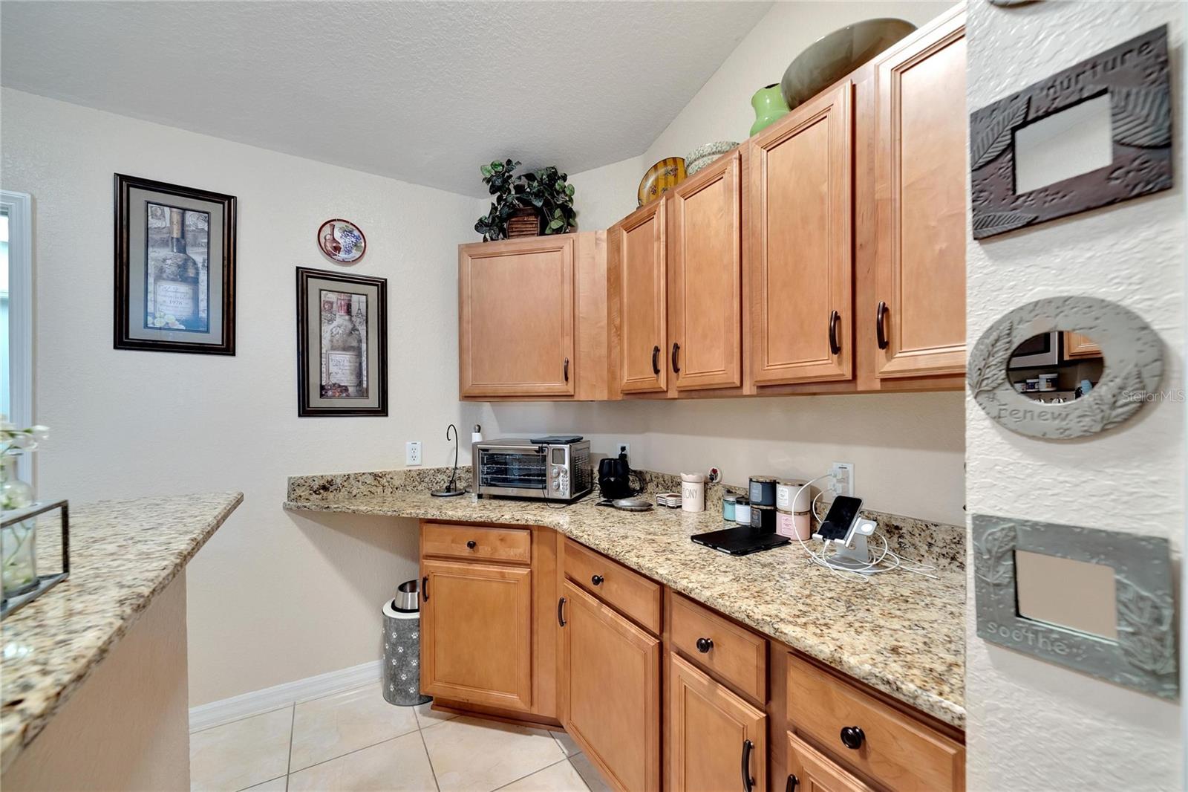
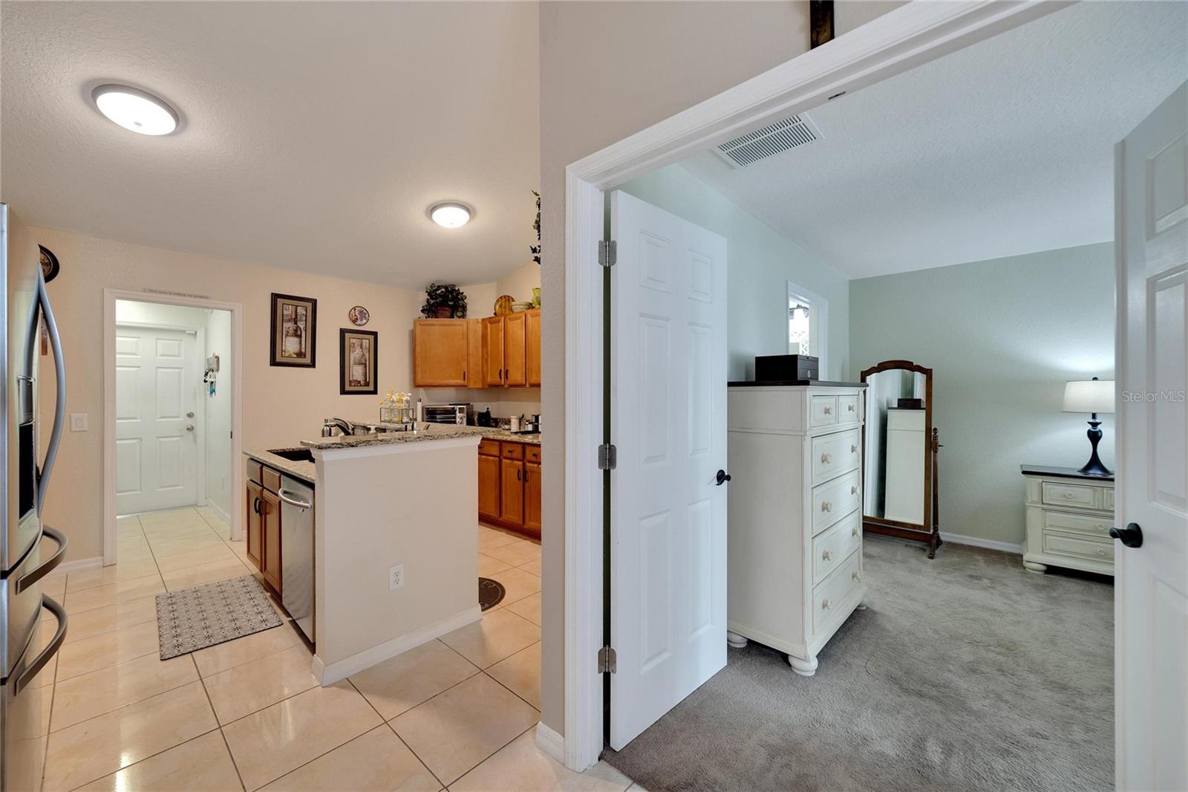
Welcome to 36 Fisher Trace, Ocklawaha, Fl where tranquility meets sweet Florida Charm! This picturesque rural retreat offers a unique blend of comfort and serenity, nestled in a wooded landscape that spans 1685 sqft of pure bliss. As you approach this delightful property, a sense of peaceful seclusion welcomes you. Surrounded by nature's green embrace, the home boasts a charming appeal, perfect for those who yearn for the simplicity and beauty of country living. This home features a split floorplan with 4 bedrooms. The kitchen is complete with stainless steel appliances, granite countertops, and pantry. The dining room is open to living area. The living room has French doors that lead out to the 15X35 screened in lanai overlooking the fenced in backyard, making this a great spot for an extra entertaining area. The two storage sheds allow for extra storage. You will see the extremely well managed sodded yard that does have its own irrigation system. New buyers will also enjoy having their own well, so no water bill! Seller will also be providing buyers will a BRAND NEW roof that will be installed in February! New buyers will sure enjoy the beautiful Lake Weir, that provides boating activities, waterfront restaurants, and 20 minutes from the Villages!
/u.realgeeks.media/ocalahomesearch/header.png)
Additional Information
- Taxes
- $109723
- Community Features
- No Deed Restriction
- Property Description
- One Story
- Zoning
- R-1
- Interior Layout
- Ceiling Fans(s), Eat-in Kitchen, Living Room/Dining Room Combo, Primary Bedroom Main Floor, Solid Wood Cabinets, Stone Counters, Vaulted Ceiling(s), Walk-In Closet(s)
- Interior Features
- Ceiling Fans(s), Eat-in Kitchen, Living Room/Dining Room Combo, Primary Bedroom Main Floor, Solid Wood Cabinets, Stone Counters, Vaulted Ceiling(s), Walk-In Closet(s)
- Floor
- Carpet, Tile
- Appliances
- Dishwasher, Disposal, Dryer, Electric Water Heater, Microwave, Washer
- Utilities
- BB/HS Internet Available, Cable Available, Electricity Connected, Water Connected
- Heating
- Electric
- Air Conditioning
- Central Air
- Exterior Construction
- Block
- Exterior Features
- French Doors, Irrigation System, Private Mailbox, Rain Gutters, Storage
- Roof
- Shingle
- Foundation
- Block
- Pool
- No Pool
- Garage Carport
- 2 Car Garage
- Garage Spaces
- 2
- Flood Zone Code
- No
- Parcel ID
- 9036-1163-20
- Legal Description
- SEC 02 TWP 17 RGE 24 PLAT BOOK J PAGE 312 SILVER SPRINGS SHORES UNIT 36 BLK 1163 LOT 20
Listing courtesy of ALIGN RIGHT REALTY SOUTH SHORE. 813-645-4663
Selling Office: HOMERUN REALTY.Mortgage Calculator
StellarMLS is the source of this information via Internet Data Exchange Program. All listing information is deemed reliable but not guaranteed and should be independently verified through personal inspection by appropriate professionals. Listings displayed on this website may be subject to prior sale or removal from sale. Availability of any listing should always be independently verified. Listing information is provided for consumer personal, non-commercial use, solely to identify potential properties for potential purchase. All other use is strictly prohibited and may violate relevant federal and state law. Data last updated on