9496 Se 174th Loop, Summerfield, FL 34491
- $230,000
- 2
- BD
- 2
- BA
- 1,884
- SqFt




- Sold Price
- $230,000
- List Price
- $245,000
- Status
- Sold
- Days on Market
- 235
- Closing Date
- Dec 19, 2024
- MLS#
- T3520600
- Property Style
- Single Family
- Year Built
- 2003
- Bedrooms
- 2
- Bathrooms
- 2
- Living Area
- 1,884
- Lot Size
- 6,098
- Acres
- 0.14
- Total Acreage
- 0 to less than 1/4
- Legal Subdivision Name
- Spruce Crk South Xvii
- MLS Area Major
- Summerfield
Property Description
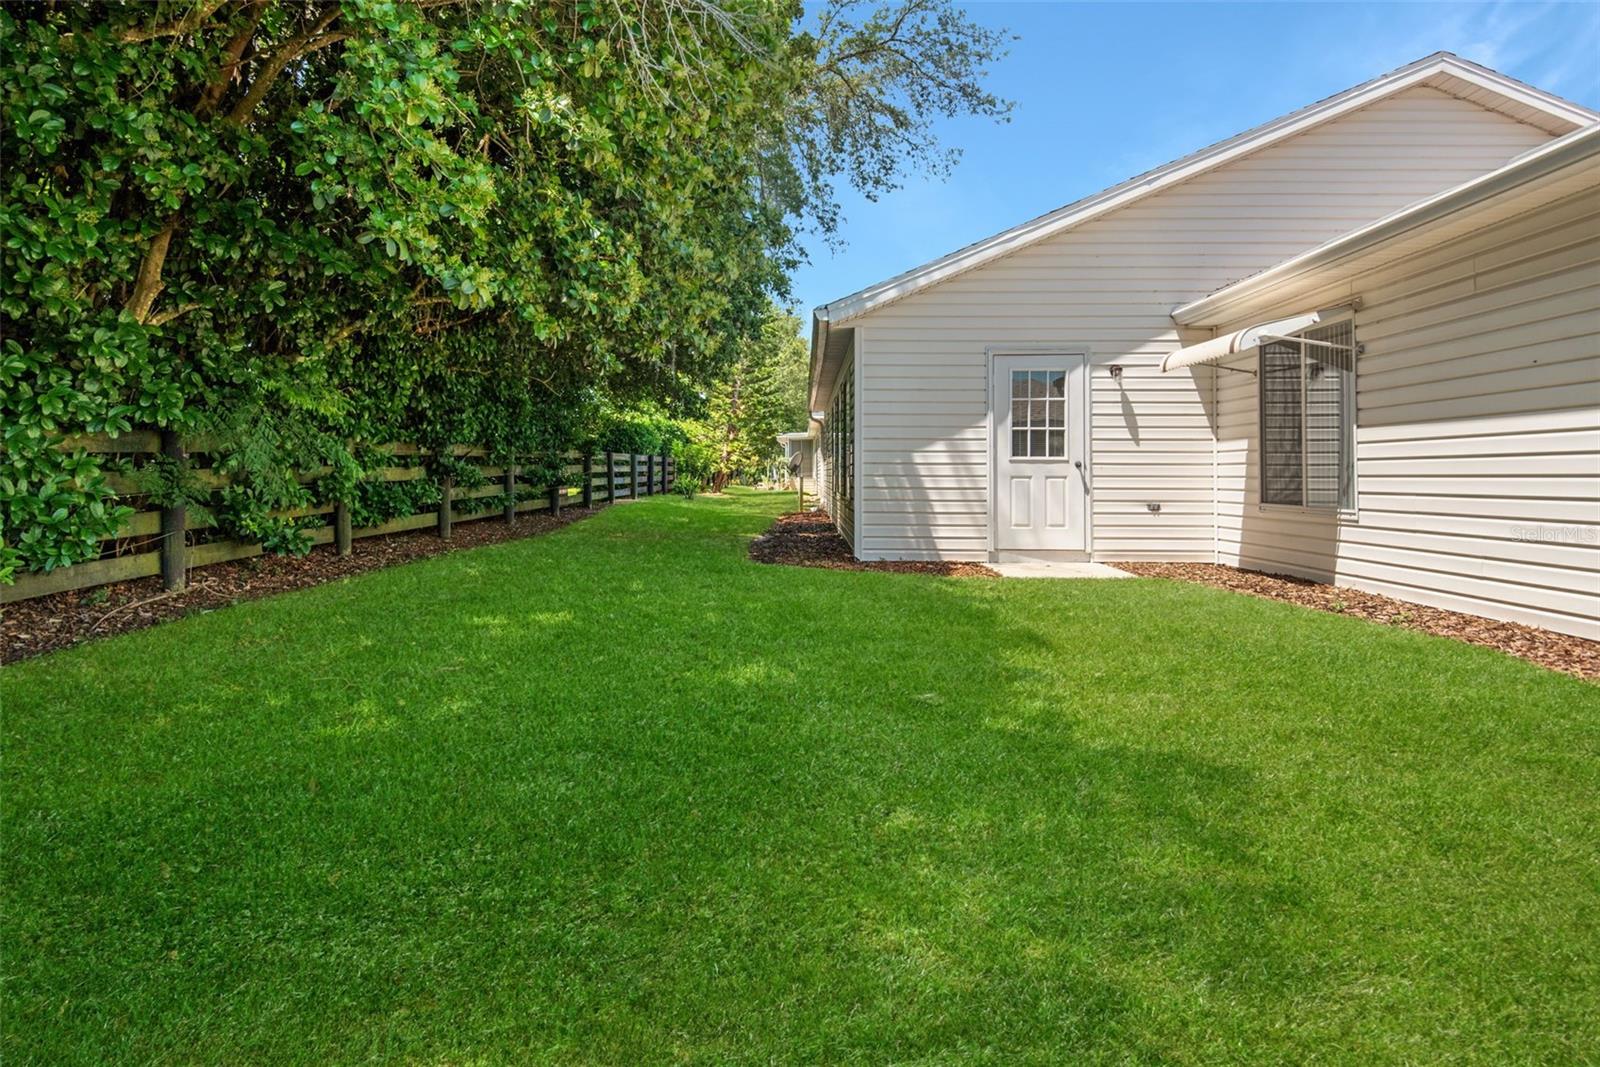
Location, location, location! Immerse yourself in the ultimate Florida retirement experience in this spacious 2-bedroom, 2-bathroom home. As one of the largest and newest units in the community, it boasts tall ceilings that enhance the airy atmosphere, along with a dream kitchen ideal for culinary aficionados. Each room beckons relaxation, including the generous master suite providing a tranquil escape. Storage is plentiful with walk-in closets and an oversized garage doubling as the ultimate retreat. Laundry convenience is ensured with a dedicated room for the washer and dryer. Situated in a prime location within the community, enjoy a plethora of amenities such as a clubhouse, fitness center, tennis and pickleball courts, a heated pool and spa, a dog park, and round-the-clock security. Sports and leisure enthusiasts will appreciate the baseball field, golf course, and RV parking options. Don’t miss out on the opportunity to elevate your retirement experience with resort-style living coupled with an unbeatable location.
/u.realgeeks.media/ocalahomesearch/header.png)
Additional Information
- Taxes
- $1508
- HOA Fee
- $171
- HOA Payment Schedule
- Monthly
- Maintenance Includes
- Guard - 24 Hour, Pool, Escrow Reserves Fund, Management, Security, Sewer, Trash
- Community Features
- Buyer Approval Required, Clubhouse, Deed Restrictions, Dog Park, Fitness Center, Gated Community - Guard, Golf Carts OK, Golf, Pool, Restaurant, Special Community Restrictions, Tennis Courts, Golf Community, Security
- Property Description
- One Story
- Zoning
- PUD
- Interior Layout
- Eat-in Kitchen, Primary Bedroom Main Floor, Skylight(s), Vaulted Ceiling(s), Walk-In Closet(s)
- Interior Features
- Eat-in Kitchen, Primary Bedroom Main Floor, Skylight(s), Vaulted Ceiling(s), Walk-In Closet(s)
- Floor
- Carpet, Tile, Vinyl
- Appliances
- Dishwasher, Dryer, Electric Water Heater, Microwave, Range, Refrigerator, Washer
- Utilities
- Electricity Available, Sewer Connected, Street Lights, Water Connected
- Heating
- Electric
- Air Conditioning
- Central Air
- Exterior Construction
- Vinyl Siding, Wood Frame
- Exterior Features
- Awning(s), Irrigation System, Private Mailbox, Sprinkler Metered
- Roof
- Shingle
- Foundation
- Slab
- Pool
- Community
- Garage Carport
- 2 Car Garage
- Garage Spaces
- 2
- Housing for Older Persons
- Yes
- Pets
- Allowed
- Flood Zone Code
- X
- Parcel ID
- 6017-001-003
- Legal Description
- SEC 34 TWP 17 RGE 23 PLAT BOOK 007 PAGE 003 SPRUCE CREEK SOUTH XVII BLK A LOT 3
Listing courtesy of KELLER WILLIAMS INTERNATIONAL LIFESTYLES. 786-615-6761
Selling Office: ROBERT SLACK LLC.Mortgage Calculator
StellarMLS is the source of this information via Internet Data Exchange Program. All listing information is deemed reliable but not guaranteed and should be independently verified through personal inspection by appropriate professionals. Listings displayed on this website may be subject to prior sale or removal from sale. Availability of any listing should always be independently verified. Listing information is provided for consumer personal, non-commercial use, solely to identify potential properties for potential purchase. All other use is strictly prohibited and may violate relevant federal and state law. Data last updated on