4984 Sw 40th Place, Ocala, FL 34474
- $300,000
- 3
- BD
- 2
- BA
- 1,824
- SqFt








- Sold Price
- $300,000
- List Price
- $305,000
- Status
- Sold
- Days on Market
- 34
- Closing Date
- Aug 19, 2024
- MLS#
- T3529152
- Property Style
- Single Family
- Year Built
- 2006
- Bedrooms
- 3
- Bathrooms
- 2
- Living Area
- 1,824
- Lot Size
- 7,841
- Acres
- 0.18
- Total Acreage
- 0 to less than 1/4
- Legal Subdivision Name
- Saddle Creek Ph 01
- MLS Area Major
- Ocala
Property Description
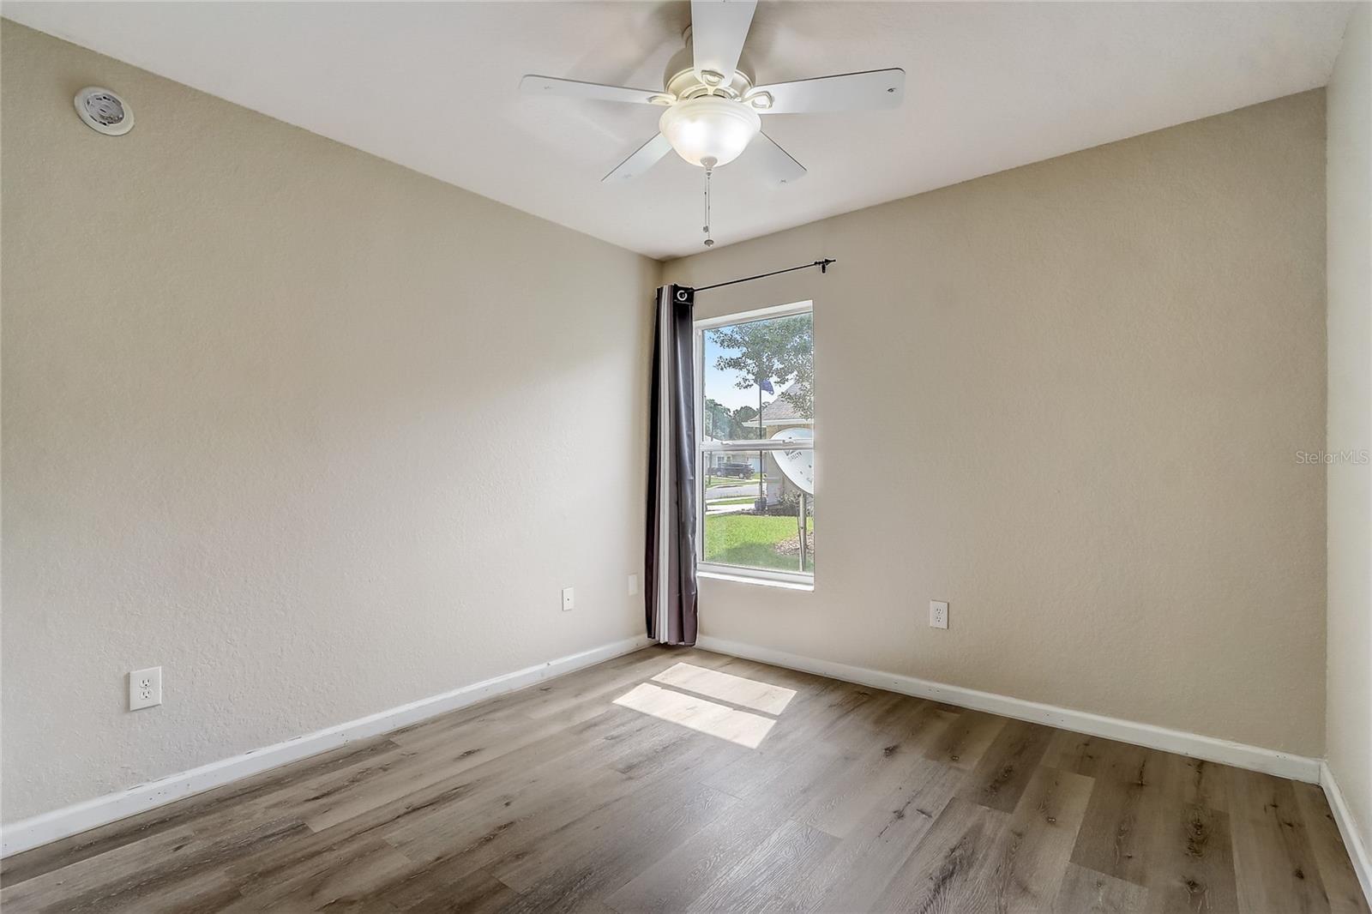
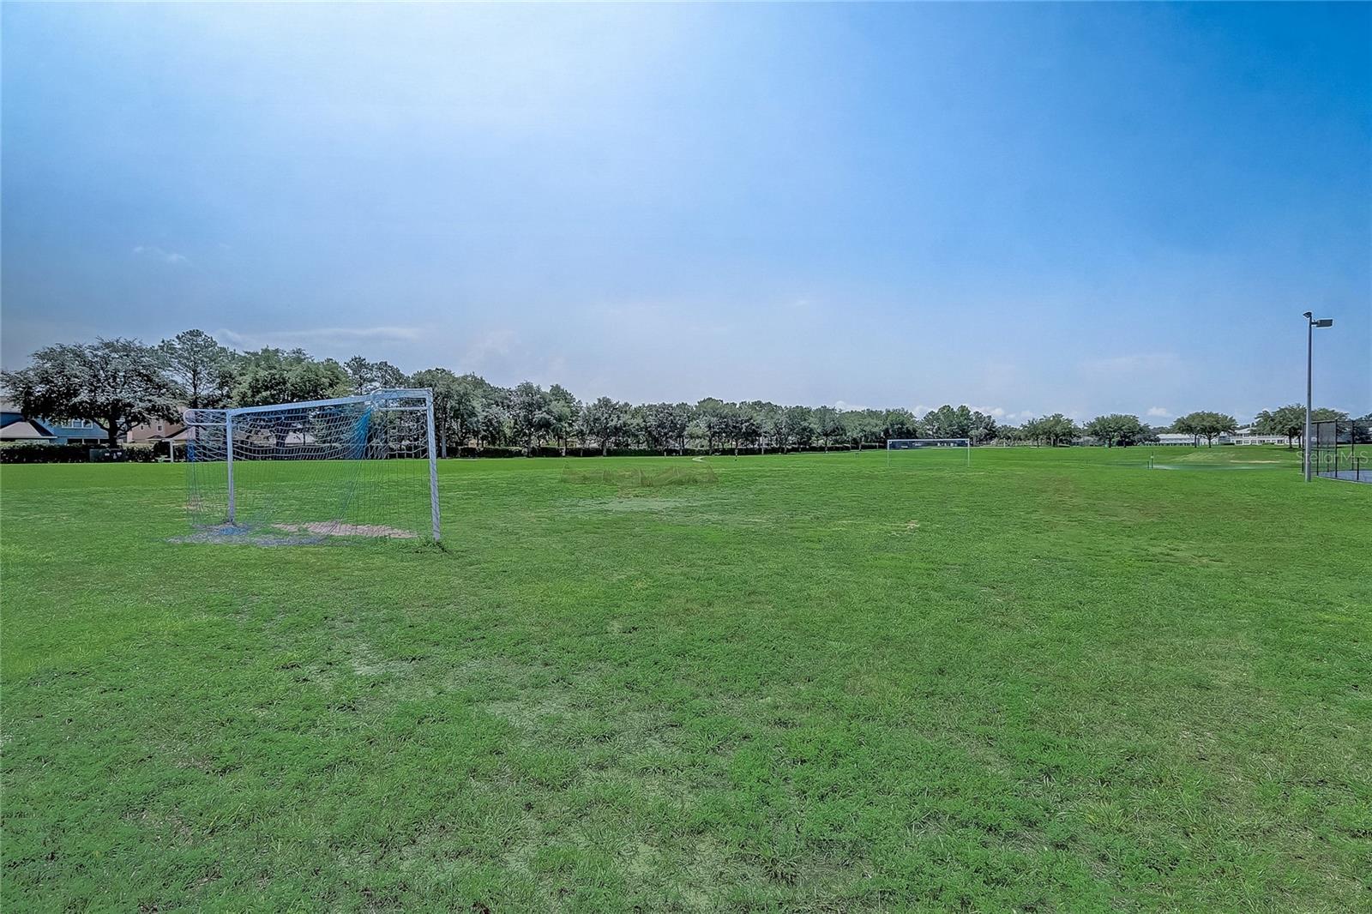
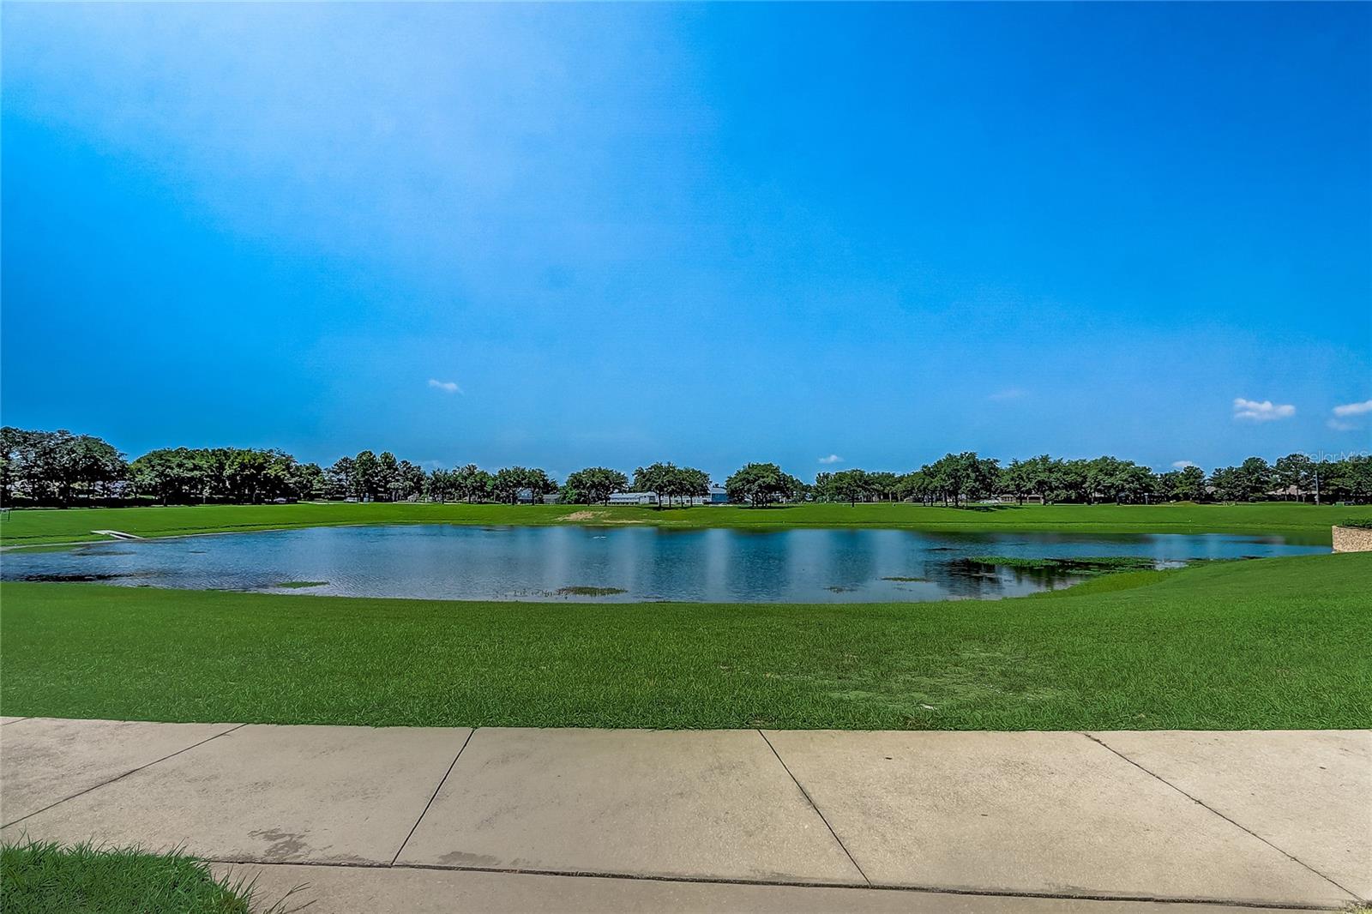
Welcome to this spacious and inviting single-family home located in vibrant Ocala, Florida. Boasting 3 bedrooms, 2 bathrooms, and a sprawling open floor plan spanning 1824 sq ft, this residence offers comfort and style. Also a spacious 2-car garage ideal for both parking vehicles and storage! The kitchen is a chef's delight with oak cabinets, tile flooring, and an extended countertop that can accommodate multiple bar stools, perfect for entertaining guests or enjoying family meals. Adjoining the kitchen is the open living room featuring luxury vinyl plank flooring, providing a modern touch to the space. The primary bedroom offers a serene retreat with a large walk-in closet and dual sinks in the ensuite bathroom. Step outside to discover your own private oasis in the spacious fenced backyard, complete with a screened-in lanai and fire pit table, creating the perfect setting for outdoor gatherings or relaxing evenings. Situated in the desirable Saddle Creek neighborhood of Fore Ranch, residents have access to a plethora of amenities including a playground, fitness center, tennis courts, and a community pool. Indoor furniture is negotiable, and outdoor furniture conveys, which includes an illuminated outdoor table. This move in ready home includes a new roof (2022) and an all new AC Unit (2024) with a transferable 10 Year Warranty! Don't miss out on the opportunity to make this wonderful property your new home!
/u.realgeeks.media/ocalahomesearch/header.png)
Additional Information
- Taxes
- $1914
- Minimum Lease
- No Minimum
- HOA Fee
- $125
- HOA Payment Schedule
- Monthly
- Maintenance Includes
- Pool, Recreational Facilities
- Location
- Cleared
- Community Features
- Fitness Center, Playground, Pool, Sidewalks, Tennis Courts, No Deed Restriction
- Property Description
- One Story
- Zoning
- PUD
- Interior Layout
- Ceiling Fans(s), Solid Wood Cabinets, Thermostat, Walk-In Closet(s)
- Interior Features
- Ceiling Fans(s), Solid Wood Cabinets, Thermostat, Walk-In Closet(s)
- Floor
- Tile, Vinyl
- Appliances
- Dishwasher, Dryer, Microwave, Range, Refrigerator, Washer
- Utilities
- Electricity Connected, Sewer Connected, Water Connected
- Heating
- Electric, Heat Pump
- Air Conditioning
- Central Air
- Exterior Construction
- Block, Concrete, Stucco
- Exterior Features
- Lighting, Other, Sidewalk
- Roof
- Shingle
- Foundation
- Slab
- Pool
- Community
- Garage Carport
- 2 Car Garage
- Garage Spaces
- 2
- Garage Features
- Driveway, Garage Door Opener
- Elementary School
- Saddlewood Elementary School
- Middle School
- Liberty Middle School
- High School
- West Port High School
- Fences
- Vinyl
- Pets
- Allowed
- Flood Zone Code
- X
- Parcel ID
- 2386-100-118
- Legal Description
- SEC 33 TWP 15 RGE 21 PLAT BOOK 008 PAGE 128 SADDLE CREEK PHASE 1 LOT 118
Listing courtesy of REDFIN CORPORATION. 407-708-9747
Selling Office: GLOBALWIDE REALTY LLC.Mortgage Calculator
StellarMLS is the source of this information via Internet Data Exchange Program. All listing information is deemed reliable but not guaranteed and should be independently verified through personal inspection by appropriate professionals. Listings displayed on this website may be subject to prior sale or removal from sale. Availability of any listing should always be independently verified. Listing information is provided for consumer personal, non-commercial use, solely to identify potential properties for potential purchase. All other use is strictly prohibited and may violate relevant federal and state law. Data last updated on