4240 Se 106th Street, Belleview, FL 34420
- $526,500
- 4
- BD
- 2
- BA
- 2,694
- SqFt




- Sold Price
- $526,500
- List Price
- $562,000
- Status
- Sold
- Days on Market
- 15
- Closing Date
- Jul 23, 2024
- MLS#
- T3532937
- Property Style
- Single Family
- Architectural Style
- Ranch
- Year Built
- 2003
- Bedrooms
- 4
- Bathrooms
- 2
- Living Area
- 2,694
- Lot Size
- 16,117
- Acres
- 0.37
- Total Acreage
- 1/4 to less than 1/2
- Legal Subdivision Name
- Cobblestone Ph I
- MLS Area Major
- Belleview
Property Description
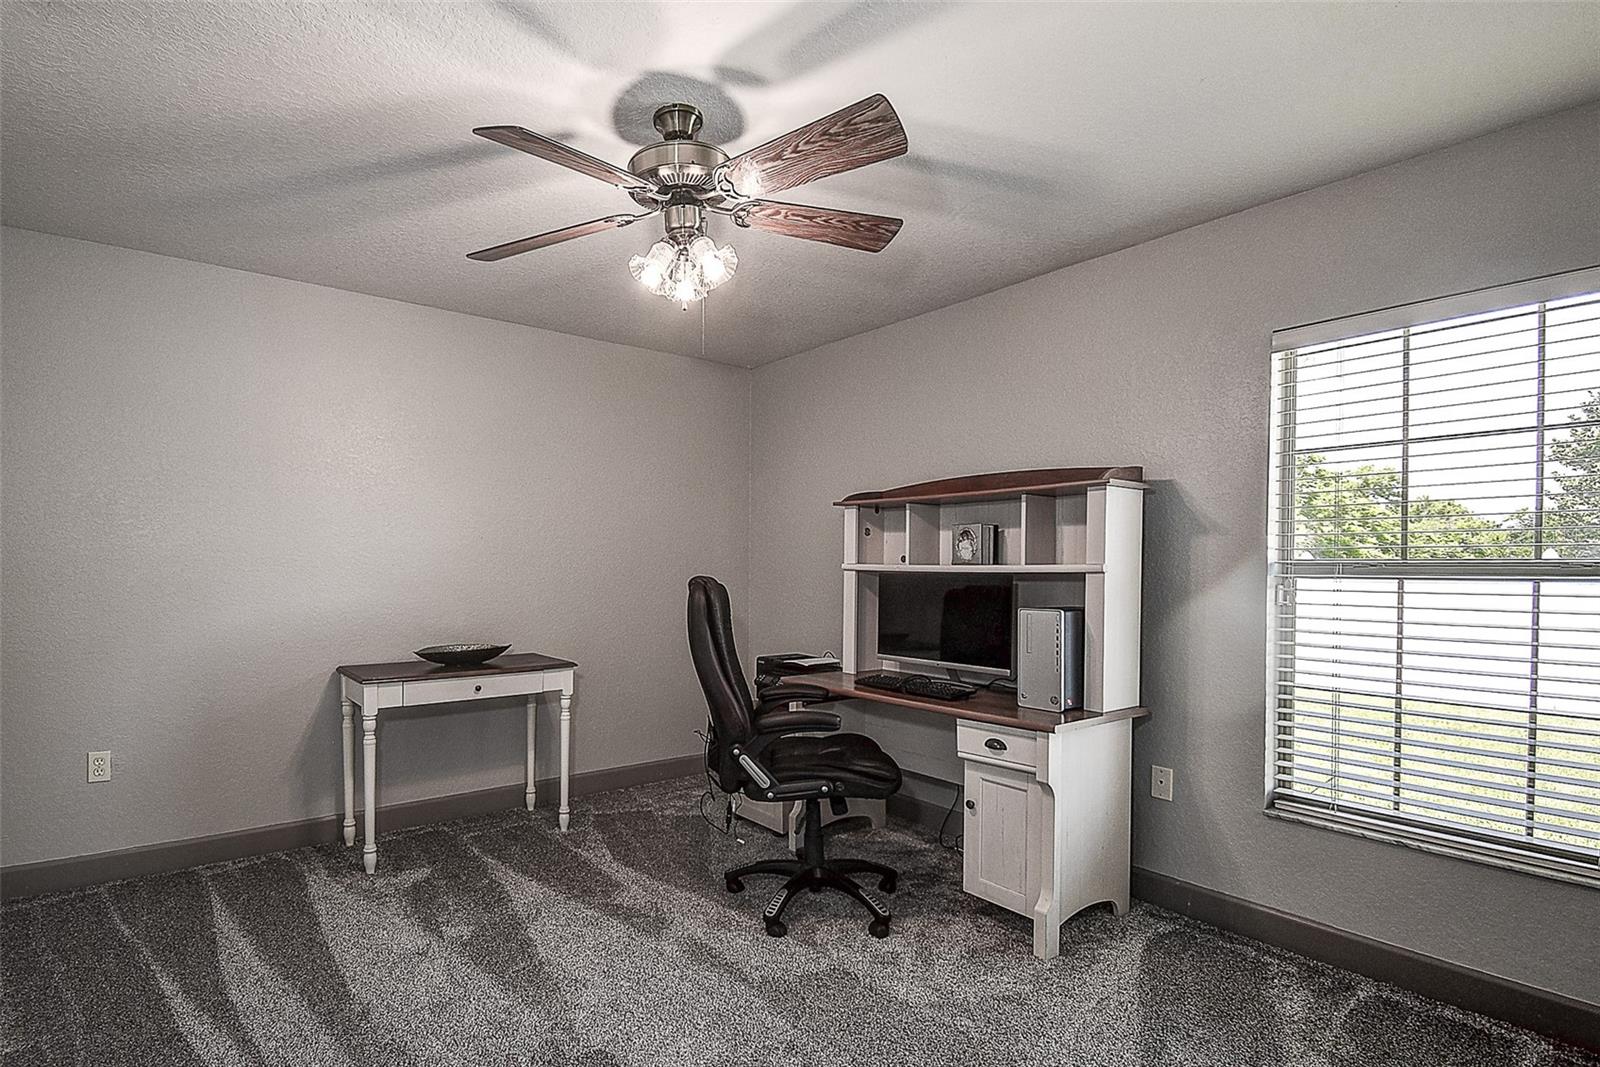
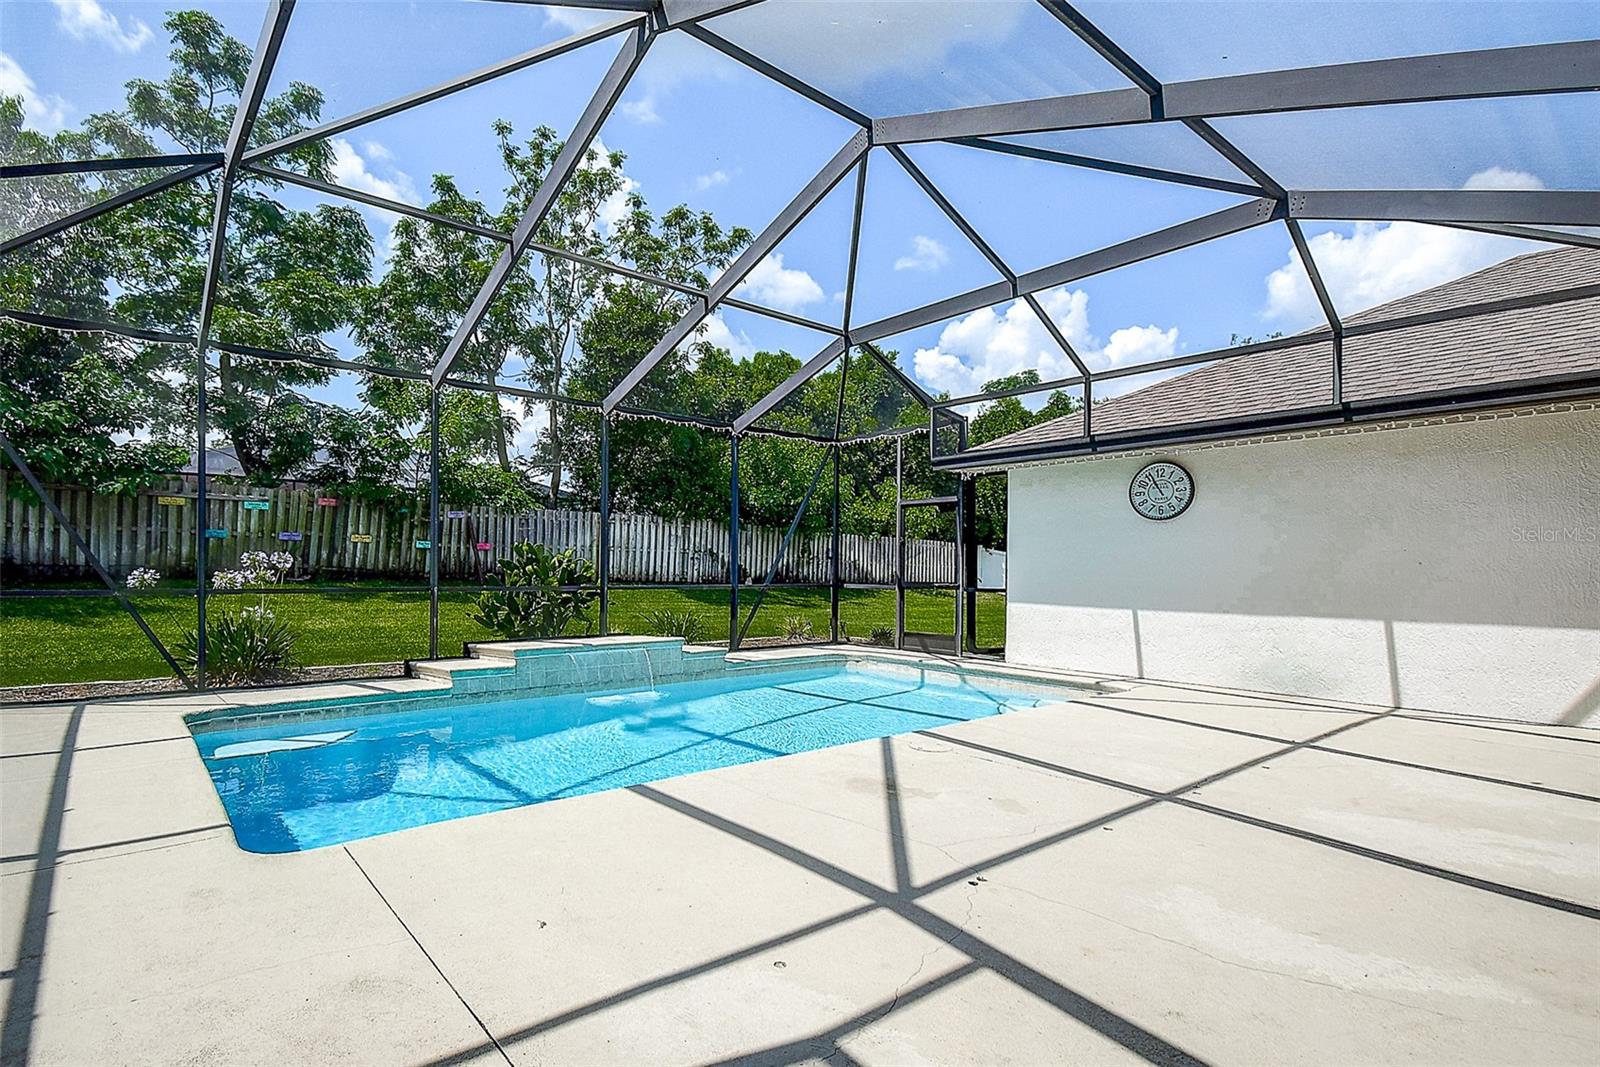
Prepare to be swept off your feet as I take you on a tour of a hidden gem nestled within the serene confines of the gated community of Cobblestone. Picture this: A stunning 3-way split plan, boasting almost 2700 square feet of heated living space, and an incredible screened, solar heated & saltwater pool with a spill over waterfall that beckons you to unwind and indulge in a relaxing oasis. Imagine hosting endless summer soirées on over 1,200 square feet of pool and decking, where your guests will be ready to jump in. As you step through the etched glass front door with dual side lights and transom, the grand entry immediately captivates with its diagonal tile accented with listello. The recessed tray ceilings with crown molding in the great room and dining room, coupled with the art niches and arched entryways, are just a few of the meticulously crafted custom features that elevate this home to new heights. Now, let's talk about the showstopper: the open kitchen. Adorned with 42" maple cabinets, decorative trim molding, and gleaming granite countertops and backsplash, this culinary oasis is truly a chef's dream. The built-in desk with glass-insert upper cabinets, the island, and the eat-in kitchen with mitered glass windows overlooking the pool, all come together to create a space that's both functional and aesthetically pleasing. But the surprises don't stop there! This home has been meticulously updated, with a new Samsung washer & dryer, a new 4-ton AC 14.3 heat pump split system, a new owned water softener, a new roof, a new hot water heater, a new pool surface, and even new lighting & fixtures. The attention to detail is simply astounding. And let's not forget the pièce de résistance – the sumptuous master suite. Boasting a tray ceiling, luxury plank flooring, and a sitting area that opens to the pool and patio, this oasis-within-an-oasis is the perfect sanctuary for relaxation and rejuvenation. The shiplap siding, new lighting, and updated master bath with a corner jetted Roman tub and separate walk-in shower are the cherry on top of this magnificent masterpiece. Nestled in the heart of Belleview, between Ocala and The Villages, this home is conveniently located near a wealth of outdoor adventures, from horseback riding and camping to fishing and boating. And let's not forget the gated community of Cobblestone, with its two entrances and a park just a stone's throw away.
/u.realgeeks.media/ocalahomesearch/header.png)
Additional Information
- Taxes
- $5283
- Minimum Lease
- 8-12 Months
- HOA Fee
- $940
- HOA Payment Schedule
- Annually
- Community Features
- Association Recreation - Owned, Deed Restrictions, Gated Community - No Guard, Park, Playground
- Property Description
- One Story
- Zoning
- PUD
- Interior Layout
- Ceiling Fans(s), Crown Molding, Eat-in Kitchen, High Ceilings, Open Floorplan, Primary Bedroom Main Floor, Solid Wood Cabinets, Split Bedroom, Stone Counters, Thermostat, Tray Ceiling(s), Walk-In Closet(s), Window Treatments
- Interior Features
- Ceiling Fans(s), Crown Molding, Eat-in Kitchen, High Ceilings, Open Floorplan, Primary Bedroom Main Floor, Solid Wood Cabinets, Split Bedroom, Stone Counters, Thermostat, Tray Ceiling(s), Walk-In Closet(s), Window Treatments
- Floor
- Carpet, Ceramic Tile, Wood
- Appliances
- Dishwasher, Disposal, Dryer, Electric Water Heater, Microwave, Range, Refrigerator, Washer
- Utilities
- BB/HS Internet Available, Electricity Connected, Natural Gas Available, Public, Sewer Connected, Sprinkler Well, Street Lights, Underground Utilities
- Heating
- Electric
- Air Conditioning
- Central Air
- Exterior Construction
- Block, Stucco
- Exterior Features
- Irrigation System, Sidewalk, Sliding Doors
- Roof
- Shingle
- Foundation
- Slab
- Pool
- Private
- Pool Type
- Deck, Heated, In Ground, Screen Enclosure, Solar Heat, Solar Power Pump
- Garage Carport
- 2 Car Garage
- Garage Spaces
- 2
- Garage Dimensions
- 20x22
- Elementary School
- Belleview-Santos Elem. School
- Middle School
- Belleview Middle School
- High School
- Belleview High School
- Fences
- Fenced, Vinyl
- Pets
- Allowed
- Flood Zone Code
- X
- Parcel ID
- 3721-002-050
- Legal Description
- SEC 26 TWP 16 RGE 22 PLAT BOOK 006 PAGE 018 COBBLESTONE PHASE 1 BLK B LOT 50
Listing courtesy of COLDWELL BANKER REALTY. 813-962-0631
Selling Office: ROBERTS REAL ESTATE INC.Mortgage Calculator
StellarMLS is the source of this information via Internet Data Exchange Program. All listing information is deemed reliable but not guaranteed and should be independently verified through personal inspection by appropriate professionals. Listings displayed on this website may be subject to prior sale or removal from sale. Availability of any listing should always be independently verified. Listing information is provided for consumer personal, non-commercial use, solely to identify potential properties for potential purchase. All other use is strictly prohibited and may violate relevant federal and state law. Data last updated on