14425 Se 107th Avenue, Summerfield, FL 34491
- $214,900
- 3
- BD
- 2
- BA
- 1,572
- SqFt





- Sold Price
- $214,900
- List Price
- $209,900
- Status
- Sold
- Days on Market
- 52
- Closing Date
- Dec 05, 2024
- MLS#
- TB8302298
- Property Style
- Single Family
- Year Built
- 1953
- Bedrooms
- 3
- Bathrooms
- 2
- Living Area
- 1,572
- Lot Size
- 11,761
- Acres
- 0.27
- Total Acreage
- 1/4 to less than 1/2
- Legal Subdivision Name
- Lengthy Legal
- MLS Area Major
- Summerfield
Property Description
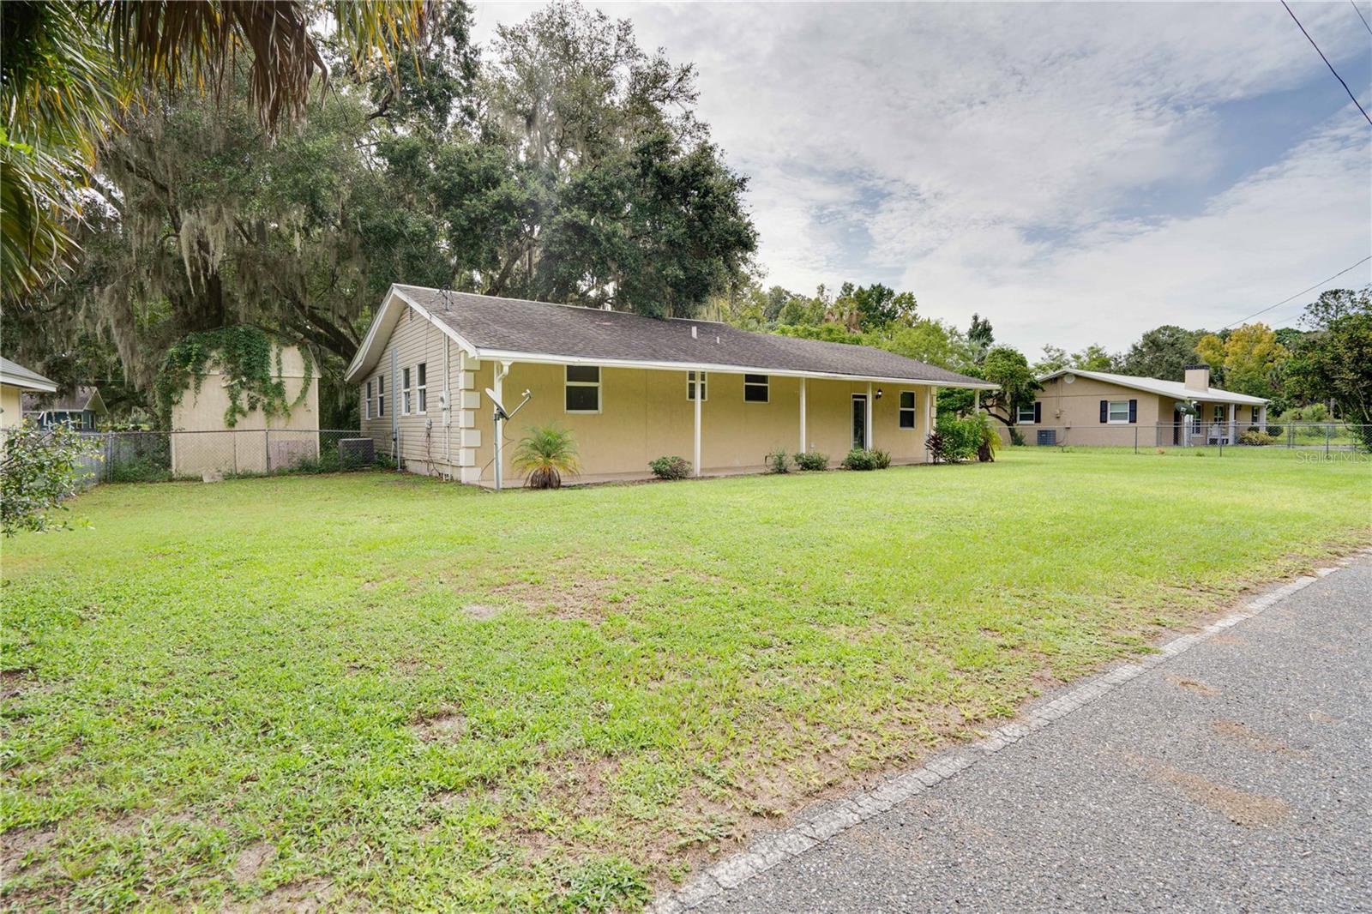
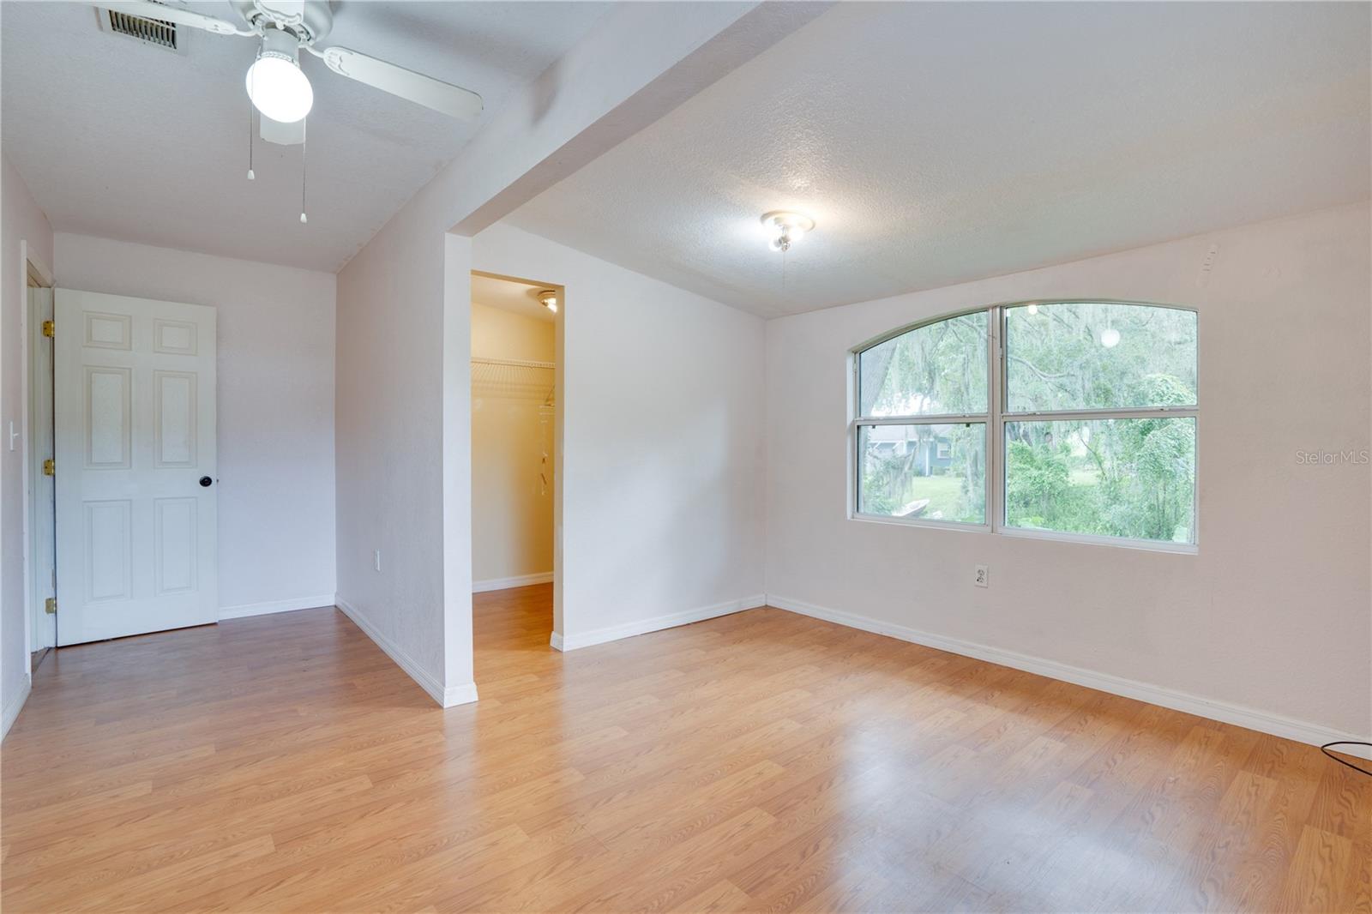
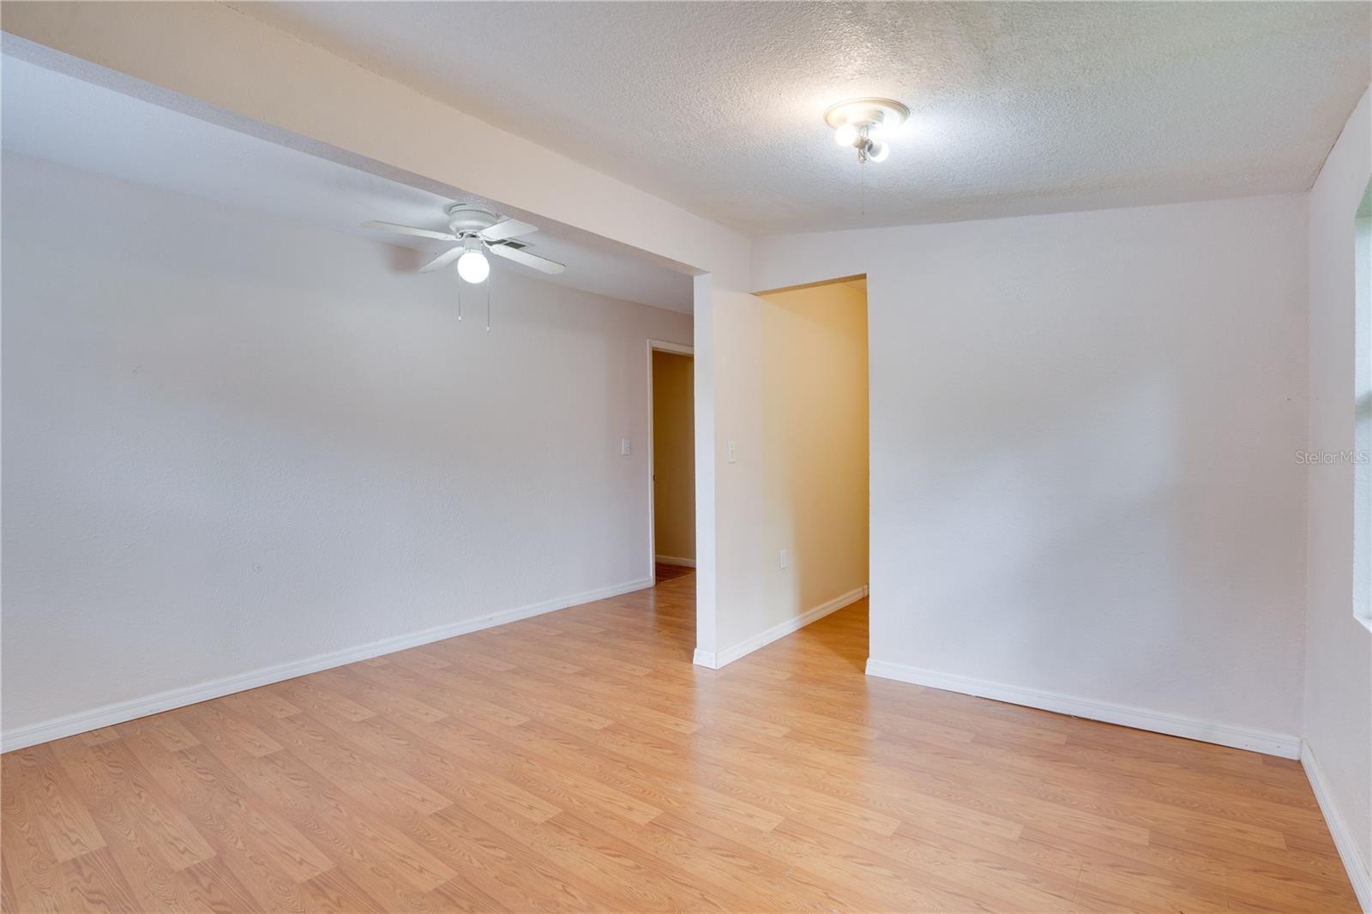
Welcome to this charming 3-bedroom, 2-bathroom home located at 14425 SE 107th Ave, Summerfield, FL 34491. This move-in-ready property features a spacious kitchen, generously sized rooms with walk-in closets, and plenty of natural light throughout. Enjoy outdoor living with a front porch and a patio overlooking the large backyard, perfect for relaxation or entertaining. Conveniently located near shopping, dining, and recreation in Summerfield, as well as just a short drive to The Villages and Ocala, this home offers the perfect blend of comfort and convenience.
/u.realgeeks.media/ocalahomesearch/header.png)
Additional Information
- Taxes
- $1793
- Community Features
- No Deed Restriction
- Property Description
- One Story
- Zoning
- R1
- Interior Layout
- Ceiling Fans(s), Eat-in Kitchen, Thermostat, Walk-In Closet(s)
- Interior Features
- Ceiling Fans(s), Eat-in Kitchen, Thermostat, Walk-In Closet(s)
- Floor
- Carpet, Tile, Wood
- Appliances
- Dishwasher, Dryer, Microwave, Range, Refrigerator, Washer
- Utilities
- Other
- Heating
- Electric
- Air Conditioning
- Central Air
- Exterior Construction
- Stucco, Vinyl Siding
- Exterior Features
- Rain Gutters, Sliding Doors
- Roof
- Shingle
- Foundation
- Pillar/Post/Pier
- Pool
- No Pool
- Elementary School
- Belleview Elementary School
- Middle School
- Lake Weir Middle School
- High School
- Lake Weir High School
- Fences
- Chain Link
- Flood Zone Code
- x
- Parcel ID
- 45839-001-00
- Legal Description
- SEC 14 TWP 17 RGE 23 COM AT SW COR OF GVMT LOT 1 TH S 89-8-10 E ALONG S BDRY OF GVMT LOT 516.34 FT TH N 0-34-10 W 352.11 FT TH N 89-31 E 384.84 FT TH N 0-29-40 W 413.54 FT TH E 142.59 FT TH S 300 FT TH E 15 FT TO POB FROM POB E 136.89 FT M O L TO CEN TER OF CANAL TH S 100 FT TH W 141.46 FT M O L TO POINT DUE S OF POB TH N 100 FT TO POB
Listing courtesy of SILVER DOOR REALTY LLC.
Selling Office: DOWN HOME REALTY, LLLP.Mortgage Calculator
StellarMLS is the source of this information via Internet Data Exchange Program. All listing information is deemed reliable but not guaranteed and should be independently verified through personal inspection by appropriate professionals. Listings displayed on this website may be subject to prior sale or removal from sale. Availability of any listing should always be independently verified. Listing information is provided for consumer personal, non-commercial use, solely to identify potential properties for potential purchase. All other use is strictly prohibited and may violate relevant federal and state law. Data last updated on