17887 Sw 72nd Street Road, Dunnellon, FL 34432
- $589,900
- 4
- BD
- 3
- BA
- 2,149
- SqFt
- Sold Price
- $589,900
- List Price
- $594,900
- Status
- Sold
- Days on Market
- 39
- Closing Date
- Apr 30, 2026
- MLS#
- TB8455520
- Property Style
- Single Family
- Architectural Style
- Ranch
- New Construction
- Yes
- Year Built
- 2024
- Bedrooms
- 4
- Bathrooms
- 3
- Living Area
- 2,149
- Lot Size
- 14,375
- Acres
- 0.33
- Total Acreage
- 1/4 to less than 1/2
- Legal Subdivision Name
- Juliette Falls
- MLS Area Major
- Dunnellon
Property Description
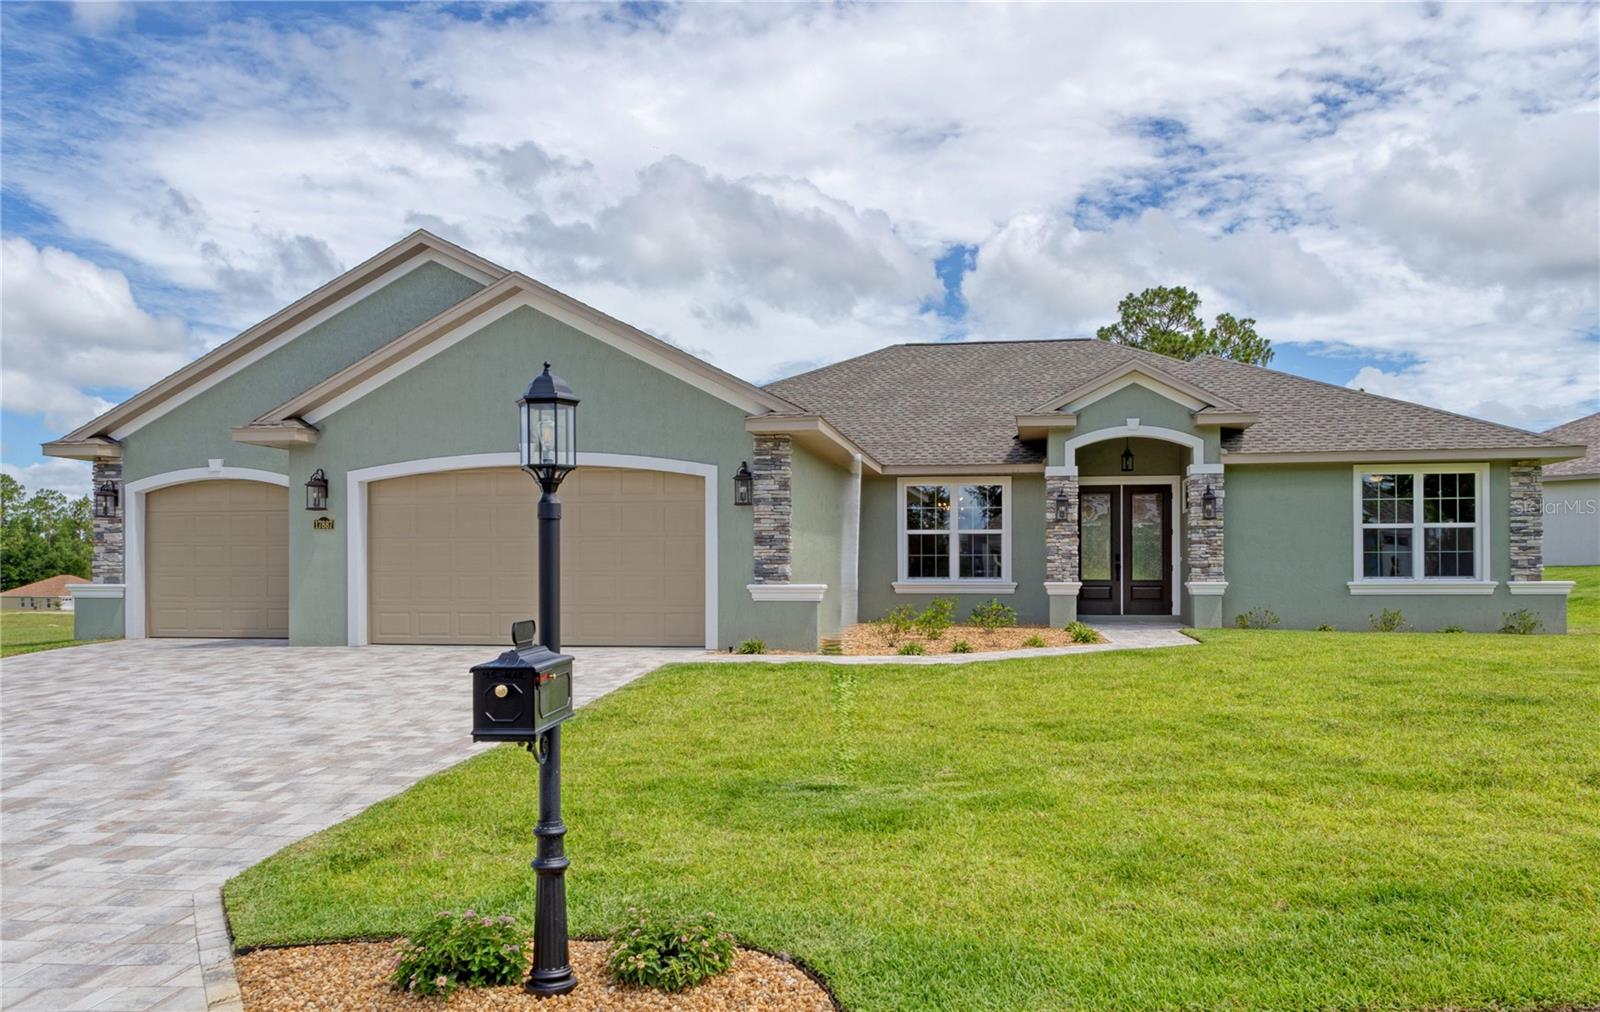
One or more photo(s) has been virtually staged. One or more photo(s) has been virtually staged.Contingent with Kickout Clause; Welcome to a gorgeous NEW CUSTOM BUILD 4/3 home in Juliette Falls - a GATED CHAMPIONSHIP AND TOP-RATED GOLF COURSE COMMUNITY! If you're looking for a large custom-built home with designer-modernized touches in a gated golf course community, this is it! Nestled on a secluded street culminating in a cul-de-sac, this custom-built home boasts FOUR GENEROUS BEDROOMS, THREE FULL BATHROOMS, an over-sized three-car garage, and an expansive covered lanai. This open split-bedroom floorplan was built with the homeowner in mind for comfort, flow, and convenience. The tall ceiling with a 9’4” base height, includes 8' doors throughout, and a SOARING CATHEDRAL CEILING gives this home a spacious feel and look. The decorative front double-rain glass doors lead to a large Great Room with modern FIREPLACE/TV WALL (use your creativity to make this wall the focal point of the room). The Great Room transitions perfectly to the LARGE COVERED LANAI through triple-pocketed sliding doors, and also into the stunning kitchen. The kitchen is spacious with a 10' ELEVATED ISLAND with surround storage cabinets and room for 4 bar stools. The large CORNER PANTRY with solid shelving and the WET BAR with sink and beverage fridge, and separate Dining Room space offer plenty of space for entertaining. Every detail from the GRANITE COUNTERTOPS to the cut-glass backsplash, to the upgraded appliances sets this new home above the rest. The Master Suite has HIS/HERS barn door entrances to spacious WALK IN CLOSETS, his/her vanities, a floor to ceiling walk in tile shower with dual shower heads and dual niches, and private toilet closet. Ceiling fans and tv connections are in every room, LUXURY VINYL PLANK (wood look) throughout, TILE in all wet areas, and designer light and plumbing fixtures were carefully selected. A whole house TANKLESS HOT WATER HEATER services the home, and the irrigation well is tied to a wi-fi sprinkler system. An oversized paver driveway leads to the HUGE 3-CAR GARAGE that accommodates more than just your cars. Finally, the covered lanai is complete with a relaxing, THERAPEUTIC MASTER SPA HOT TUB and plenty of space for your outdoor kitchen and seating. The exterior is equally impressive, featuring high-definition architectural shingles, STONE ACCENTS, decorative stucco bands, and complete landscaping. There are truly too many upgrades to list. The property is located in a great location, perfect for golfers and horse enthusiasts; close to Rainbow Springs and the World Equestrian Center. Dunnellon is a cute town with all conveniences, stores, schools and eateries. Ocala is nearby with hospitals, restaurants, and more shopping. The location is about 30 miles from the Gulf Coast and within 2 hours of Orlando and Tampa.
/u.realgeeks.media/ocalahomesearch/header.png)
Additional Information
- Taxes
- $5688
- HOA Fee
- $110
- HOA Payment Schedule
- Monthly
- Maintenance Includes
- Common Area Taxes, Maintenance Grounds, Maintenance, Private Road
- Location
- Cleared, In County, Near Golf Course, Oversized Lot, Street Dead-End, Paved, Private, Unpaved
- Community Features
- Gated Community - Guard, Golf Carts OK, Golf, Sidewalks, No Deed Restriction, Golf Community
- Property Description
- One Story
- Zoning
- PUD
- Interior Layout
- Built-in Features, Cathedral Ceiling(s), Ceiling Fans(s), Crown Molding, High Ceilings, In Wall Pest System, Open Floorplan, Pest Guard System, Primary Bedroom Main Floor, Solid Wood Cabinets, Split Bedroom, Stone Counters, Tray Ceiling(s), Walk-In Closet(s), Wet Bar
- Interior Features
- Built-in Features, Cathedral Ceiling(s), Ceiling Fans(s), Crown Molding, High Ceilings, In Wall Pest System, Open Floorplan, Pest Guard System, Primary Bedroom Main Floor, Solid Wood Cabinets, Split Bedroom, Stone Counters, Tray Ceiling(s), Walk-In Closet(s), Wet Bar
- Floor
- Tile, Vinyl
- Appliances
- Bar Fridge, Convection Oven, Dishwasher, Disposal, Exhaust Fan, Microwave, Range, Tankless Water Heater
- Utilities
- BB/HS Internet Available, Electricity Connected, Propane, Public, Sewer Connected, Sprinkler Well, Underground Utilities, Water Connected
- Heating
- Central, Electric, Heat Pump
- Air Conditioning
- Central Air
- Fireplace Description
- Electric, Family Room, Non Wood Burning
- Exterior Construction
- Block, Stucco
- Exterior Features
- Lighting, Sliding Doors, Sprinkler Metered
- Roof
- Shingle
- Foundation
- Stem Wall
- Pool
- No Pool
- Garage Carport
- 3 Car Garage
- Garage Spaces
- 3
- Garage Features
- Driveway, Garage Door Opener, Oversized, Garage
- Garage Dimensions
- 35x24
- Elementary School
- Dunnellon Elementary School
- Middle School
- Dunnellon Middle School
- High School
- Dunnellon High School
- Pets
- Allowed
- Flood Zone Code
- x
- Parcel ID
- 34546-148-00
- Legal Description
- SEC 05 TWP 16 RGE 19 PLAT BOOK 009 PAGE 079 JULIETTE FALLS LOT 148
Listing courtesy of HOMECOIN.COM. 888-400-2513
Selling Office: POINTER PROPERTIES.Mortgage Calculator
StellarMLS is the source of this information via Internet Data Exchange Program. All listing information is deemed reliable but not guaranteed and should be independently verified through personal inspection by appropriate professionals. Listings displayed on this website may be subject to prior sale or removal from sale. Availability of any listing should always be independently verified. Listing information is provided for consumer personal, non-commercial use, solely to identify potential properties for potential purchase. All other use is strictly prohibited and may violate relevant federal and state law. Data last updated on