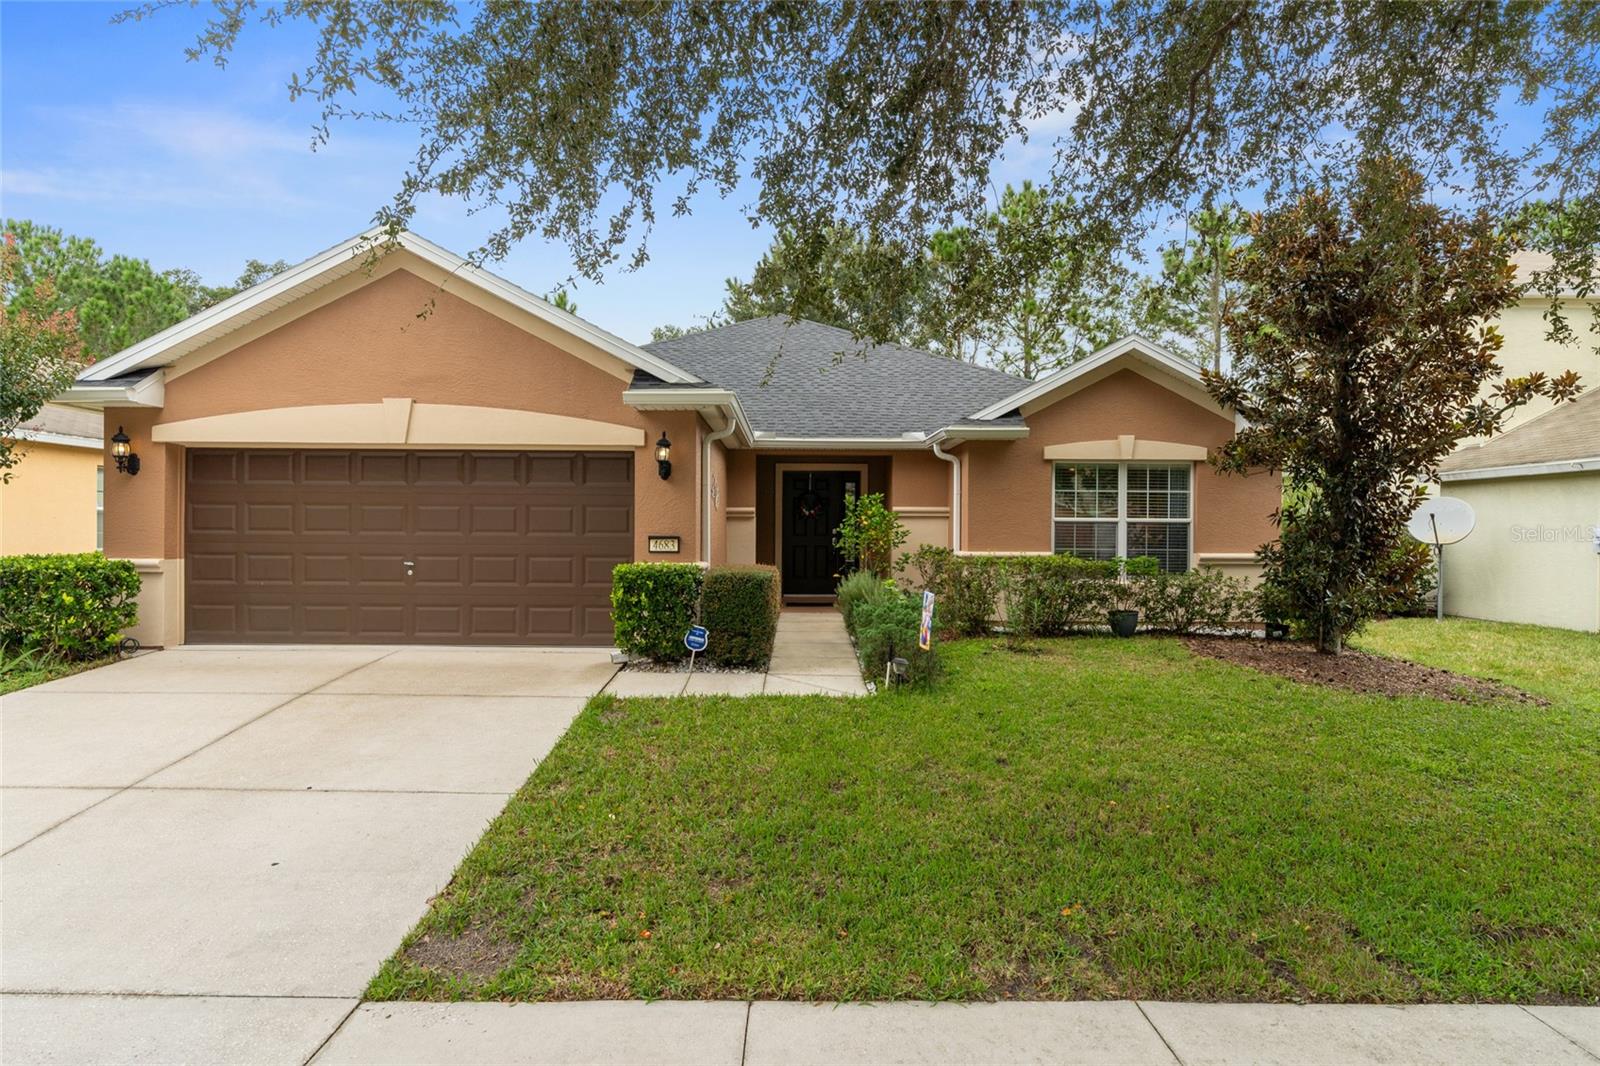
4683 Sw 40th Place, Ocala, FL 34474
- $285,000
- 3
- BD
- 2
- BA
- 1,591
- SqFt
- Sold Price
- $285,000
- List Price
- $292,500
- Status
- Sold
- Days on Market
- 39
- Closing Date
- Jun 30, 2026
- MLS#
- TB8504142
- Property Style
- Single Family
- Year Built
- 2008
- Bedrooms
- 3
- Bathrooms
- 2
- Living Area
- 1,591
- Lot Size
- 6,098
- Acres
- 0.14
- Total Acreage
- 0 to less than 1/4
- Legal Subdivision Name
- Cimarron
- MLS Area Major
- Ocala
Property Description
Welcome home to this beautifully maintained 3-bedroom, 2-bath, 2-car garage retreat nestled in the desirable Cimarron community — where peaceful living meets modern convenience. Built in 2008 and thoughtfully updated throughout, this home offers exceptional value, style, and functionality. Step inside to a bright, open-concept floor plan that effortlessly flows from the living area to the kitchen and dining space — perfect for entertaining or relaxed everyday living. The stunning kitchen renovation brings this home to life with upgraded cabinetry, modern finishes, and stainless steel appliances. Fresh interior paint and custom blinds create a clean, contemporary look throughout. The split-bedroom layout provides ideal privacy, with a spacious primary suite tucked away from the guest rooms. Step outside and enjoy true Florida living on your 29-foot screened-in patio, complete with tile installation and screen enclosure, the perfect setting for morning coffee or evening gatherings. The fenced backyard offers both privacy and tranquility, enhanced by a brand new roof, new gutters, and a water softener system that adds comfort and long-term value. Located just minutes from I-75, shopping, dining, and entertainment, this home combines suburban serenity with unbeatable convenience. Move-in ready, beautifully upgraded, and priced to impress! 4683 SW 40th Pl is the perfect blend of style, comfort, and convenience. Schedule your showing today before it’s gone!
/u.realgeeks.media/ocalahomesearch/header.png)
Additional Information
- Taxes
- $890
- Minimum Lease
- No Minimum
- HOA Fee
- $51
- HOA Payment Schedule
- Monthly
- Maintenance Includes
- Pool, Maintenance Grounds, Recreational Facilities
- Location
- Paved
- Community Features
- Deed Restrictions, Fitness Center, Playground, Pool, Tennis Court(s), Street Lights
- Property Description
- One Story
- Zoning
- R-1 SINGLE FAMILY DWELLIN
- Interior Layout
- Ceiling Fans(s), Solid Surface Counters, Split Bedroom, Walk-In Closet(s)
- Interior Features
- Ceiling Fans(s), Solid Surface Counters, Split Bedroom, Walk-In Closet(s)
- Floor
- Laminate, Tile
- Appliances
- Dishwasher, Disposal, Dryer, Electric Water Heater, Microwave, Range, Refrigerator, Washer, Water Softener
- Heating
- Electric, Heat Pump
- Air Conditioning
- Central Air
- Exterior Construction
- Block, Concrete, Stucco
- Exterior Features
- Other, Sliding Doors
- Roof
- Shingle
- Foundation
- Slab
- Pool
- Community
- Garage Carport
- 2 Car Garage
- Garage Spaces
- 2
- Garage Features
- Garage Door Opener
- Garage Dimensions
- 24x22
- Elementary School
- Saddlewood Elementary School
- Middle School
- Liberty Middle School
- High School
- West Port High School
- Fences
- Fenced
- Pets
- Allowed
- Flood Zone Code
- X
- Parcel ID
- 23838-024-00
- Legal Description
- SEC 34 TWP 15 RGE 21 PLAT BOOK 010 PG 154 CIMARRON LOT 24
Listing courtesy of COMPASS FLORIDA LLC. 727-380-2067
Selling Office: JACKIE GUELDE REALTY INC..Mortgage Calculator
StellarMLS is the source of this information via Internet Data Exchange Program. All listing information is deemed reliable but not guaranteed and should be independently verified through personal inspection by appropriate professionals. Listings displayed on this website may be subject to prior sale or removal from sale. Availability of any listing should always be independently verified. Listing information is provided for consumer personal, non-commercial use, solely to identify potential properties for potential purchase. All other use is strictly prohibited and may violate relevant federal and state law. Data last updated on