16345 Se 113th Street Road, Ocklawaha, FL 32179
- $256,000
- 3
- BD
- 2
- BA
- 1,196
- SqFt




- Sold Price
- $256,000
- List Price
- $249,999
- Status
- Sold
- Days on Market
- 6
- Closing Date
- Sep 22, 2023
- MLS#
- U8210384
- Property Style
- Single Family
- Year Built
- 2004
- Bedrooms
- 3
- Bathrooms
- 2
- Living Area
- 1,196
- Lot Size
- 151,589
- Acres
- 3.48
- Total Acreage
- 2 to less than 5
- Legal Subdivision Name
- Twin Lakes Ranchettes
- MLS Area Major
- Ocklawaha
Property Description
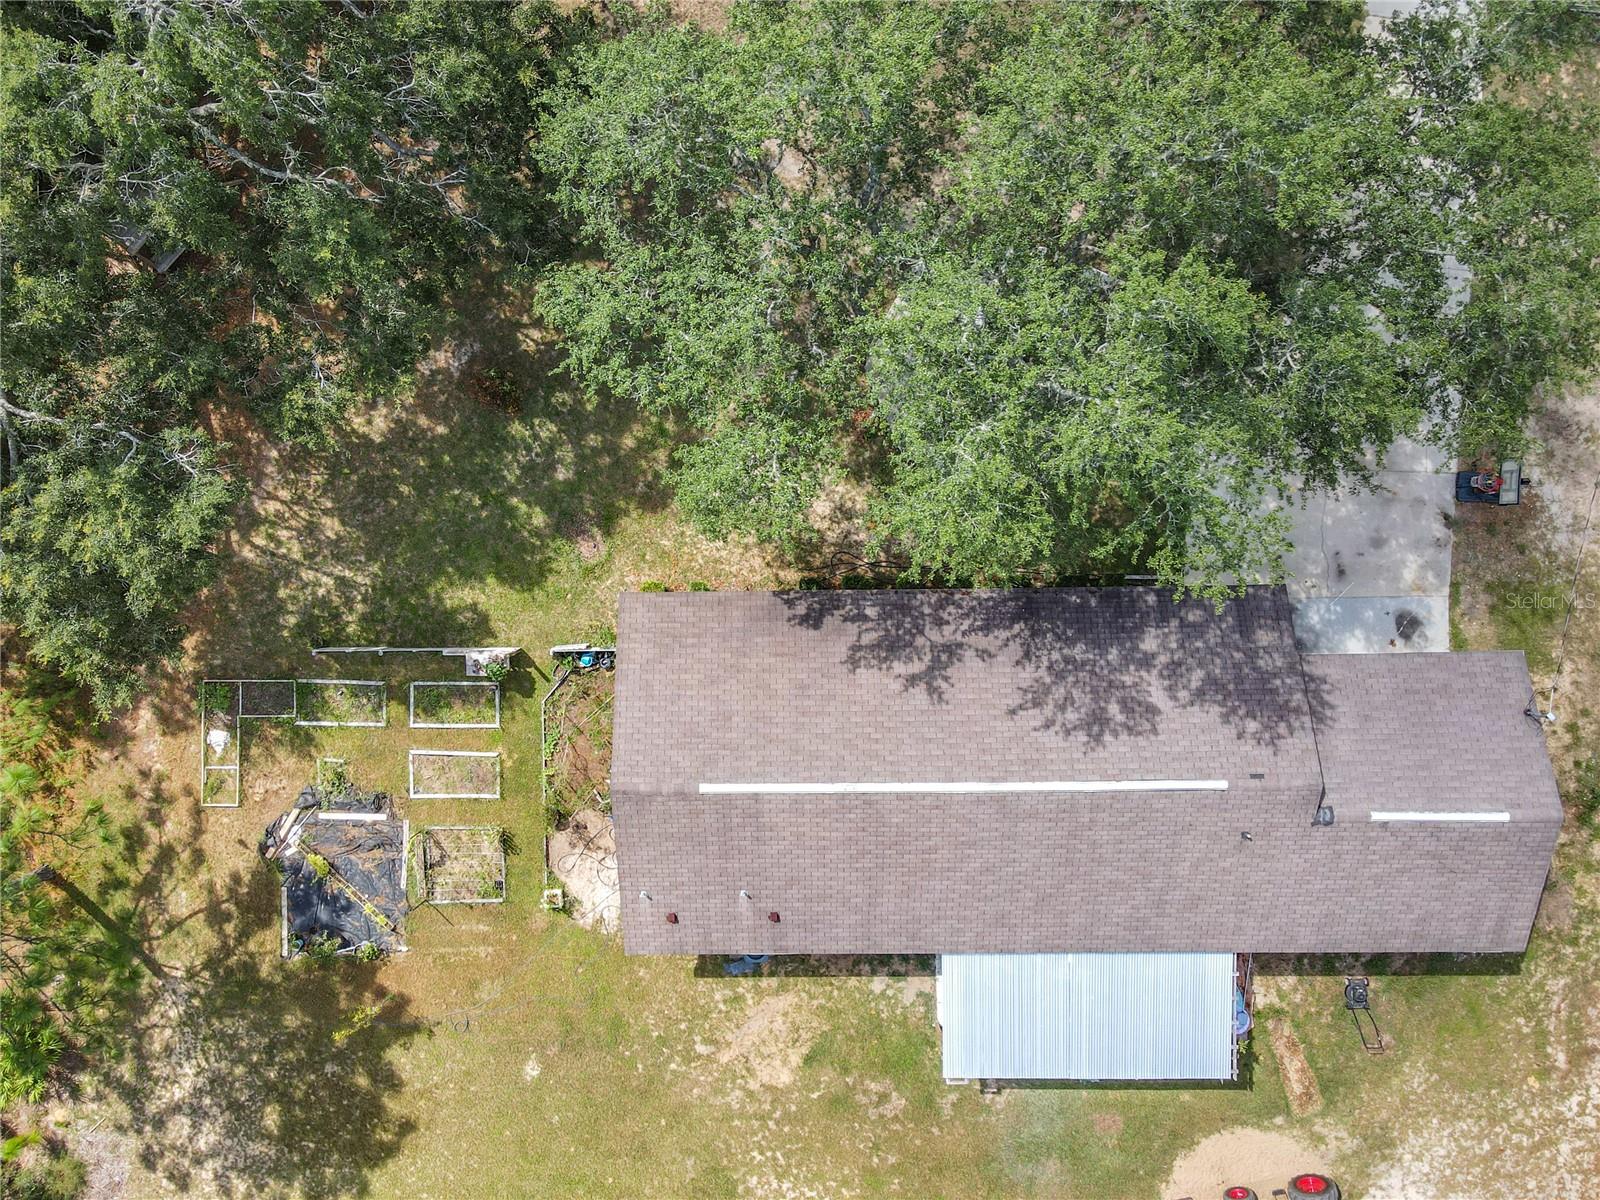
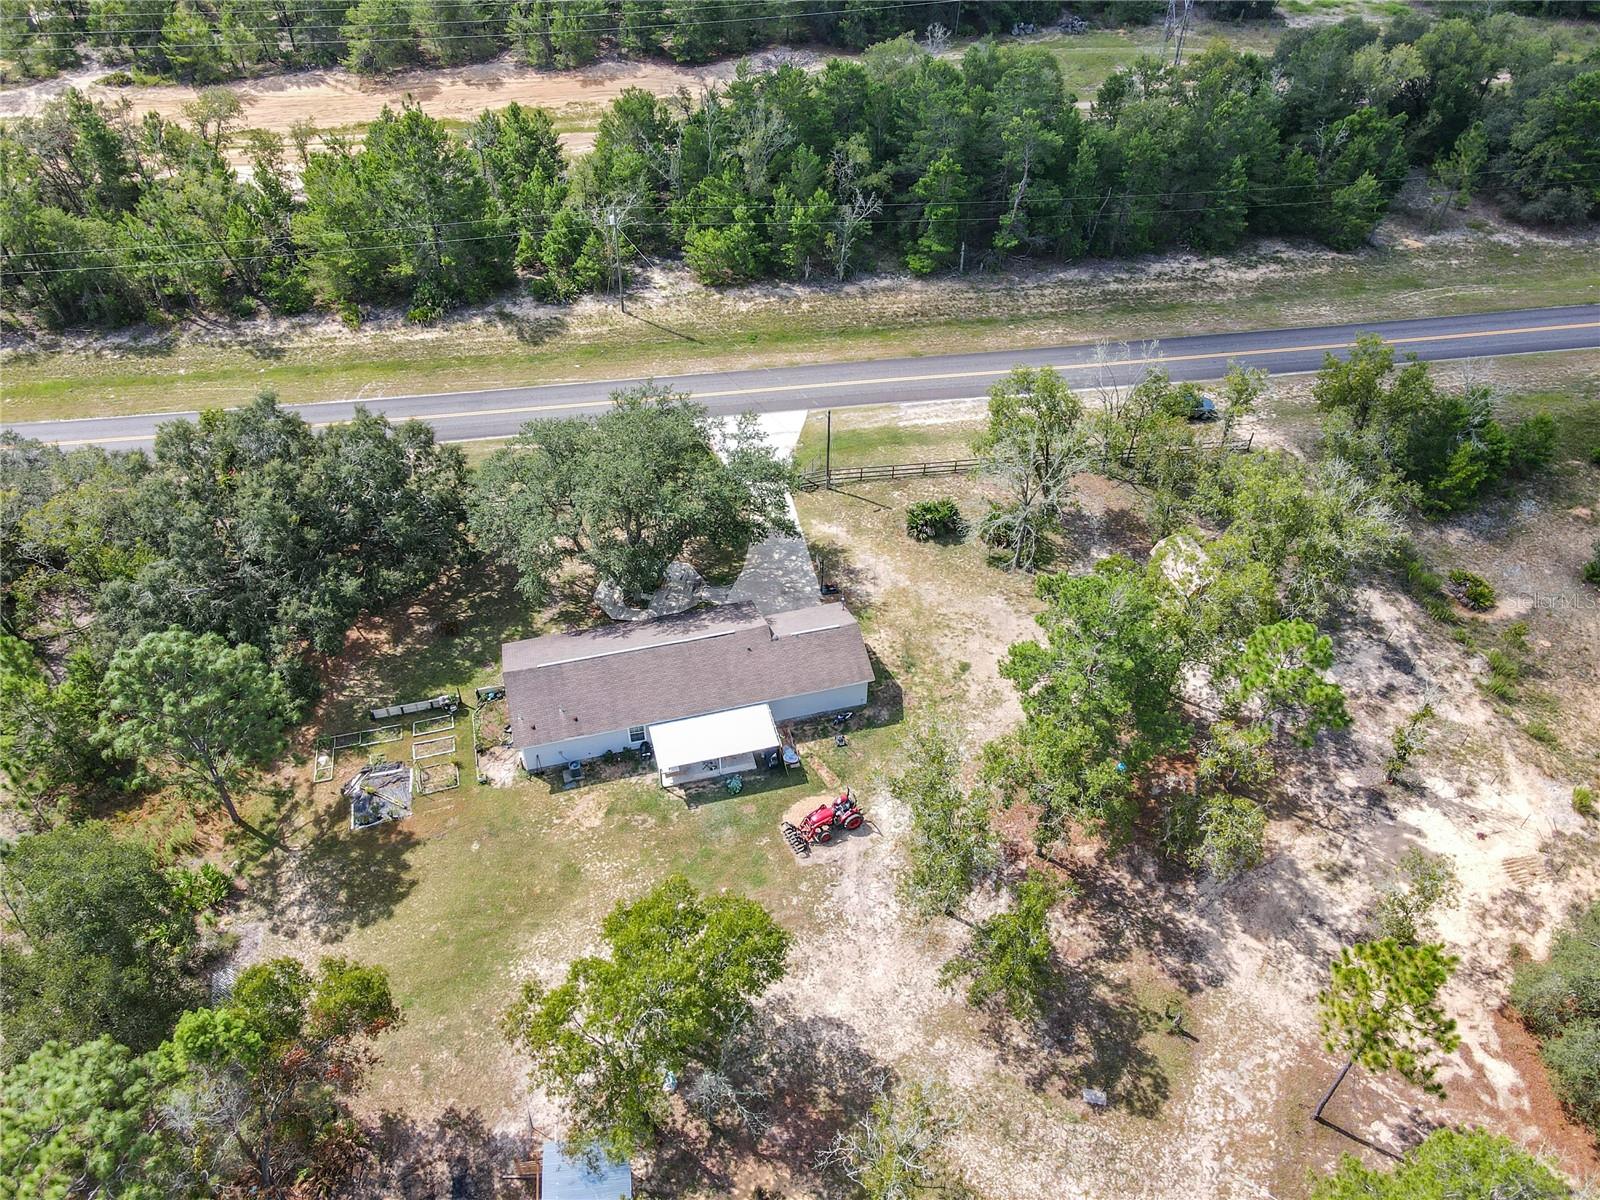
Tucked away in a rural haven, this charming home encompasses the essence of rural living. Set on an expansive 3.48-acre parcel, the home features three bedrooms and two bathrooms and a 2 1/2 car garage. There's a sense of unbounded freedom WITHOUT the constraints of a homeowner's association giving you the ability to have your own custom metal building or garage. There is plenty of room for having whatever you desire or simply riding your ATV of choice. This home offers a peaceful sanctuary where the simplicity of life and nature meet, making it an ideal retreat for those seeking an authentic countryside escape. Home is only 30min from all the amenities that Ocala has to offer. Or just 10 minutes from beautiful Lake Weir to enjoy some water sports. Don’t wait this won’t last long, schedule your private your private tour today.
/u.realgeeks.media/ocalahomesearch/header.png)
Additional Information
- Taxes
- $1244
- Community Features
- No Deed Restriction
- Property Description
- One Story
- Zoning
- A3
- Interior Layout
- Cathedral Ceiling(s), Ceiling Fans(s), Kitchen/Family Room Combo
- Interior Features
- Cathedral Ceiling(s), Ceiling Fans(s), Kitchen/Family Room Combo
- Floor
- Tile
- Appliances
- Dishwasher, Disposal, Microwave, Range, Range Hood, Refrigerator
- Utilities
- Cable Available, Electricity Available
- Heating
- Central
- Air Conditioning
- Central Air
- Exterior Construction
- HardiPlank Type, Vinyl Siding, Wood Frame
- Exterior Features
- Private Mailbox, Sliding Doors
- Roof
- Shingle
- Foundation
- Slab
- Pool
- No Pool
- Garage Carport
- 2 Car Garage
- Garage Spaces
- 2
- Elementary School
- Stanton-Weirsdale Elem. School
- Middle School
- Lake Weir Middle School
- High School
- Lake Weir High School
- Fences
- Board, Other
- Flood Zone Code
- X
- Parcel ID
- 90411-009-06
- Legal Description
- SEC 35 TWP 16 RGE 24 PLAT BOOK J PAGE 385 SILVER SPRINGS SHORES UNIT 41 A PORTION OF THE RECORDED PLAT AKA TWIN LAKES RANCHETTES UNR BLK I LOT 6 AKA COM AT INT OF ELY ROW LINE OF MOSS BLUFF (AKA 160TH CT RD) AND NLR ROW LINE OF DEON RD (AKA SE 113TH ST RD) AS PER PLAT OF SSS UNIT 41 REC IN PLAT BOOK J PAGE 387 OF PUB REC OF MARION CTY FL TH N 63-36-15 E ALG NLY ROW LINE OF DEON RD 1983.86 FT TO POB TH CONT N 63-36-15 E 239.54 FT TH N 26-23-45 W 569.98 TH S 52-30-00 W 340.92 FT TH S 26-28-45 E 20 4.32 FT TH N 63-36-15 E 45 FT TO PC OF A CURVE CONCAVE SLY HAVING A RAD OF 50 FT AND A CENT ANG OF 90 DEG TH SELY ALG ARC AN ARC DIST OF 78.54 TO POT OF SD CURVE TH S 26-23-45 E 250 FT TO POB
Listing courtesy of NEXTHOME SOUTH POINTE. 833-777-6398
Selling Office: NEXTHOME SOUTH POINTE - GAINESVILLE.Mortgage Calculator
StellarMLS is the source of this information via Internet Data Exchange Program. All listing information is deemed reliable but not guaranteed and should be independently verified through personal inspection by appropriate professionals. Listings displayed on this website may be subject to prior sale or removal from sale. Availability of any listing should always be independently verified. Listing information is provided for consumer personal, non-commercial use, solely to identify potential properties for potential purchase. All other use is strictly prohibited and may violate relevant federal and state law. Data last updated on