3115 E Highway 329, Anthony, FL 32617
- $520,000
- 3
- BD
- 2
- BA
- 1,816
- SqFt






- Sold Price
- $520,000
- List Price
- $524,900
- Status
- Sold
- Days on Market
- 4
- Closing Date
- Jan 02, 2024
- MLS#
- U8220961
- Property Style
- Single Family
- Architectural Style
- Ranch
- Year Built
- 2001
- Bedrooms
- 3
- Bathrooms
- 2
- Living Area
- 1,816
- Lot Size
- 209,524
- Acres
- 4.81
- Total Acreage
- 2 to less than 5
- Legal Subdivision Name
- Meadowbrook Ranches
- MLS Area Major
- Anthony
Property Description
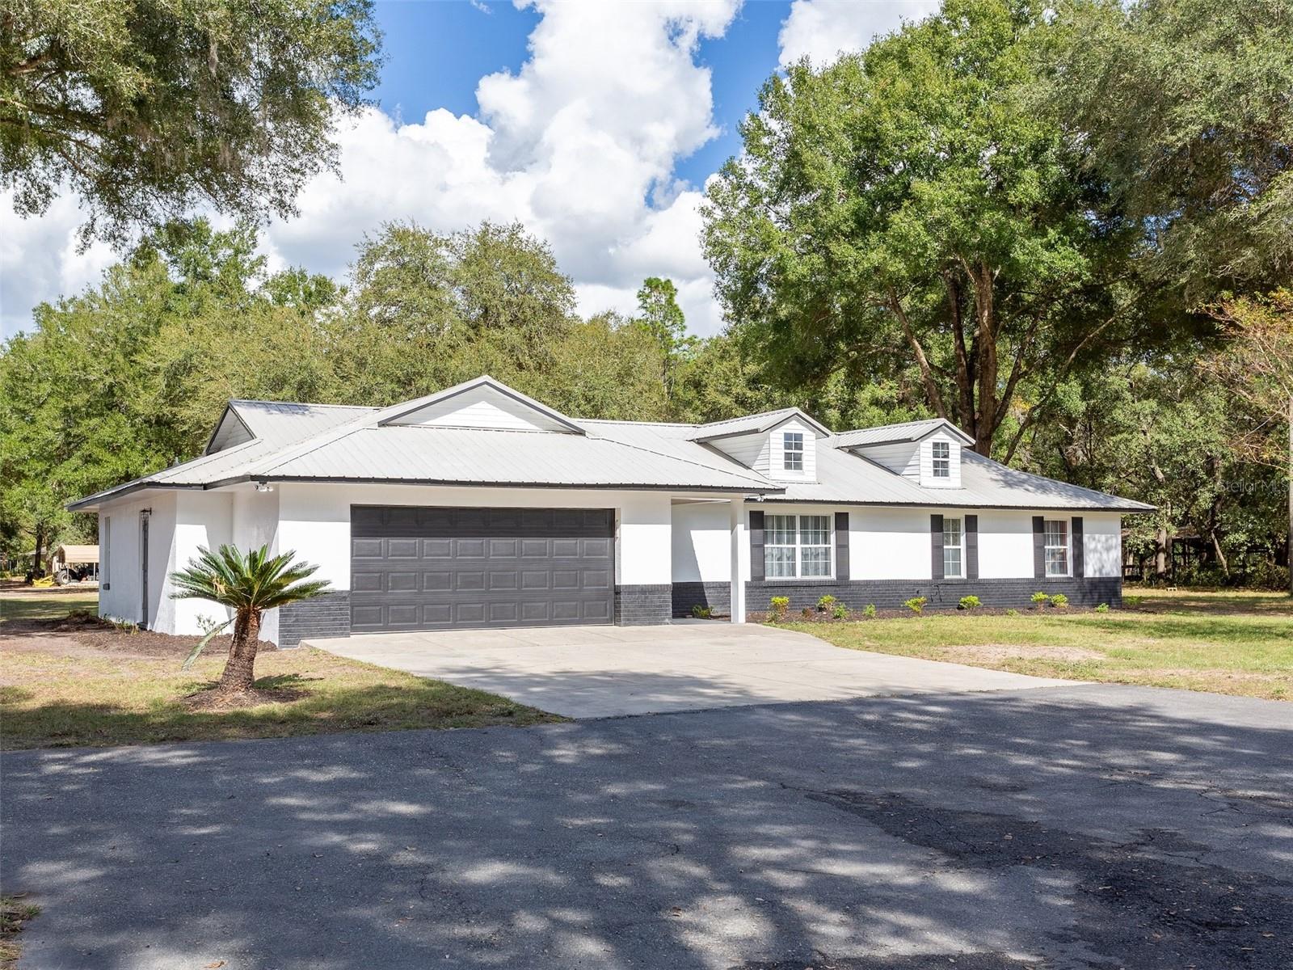
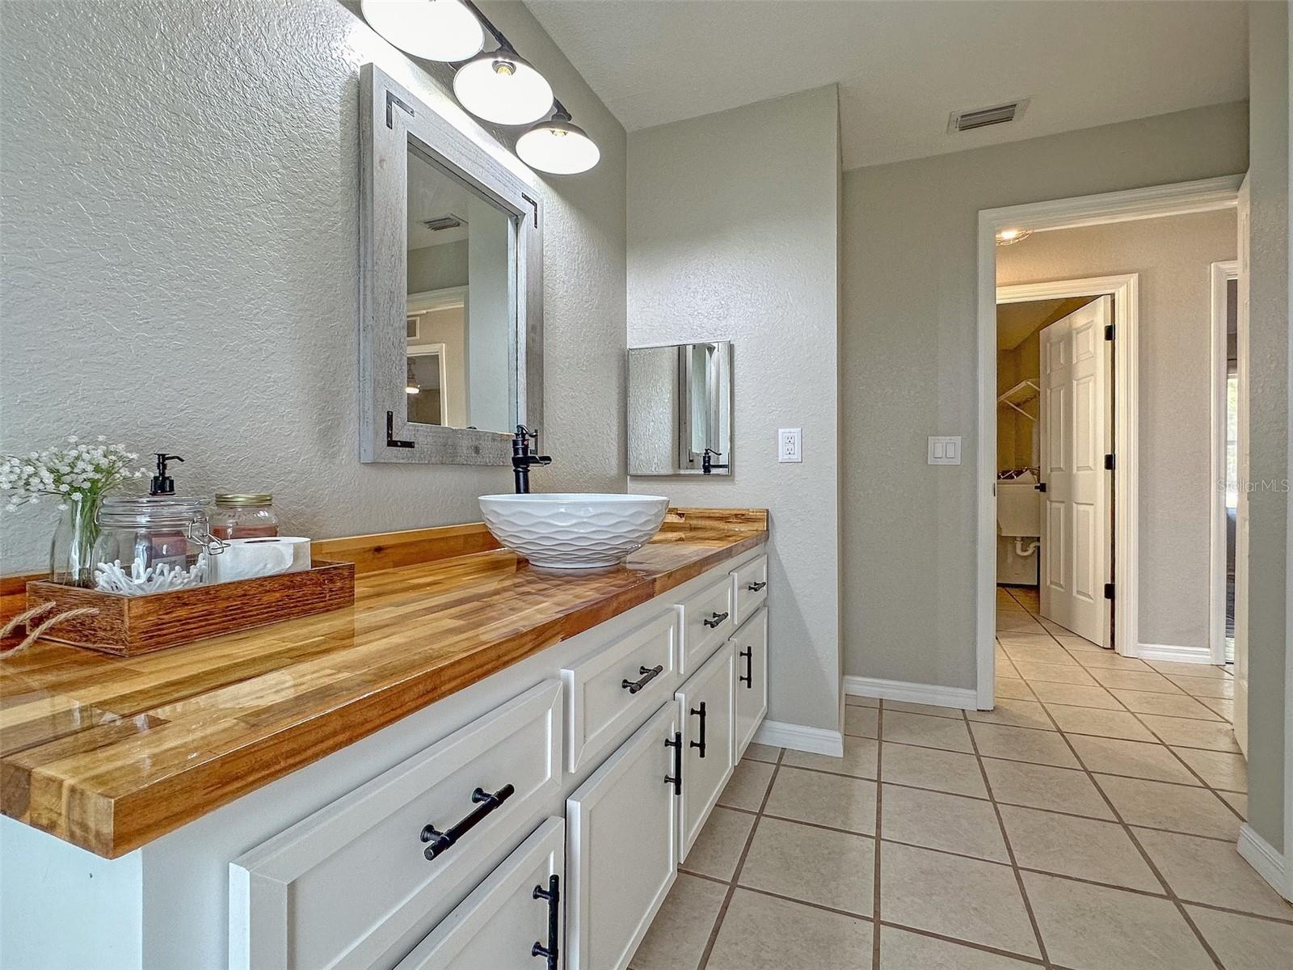
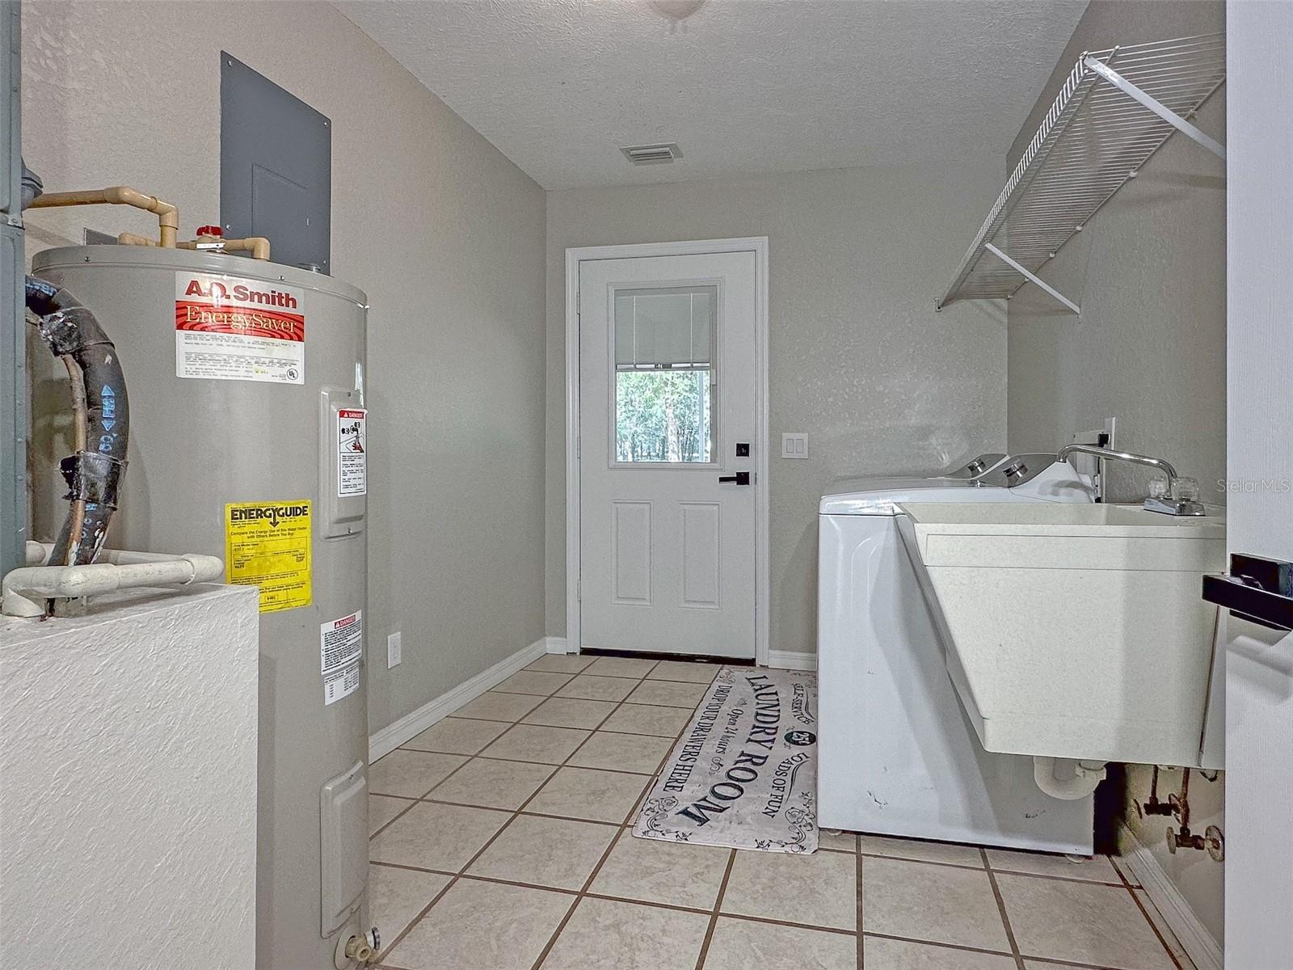
Welcome to your slice of paradise in the heart of Ocala Horse Country – where elegance meets functionality in this stunning 3-bedroom, 2-bathroom haven on a sprawling 4.81-acre estate! Step through the front door, and you're greeted by the allure of freshly painted interiors, adorned with top-of-the-line Sherwin-Williams paint, setting the stage for a home that's as stylish as it is inviting. The spacious living areas boast vaulted ceilings and new luxury vinyl plank flooring, a waterproof marvel with a 10-year residential warranty – offering durability and beauty that stands the test of time. Retreat to the tranquility of three generously sized bedrooms, each infused with natural light and outfitted with new lighting fixtures and remote-controlled fans. Indulge in the epitome of luxury within the master bathroom, where a complete remodeling showcases gorgeous porcelain tile throughout, a dual vanity, and large walk-in shower framed by beautiful glass doors. The kitchen is a chef's delight, featuring energy-efficient stainless-steel appliances, a new dishwasher, soft-close cabinets, and eat-in kitchen bar. The oversized two-car garage provides ample space for both vehicles and storage, while the large laundry room with a one-year-old washer and dryer adds convenience to your daily routine. The entire property is a testament to modern living with updated electrical outlets, all tamper-resistant for the safety of your loved ones and pets. New door hardware and new sink faucets add a touch of sophistication to every corner. Every detail of this home has been meticulously crafted to create a sanctuary with all the comforts of country living! Venture outside, and the enchantment continues. The 4.81-acre estate is fully fenced, ensuring privacy and security. Enjoy the meticulously trimmed trees surrounding the house, front yard, and road front, adding a touch of nature's grandeur to your daily vista. For the DIY enthusiast, a separate workshop with electric connections awaits your creative endeavors. The exterior of the home features new paint, new smart garage door opener, new exterior side garage door, as well as all new energy-efficient exterior doors with built-in blinds for added convenience.. Revel in the beauty of jaw-dropping tongue and groove pine ceilings in the front entry and back lanai, complemented by new lanai screening. Illuminate your nights with new LED exterior lighting, ensuring the property's beauty shines day and night. Embrace the charm of country living with A1-General Agricultural zoning and your very own chicken coop, making this property a true homesteader's delight. And the location? Nestled in the heart of Horse Country, it's a hot spot for elite facilities and trainers, near the World Equestrian Center, Horse Shows In The Sun, Ocala Jockey Club, natural springs, State and National Forests, and Historic Downtown Ocala. This is not just a home; it's a lifestyle – where sophistication meets the tranquility of country living. Seize the opportunity to call this remarkable property your own and live the dream in Horse Country at an incredible price!
/u.realgeeks.media/ocalahomesearch/header.png)
Additional Information
- Taxes
- $3716
- Minimum Lease
- No Minimum
- Location
- Cleared, Pasture, Paved, Unincorporated, Zoned for Horses
- Community Features
- No Deed Restriction
- Property Description
- One Story
- Zoning
- A1
- Interior Layout
- Ceiling Fans(s), Eat-in Kitchen, Living Room/Dining Room Combo, Open Floorplan, Solid Wood Cabinets, Split Bedroom, Thermostat, Vaulted Ceiling(s), Walk-In Closet(s), Window Treatments
- Interior Features
- Ceiling Fans(s), Eat-in Kitchen, Living Room/Dining Room Combo, Open Floorplan, Solid Wood Cabinets, Split Bedroom, Thermostat, Vaulted Ceiling(s), Walk-In Closet(s), Window Treatments
- Floor
- Laminate, Tile, Vinyl
- Appliances
- Dishwasher, Dryer, Microwave, Range, Refrigerator, Washer
- Utilities
- Phone Available
- Heating
- Central, Electric
- Air Conditioning
- Central Air
- Exterior Construction
- Block, Concrete, Stucco
- Exterior Features
- Private Mailbox, Sliding Doors, Storage
- Roof
- Metal
- Foundation
- Slab
- Pool
- No Pool
- Garage Carport
- 2 Car Garage
- Garage Spaces
- 2
- Garage Features
- Circular Driveway, Driveway, Garage Door Opener, Off Street
- Elementary School
- Sparr Elementary School
- Middle School
- North Marion Middle School
- High School
- North Marion High School
- Fences
- Wire, Wood
- Pets
- Allowed
- Flood Zone Code
- X
- Parcel ID
- 0800-045-000
- Legal Description
- SEC 22 TWP 13 RGE 22 PLAT BOOK G PAGE 027 MEADOWBROOK RANCHES LOT 45
Listing courtesy of CENTURY 21 BEGGINS. 800-541-9923
Selling Office: RE/MAX ALLSTARS REALTY.Mortgage Calculator
StellarMLS is the source of this information via Internet Data Exchange Program. All listing information is deemed reliable but not guaranteed and should be independently verified through personal inspection by appropriate professionals. Listings displayed on this website may be subject to prior sale or removal from sale. Availability of any listing should always be independently verified. Listing information is provided for consumer personal, non-commercial use, solely to identify potential properties for potential purchase. All other use is strictly prohibited and may violate relevant federal and state law. Data last updated on