5701 Se 9th Street, Ocala, FL 34480
- $332,000
- 3
- BD
- 2
- BA
- 1,884
- SqFt




- Sold Price
- $332,000
- List Price
- $329,500
- Status
- Sold
- Days on Market
- 37
- Closing Date
- Mar 22, 2024
- MLS#
- U8227000
- Property Style
- Single Family
- Architectural Style
- Ranch
- Year Built
- 1986
- Bedrooms
- 3
- Bathrooms
- 2
- Living Area
- 1,884
- Lot Size
- 15,246
- Acres
- 0.35
- Total Acreage
- 1/4 to less than 1/2
- Legal Subdivision Name
- Indian Trails
- MLS Area Major
- Ocala
Property Description
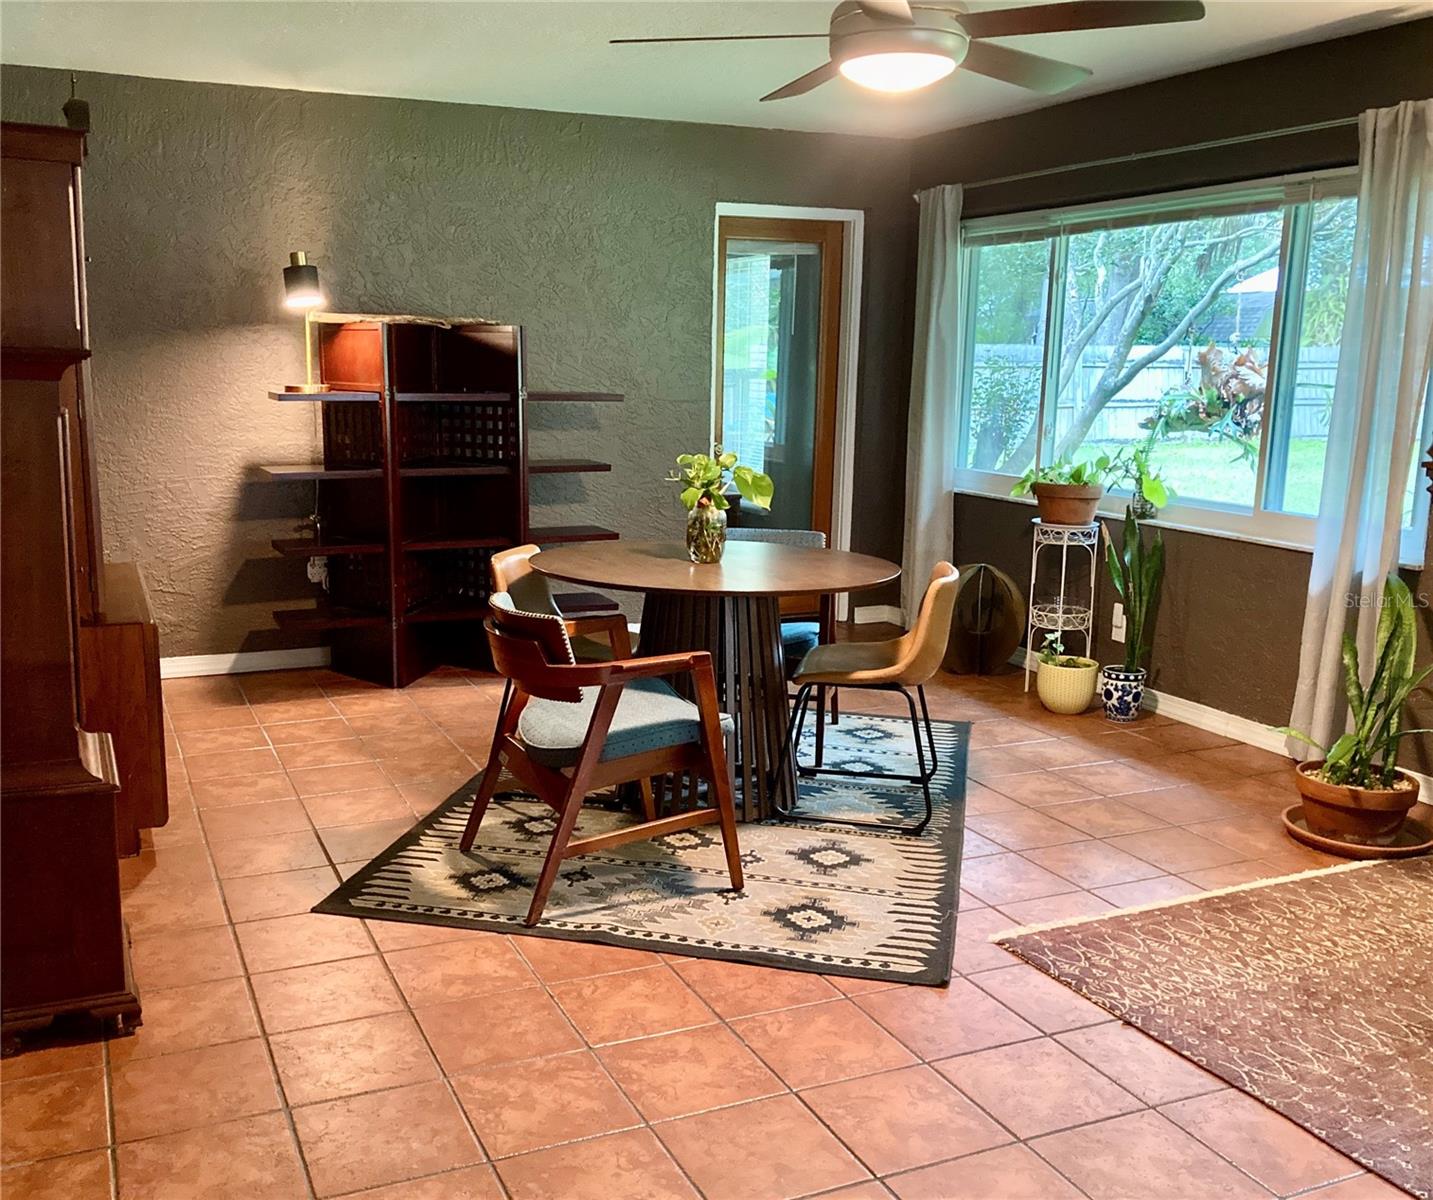
PRICE IMPROVEMENT. Beautiful SE Ocala home is just waiting for you to make it your new home. This 3-bedroom, 2 bath home fills all your needs from the remodeled kitchen and primary bath to the mature landscaping. You will know you have found the one you want to call home as soon as you step in the door. Living room features vaulted ceilings and wood-burning fireplace and laminate flooring. The kitchen is sure to please with stone counters, backsplash, stainless appliances and skylight. Expansive primary bedroom suite features modern remodeled bath with double sinks and a walk-in closet. The split-bedroom plan gives you access to two bedrooms and 2nd bath opposite the living area from the primary suite. The family room is currently used as an office. A screen-enclosed patio gives you a view of the lushly landscaped backyard. The shed blends into the landscape and is painted to match the home. The roof was replaced in 2019. All this on a .35 acre lot in the highly sought after Indian Trails neighborhood. Make an appointment to see today. You'll be glad you did!
/u.realgeeks.media/ocalahomesearch/header.png)
Additional Information
- Taxes
- $2283
- Minimum Lease
- No Minimum
- Location
- Landscaped, Oversized Lot, Paved
- Community Features
- No Deed Restriction
- Property Description
- One Story
- Zoning
- R-1 SINGLE FAMILY DWELLIN
- Interior Layout
- Cathedral Ceiling(s), Ceiling Fans(s), Living Room/Dining Room Combo, Solid Wood Cabinets, Split Bedroom, Stone Counters, Thermostat, Walk-In Closet(s)
- Interior Features
- Cathedral Ceiling(s), Ceiling Fans(s), Living Room/Dining Room Combo, Solid Wood Cabinets, Split Bedroom, Stone Counters, Thermostat, Walk-In Closet(s)
- Floor
- Carpet, Ceramic Tile, Laminate
- Appliances
- Dishwasher, Dryer, Electric Water Heater, Range, Range Hood, Refrigerator, Washer
- Utilities
- BB/HS Internet Available, Cable Connected, Electricity Connected, Sprinkler Meter, Water Connected
- Heating
- Central, Electric
- Air Conditioning
- Central Air
- Fireplace Description
- Living Room, Wood Burning
- Exterior Construction
- Block
- Exterior Features
- Irrigation System, Private Mailbox
- Roof
- Shingle
- Foundation
- Slab
- Pool
- No Pool
- Garage Carport
- 2 Car Garage
- Garage Spaces
- 2
- Garage Features
- Garage Door Opener
- Garage Dimensions
- 20x21
- Elementary School
- Ward-Highlands Elem. School
- Middle School
- Fort King Middle School
- High School
- Forest High School
- Pets
- Allowed
- Flood Zone Code
- X
- Parcel ID
- 29675-004-12
- Legal Description
- Lot 12 Blk D Indian Trails, according to the plat thereof recorded in plat book X, page 66 & 67 publ
Listing courtesy of JEWEL C. VINCENT. 727-474-1497
Selling Office: CENTURY 21 ALTON CLARK.Mortgage Calculator
StellarMLS is the source of this information via Internet Data Exchange Program. All listing information is deemed reliable but not guaranteed and should be independently verified through personal inspection by appropriate professionals. Listings displayed on this website may be subject to prior sale or removal from sale. Availability of any listing should always be independently verified. Listing information is provided for consumer personal, non-commercial use, solely to identify potential properties for potential purchase. All other use is strictly prohibited and may violate relevant federal and state law. Data last updated on