13595 Ne 41st Terrace, Anthony, FL 32617
- $565,000
- 3
- BD
- 2
- BA
- 2,357
- SqFt








- Sold Price
- $565,000
- List Price
- $564,900
- Status
- Sold
- Days on Market
- 6
- Closing Date
- Mar 16, 2024
- MLS#
- U8230264
- Property Style
- Single Family
- Architectural Style
- Ranch
- Year Built
- 1988
- Bedrooms
- 3
- Bathrooms
- 2
- Living Area
- 2,357
- Lot Size
- 212,573
- Acres
- 4.88
- Total Acreage
- 2 to less than 5
- Legal Subdivision Name
- Meadowbrook Ranches
- MLS Area Major
- Anthony
Property Description
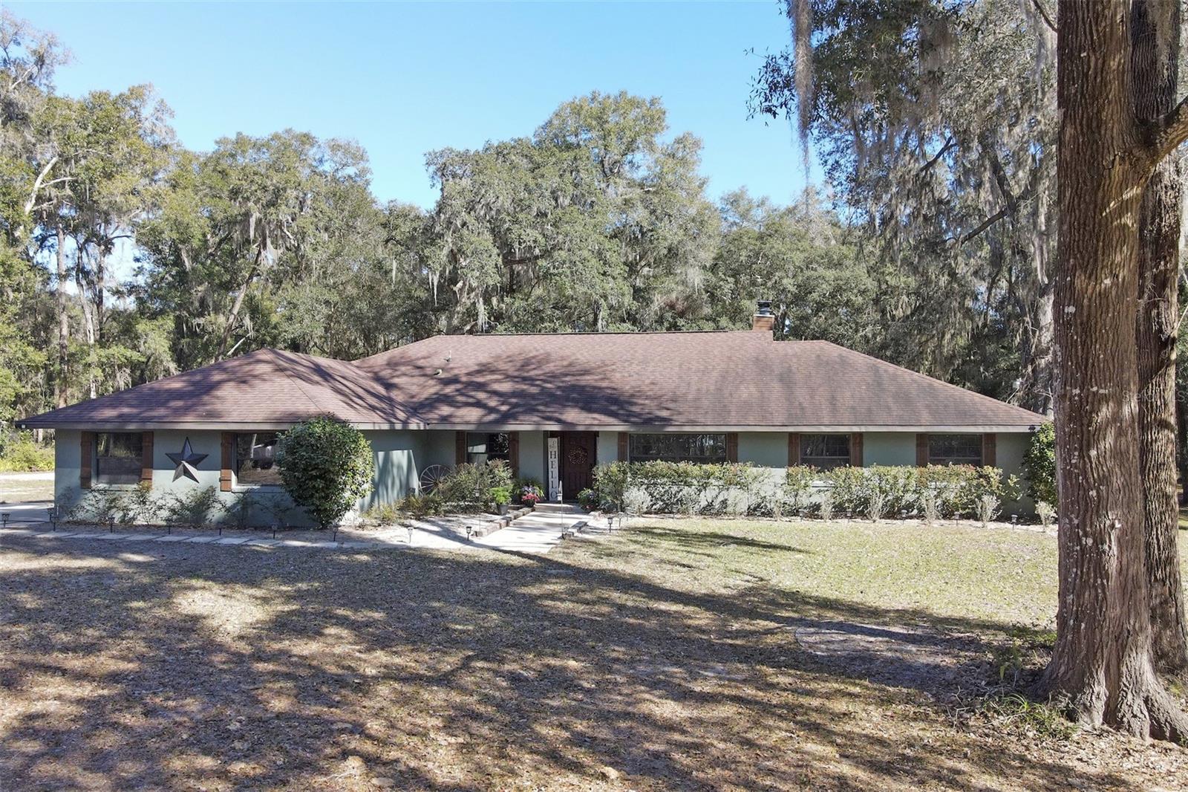
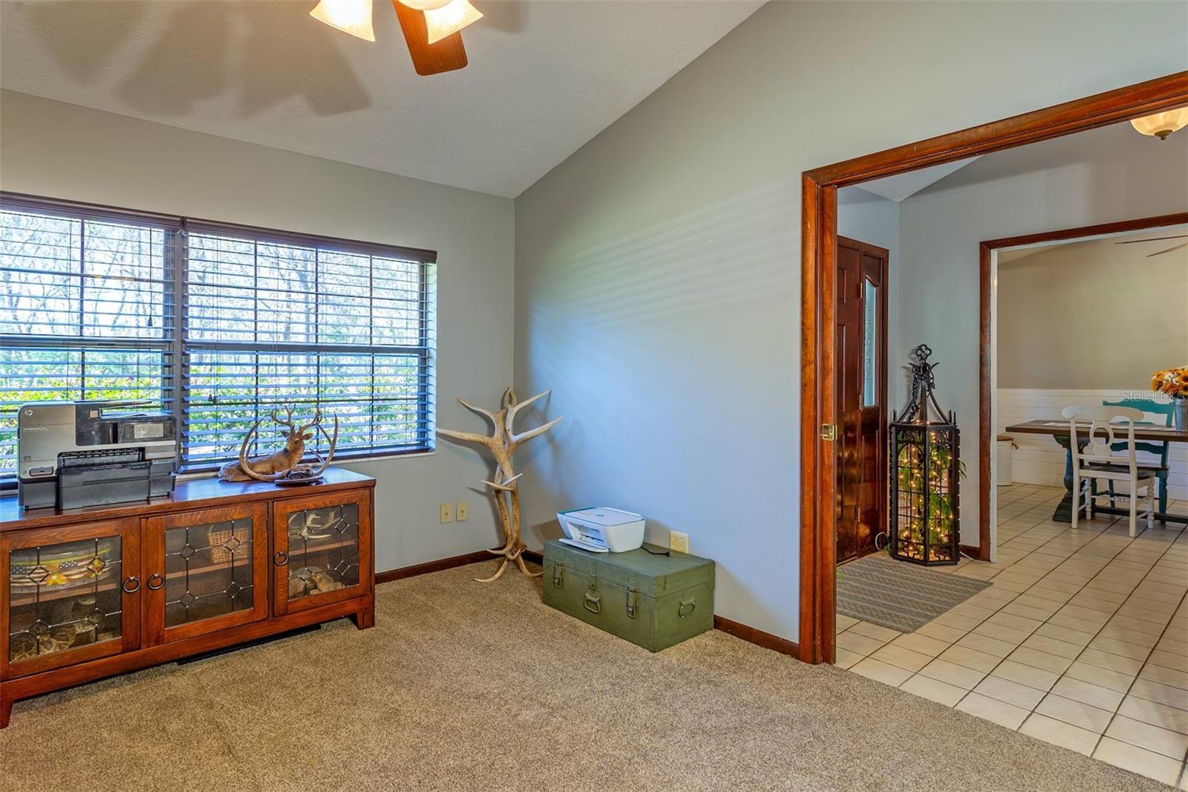
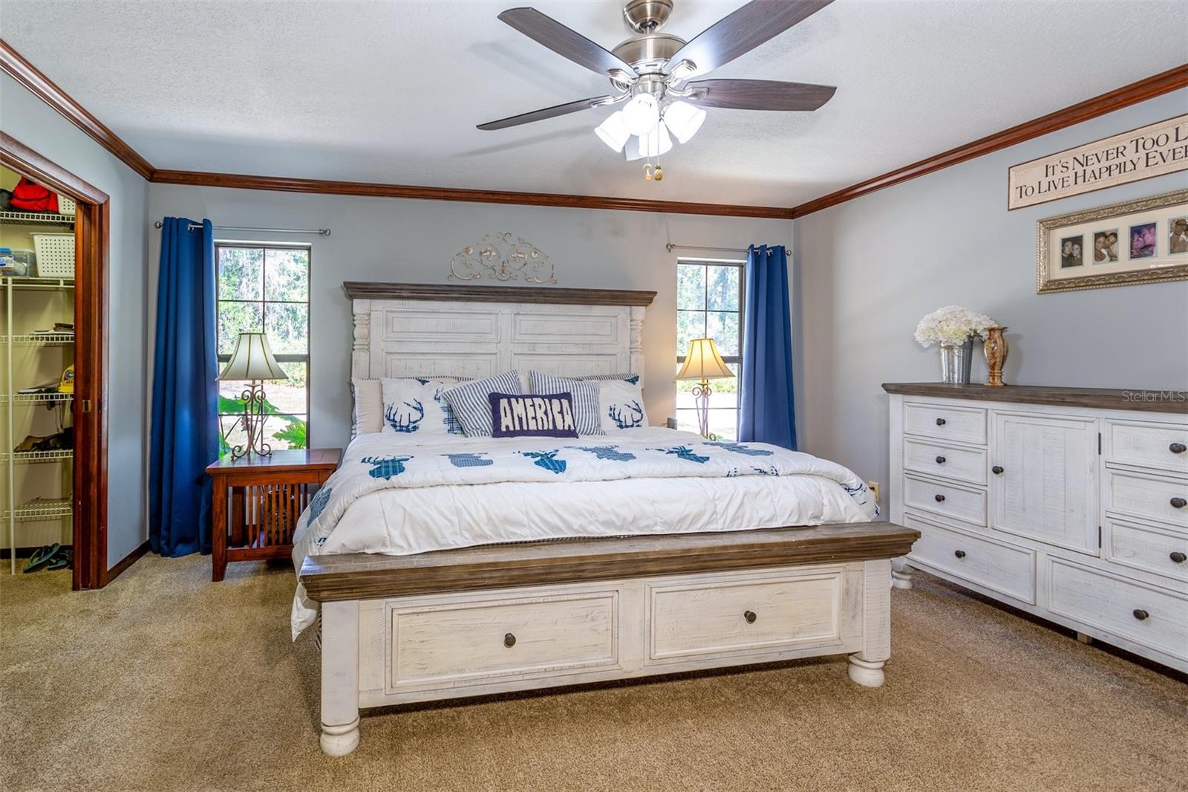
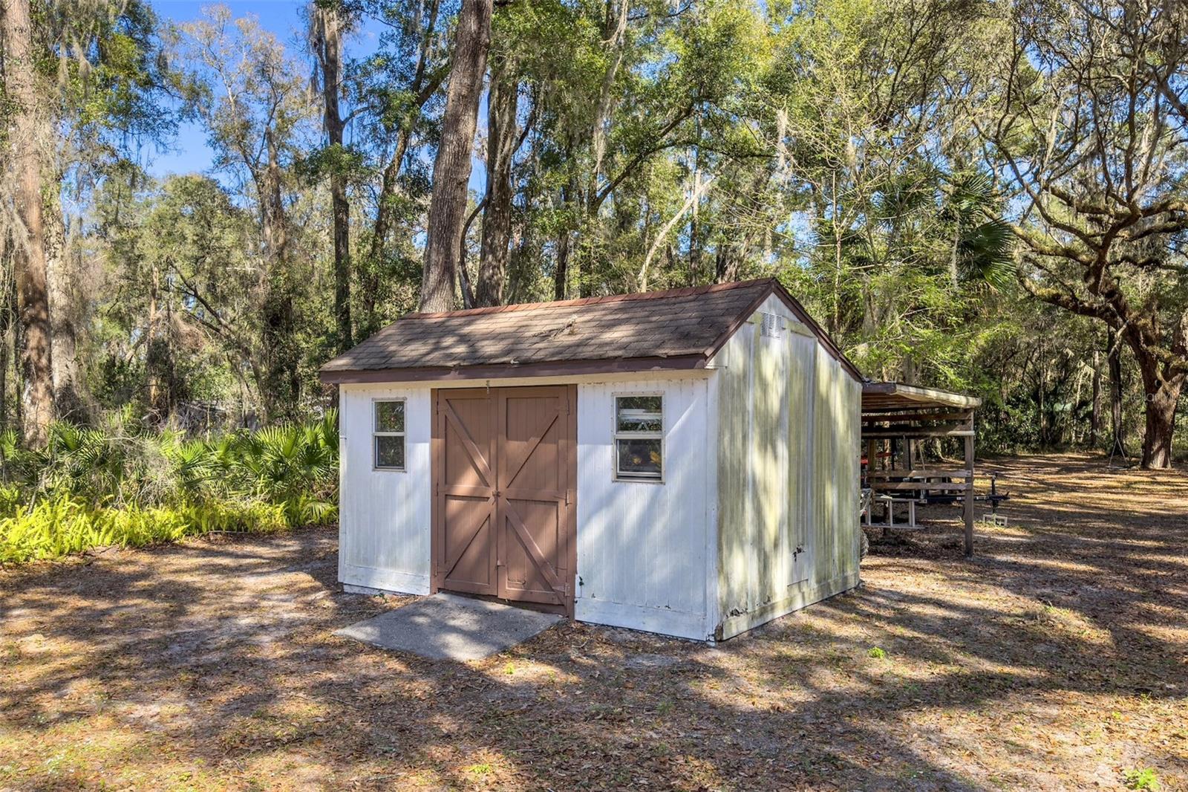
Welcome to your own slice of paradise in the heart of Ocala's prestigious horse country! Situated on an expansive 4.88-acre lot, with A1-General Agricultural zoning, this spacious 3-bedroom, 2-bathroom pool home is truly stunning. Boasting many fantastic updates, including a new Trane HVAC system, newer roof with warranty, drain field, well bladder, water softener, variable-speed pool pump, exterior paint, and resurfaced pool and chimney, this home offers both modern comfort and peace of mind. Step inside and be greeted by the updated kitchen, featuring solid wood cabinetry, rich wood-toned butcher block countertops, and an incredible live-edge kitchen table overlooking the family room, complete with a beautiful wood-burning fireplace. The large formal living room provides versatility as an office or game room, while a separate dining room offers ample space for entertaining. Inviting neutral paint colors, updated lighting fixtures, farmhouse decor, and decorative wainscoting adorn the interior, complemented by tile flooring throughout the main living areas and carpeting in the bedrooms. The split bedroom plan ensures privacy, with the primary suite boasting his and hers walk-in closets, as well as an en-suite bathroom featuring a dual vanity, Jacuzzi tub, and separate walk-in tiled shower. The third bedroom is equally impressive, with a delightful reading nook and the flexibility to be converted into a 4th bedroom as needed. The updated guest and pool bathroom features a beautiful new vanity and vinyl flooring, while an interior laundry room with a Maytag washer and dryer adds convenience. Sliders in the family room lead out to a covered porch overlooking the sparkling pool, perfect for outdoor entertaining or simply enjoying the serene surroundings. Watch deer and local wildlife while you sip your morning coffee! Beyond the pool, the property features incredible mature trees, a built-in firepit area, a fort, dirt bike trails, rope swings, firewood storage, a storage shed with electric, and ample space for all your toys! Additionally, there's a large foundation currently used as a basketball court, ready for your next outbuilding or recreational activity. Located near the World Equestrian Center, Horse Shows In The Sun, Ocala Jockey Club, natural springs, State and National Forests, and Historic Downtown Ocala, this home offers the ultimate in luxury country living in an unbeatable location. Seize your dream lifestyle today!
/u.realgeeks.media/ocalahomesearch/header.png)
Additional Information
- Taxes
- $3983
- Minimum Lease
- No Minimum
- Location
- Unincorporated, Zoned for Horses
- Community Features
- Horses Allowed, No Deed Restriction
- Property Description
- One Story
- Zoning
- A1
- Interior Layout
- Ceiling Fans(s), Eat-in Kitchen, High Ceilings, Kitchen/Family Room Combo, Open Floorplan, Solid Wood Cabinets, Split Bedroom, Vaulted Ceiling(s), Walk-In Closet(s)
- Interior Features
- Ceiling Fans(s), Eat-in Kitchen, High Ceilings, Kitchen/Family Room Combo, Open Floorplan, Solid Wood Cabinets, Split Bedroom, Vaulted Ceiling(s), Walk-In Closet(s)
- Floor
- Carpet, Ceramic Tile, Vinyl
- Appliances
- Built-In Oven, Cooktop, Dishwasher, Dryer, Electric Water Heater, Indoor Grill, Microwave, Refrigerator, Washer, Water Softener
- Utilities
- Electricity Connected, Sewer Connected, Water Connected
- Heating
- Central, Electric
- Air Conditioning
- Central Air
- Exterior Construction
- Block, Concrete, Stucco
- Exterior Features
- Lighting, Private Mailbox, Sliding Doors
- Roof
- Shingle
- Foundation
- Slab
- Pool
- Private
- Pool Type
- Gunite, In Ground, Lighting
- Garage Carport
- 2 Car Garage
- Garage Spaces
- 2
- Garage Features
- Driveway, Garage Door Opener, Garage Faces Side, Off Street, Oversized, Parking Pad
- Elementary School
- Sparr Elementary School
- Middle School
- North Marion Middle School
- High School
- North Marion High School
- Fences
- Other
- Pets
- Allowed
- Flood Zone Code
- X
- Parcel ID
- 0800-176-000
- Legal Description
- SEC 23 TWP 13 RGE 22 PLAT BOOK G PAGE 027 MEADOWBROOK RANCHES LOT 176
Listing courtesy of CENTURY 21 BEGGINS. 800-541-9923
Selling Office: HELPFUL SALE LLC.Mortgage Calculator
StellarMLS is the source of this information via Internet Data Exchange Program. All listing information is deemed reliable but not guaranteed and should be independently verified through personal inspection by appropriate professionals. Listings displayed on this website may be subject to prior sale or removal from sale. Availability of any listing should always be independently verified. Listing information is provided for consumer personal, non-commercial use, solely to identify potential properties for potential purchase. All other use is strictly prohibited and may violate relevant federal and state law. Data last updated on