16800 Ne 148th Terrace Road, Fort Mc Coy, FL 32134
- $3,000,000
- 3
- BD
- 3
- BA
- 3,864
- SqFt












- Sold Price
- $3,000,000
- List Price
- $3,200,000
- Status
- Sold
- Days on Market
- 35
- Closing Date
- Aug 30, 2024
- MLS#
- U8242985
- Property Style
- Farm
- Year Built
- 2006
- Bedrooms
- 3
- Bathrooms
- 3
- Living Area
- 3,864
- Lot Size
- 3,654,684
- Acres
- 83.91
- Total Acreage
- 50 to less than 100
- Legal Subdivision Name
- Resi
- MLS Area Major
- Fort Mc Coy/Salt Springs
Property Description
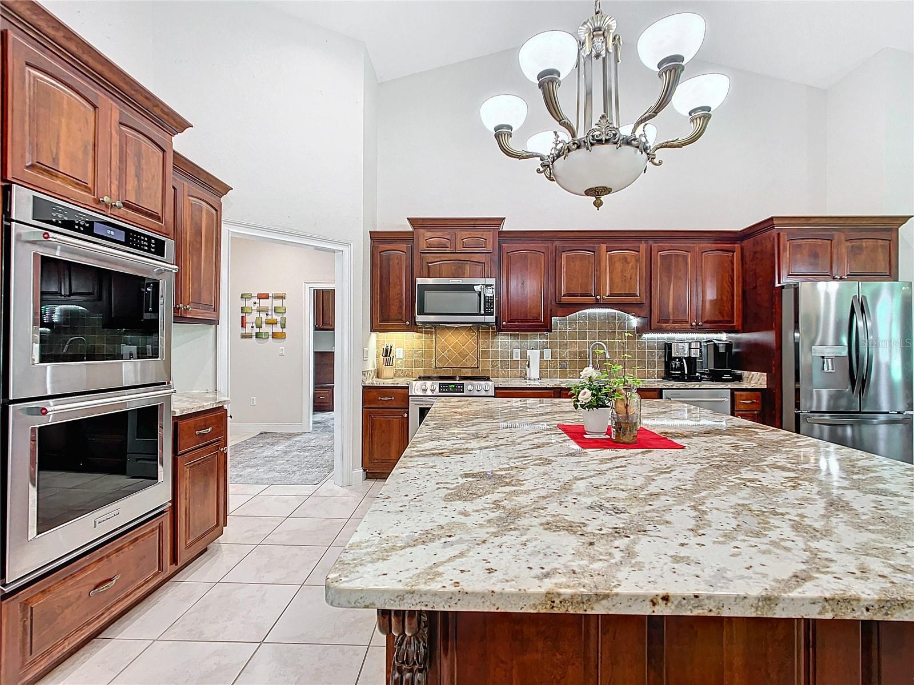
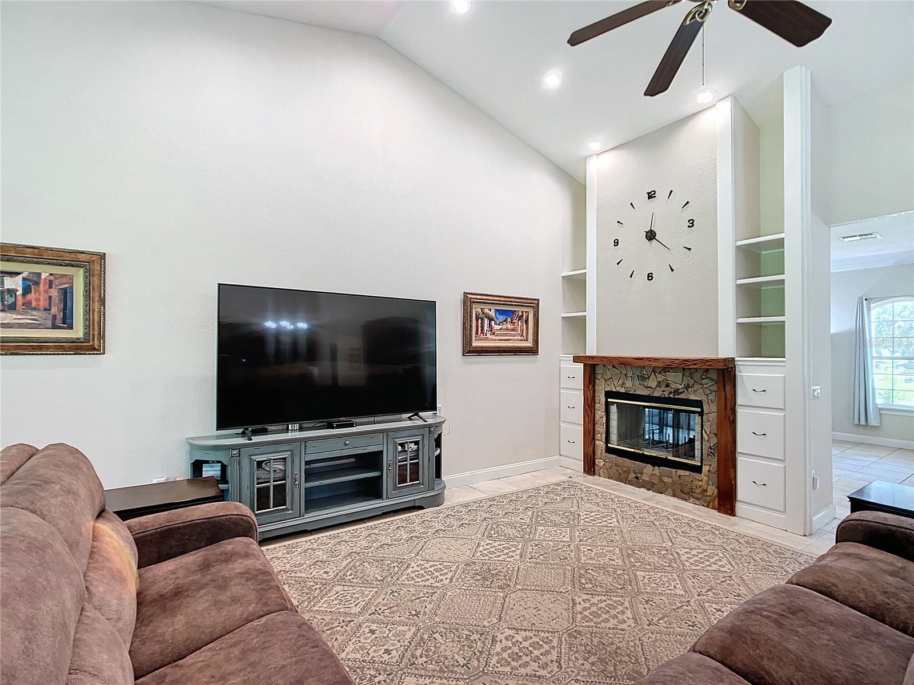
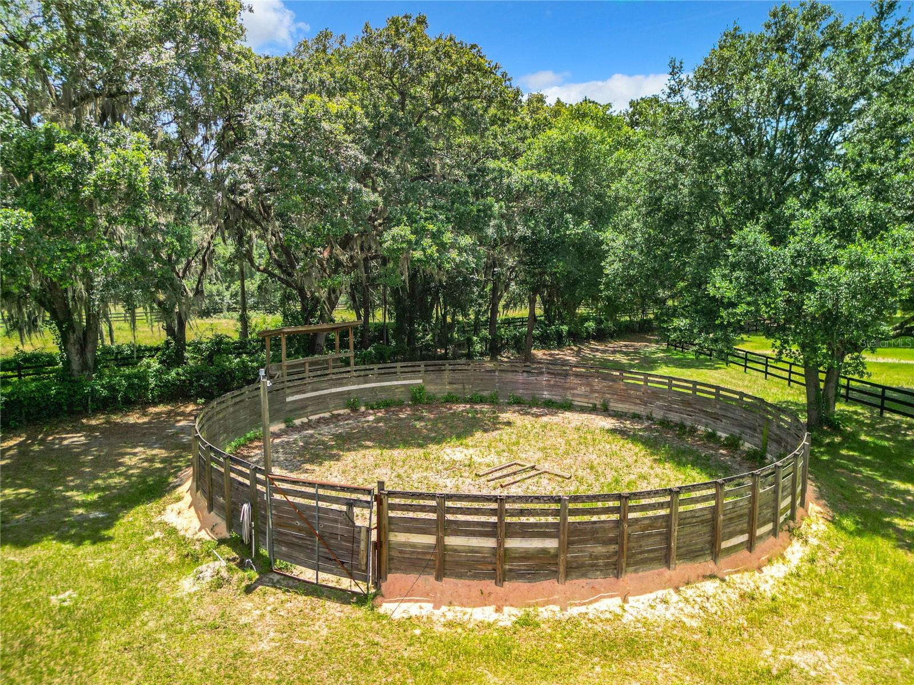
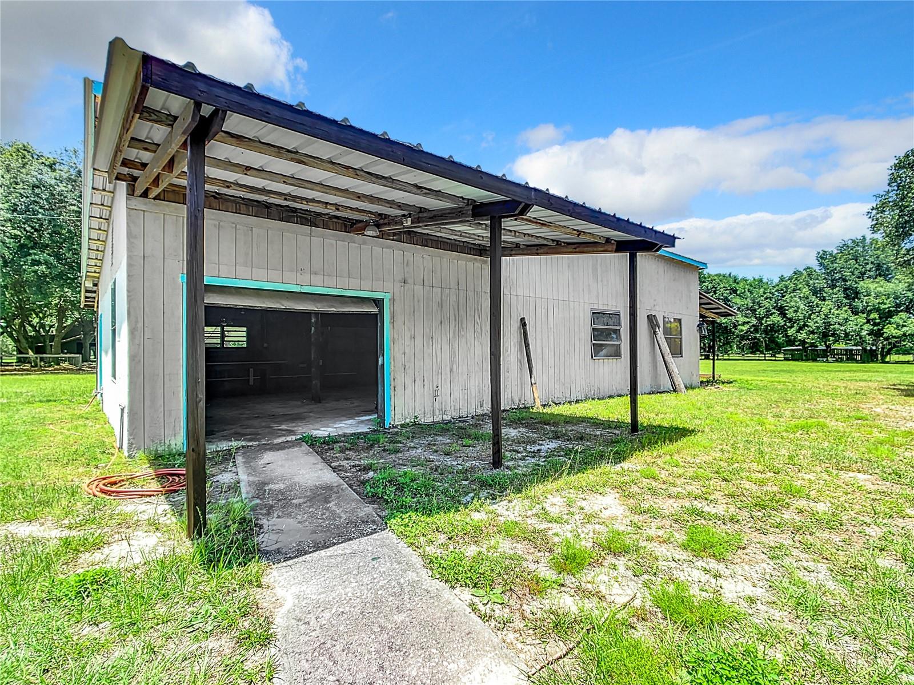
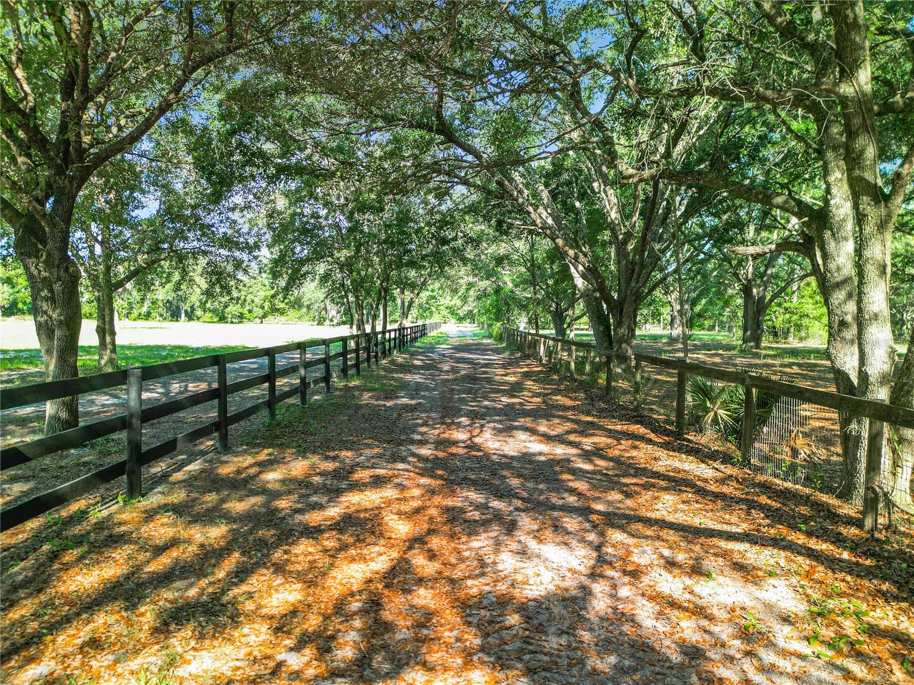
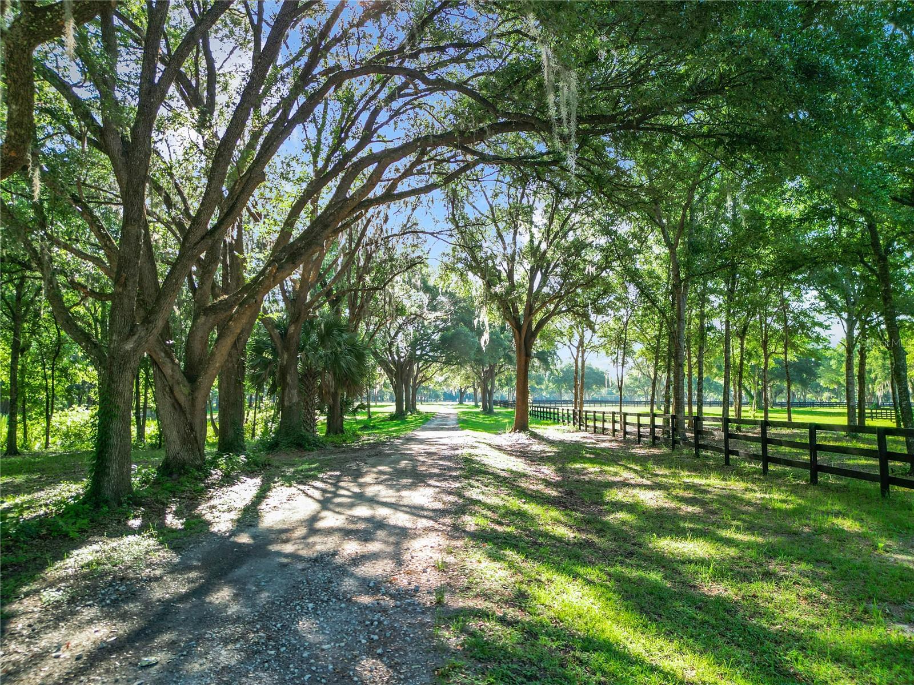
Welcome Home to this Magnificent Equestrian Estate. This property consists of 6 parcels totaling almost 84 acres. You will impressed the moment you approach the electric front gate and drive down the winding driveway with paddocks on each side, beautiful trees and landscaping as you come to the freshly painted main house with 3 beds 3 baths and detached 4 car garage. This home has so much to offer including an in-law suite, formal dining room with tray ceiling, crown molding throughout, large eat in kitchen with cherry wood cabinets, granite counter tops, huge island, NEW stainless steel double ovens, oven range, refrigerator, dishwasher, microwave and huge pantry off the kitchen. The family room has vaulted ceilings, recessed lighting and a double-sided wood burning fireplace. All the bedrooms are large with walk in closets. Come in from a busy day on the farm into the mud room with slate flooring for easy clean up, slop sink and storage cabinets. A brand-new sunroom was just installed where you can sit and enjoy coffee in the morning. In addition to the main house there is a small cottage with 1 bed 1 bath (needs tlc) and a beautifully updated pool house. After a long day of taking care of the horses, sit back and enjoy time in the oversized 18 x 70' lap pool with a new 700lb sand filter. The pool house (cabana) which is open floor plan has been updated with a beautiful kitchen with stainless steel appliances, huge island with granite countertops and recessed lighting. The open living space has a murphy bed and woodburning fireplace. Right off the kitchen is a gorgeous spa like bathroom. There is also a separate pool bath and storage room for all your pool floats and supplies. Now to all the fun stuff...This is a horse lovers paradise. The property is completely fenced with brand new 3 rail fencing. There are 12 huge paddocks (that can be divided into smaller ones) that have alleyways between them with gates. Each paddock has automatic waterers. There is also a 1 mile picturesque bridal path inside the circumference of the property. There are a total of 3 barns. The amazing L shape block wall barn with 18 stalls (2 are birthing) has 12-foot alley ways with ceiling and sconce lighting. Each stall is 12 x 12 ft and has grids on crushed limestone, insecticide sprayers, new self-waterers, fans and feeder trough. There is an office, sitting room, bathroom with hot and cold water, wash station, feed room with new roll up door and tack room. Outside the barn is another 6-stall barn with waterers and power. Across the property is the 60 x 50' wood 10 stall drive through barn with loft that has 24' alley way. Get ready for events with the 80 x 200 ft covered arena. This amazing arena is fully fenced, footing is 65% sand 35% clay for western riding, 24 high bay LED lighting, 3 zone stereo with PA system, mirrors and a brand-new grandstand. There is also a 60 ft round pen off the arena with a viewing station. Need a place for all your equipment, there is a 60 x 50 ft Quonset hut, a large storage building and separate workshop to fit it all. This magnificent property offers peace and privacy as well as limitless possibilities yet is just 35 minutes to the WEC, close to Salt Springs Marina, Lake Kerr and Silver Springs. Don't miss the chance to make this dream property yours.
/u.realgeeks.media/ocalahomesearch/header.png)
Additional Information
- Taxes
- $19760
- Minimum Lease
- No Minimum
- Location
- Farm
- Community Features
- No Deed Restriction
- Property Description
- One Story
- Zoning
- A1
- Interior Layout
- Cathedral Ceiling(s), Ceiling Fans(s), Crown Molding, Eat-in Kitchen, High Ceilings, Kitchen/Family Room Combo, Living Room/Dining Room Combo, Open Floorplan, Primary Bedroom Main Floor, Solid Surface Counters, Solid Wood Cabinets, Split Bedroom, Stone Counters, Thermostat, Tray Ceiling(s), Vaulted Ceiling(s), Walk-In Closet(s)
- Interior Features
- Cathedral Ceiling(s), Ceiling Fans(s), Crown Molding, Eat-in Kitchen, High Ceilings, Kitchen/Family Room Combo, Living Room/Dining Room Combo, Open Floorplan, Primary Bedroom Main Floor, Solid Surface Counters, Solid Wood Cabinets, Split Bedroom, Stone Counters, Thermostat, Tray Ceiling(s), Vaulted Ceiling(s), Walk-In Closet(s)
- Floor
- Ceramic Tile, Linoleum, Luxury Vinyl
- Appliances
- Built-In Oven, Cooktop, Dishwasher, Disposal, Dryer, Electric Water Heater, Microwave, Range, Refrigerator, Washer, Water Filtration System
- Utilities
- BB/HS Internet Available, Cable Connected, Electricity Connected, Phone Available, Sewer Connected
- Heating
- Central, Electric, Heat Pump, Zoned
- Air Conditioning
- Central Air
- Fireplace Description
- Wood Burning
- Exterior Construction
- Block, Concrete, Stucco, Wood Frame
- Exterior Features
- Dog Run, Lighting, Rain Gutters, Sidewalk, Storage
- Roof
- Metal, Shingle
- Foundation
- Slab
- Pool
- Private
- Pool Type
- In Ground
- Garage Carport
- 4 Car Garage
- Garage Spaces
- 4
- Garage Features
- Garage Door Opener
- Fences
- Fenced, Vinyl, Wood
- Water Access
- Pond
- Flood Zone Code
- X
- Parcel ID
- 09864-018-05
- Legal Description
- SEC 06 TWP 13 RGE 24 BEG AT SE COR OF NE 1/4 OF NE 1/4 OF SEC 6 TH S 89-56-59 W 798.84 FT TH N 02-12-08 W 473.49 FT TH N 56-28-24 E 590.89 FT TH S 89-53-09 E 537.36 FT TO WLY ROW OF NE 148TH TER RD TH NS 34-36-58 E 971.47 FT TO INTERSECTION OF S BDY LINE OF NW 1/4 OF NW 1/4 OF SEC 5 TH N 89-52-05 W 764.78 FT TO POB. LESS & EXCEPT THE FOLLOWING: COM AT SW COR OF N 1/2 OF NE 1/4 OF SEC 6 TH N 00-06-30 E 526.19 FT TH N 87-41-57 E 2063.95 FT TO POB TH N 56-28-24 E 347.83 FT TH S 89-53-09 E 537.36 FT TH S 34-36-58 E 131.60 FT TH S 81-19-18 W 418.24 FT TH S 87-41-57 W 489.02 FT TO POB.
Listing courtesy of BONOMO REALTY LLC. 727-733-3777
Selling Office: STELLAR NON-MEMBER OFFICE.Mortgage Calculator
StellarMLS is the source of this information via Internet Data Exchange Program. All listing information is deemed reliable but not guaranteed and should be independently verified through personal inspection by appropriate professionals. Listings displayed on this website may be subject to prior sale or removal from sale. Availability of any listing should always be independently verified. Listing information is provided for consumer personal, non-commercial use, solely to identify potential properties for potential purchase. All other use is strictly prohibited and may violate relevant federal and state law. Data last updated on