4500 Sw 52nd Circle Unit 101, Ocala, FL 34474
- $238,500
- 3
- BD
- 3
- BA
- 1,542
- SqFt










- Sold Price
- $238,500
- List Price
- $244,500
- Status
- Sold
- Days on Market
- 82
- Closing Date
- Oct 18, 2024
- MLS#
- U8248516
- Property Style
- Townhouse
- Year Built
- 2010
- Bedrooms
- 3
- Bathrooms
- 3
- Baths Half
- 1
- Living Area
- 1,542
- Lot Size
- 2,225
- Acres
- 0.05
- Total Acreage
- 0 to less than 1/4
- Building Name
- Brighton Townhouse
- Legal Subdivision Name
- Brighton Twnhms
- MLS Area Major
- Ocala
Property Description
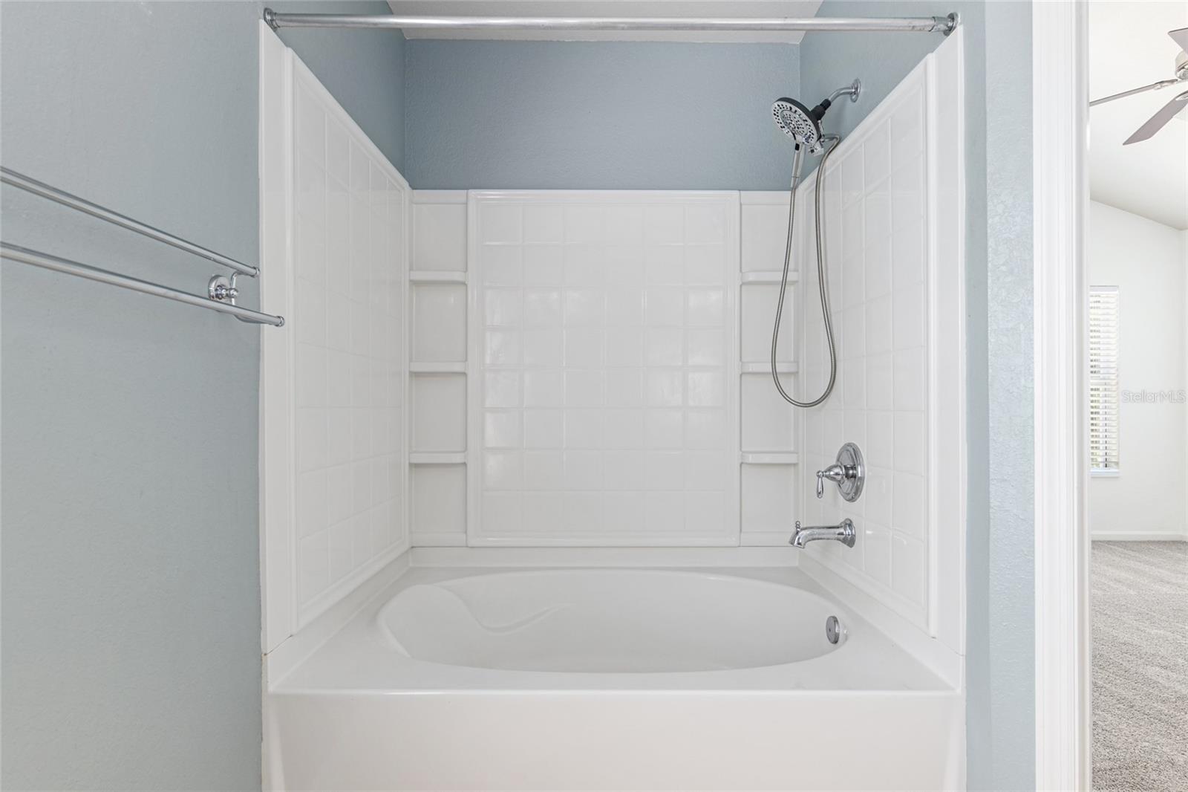
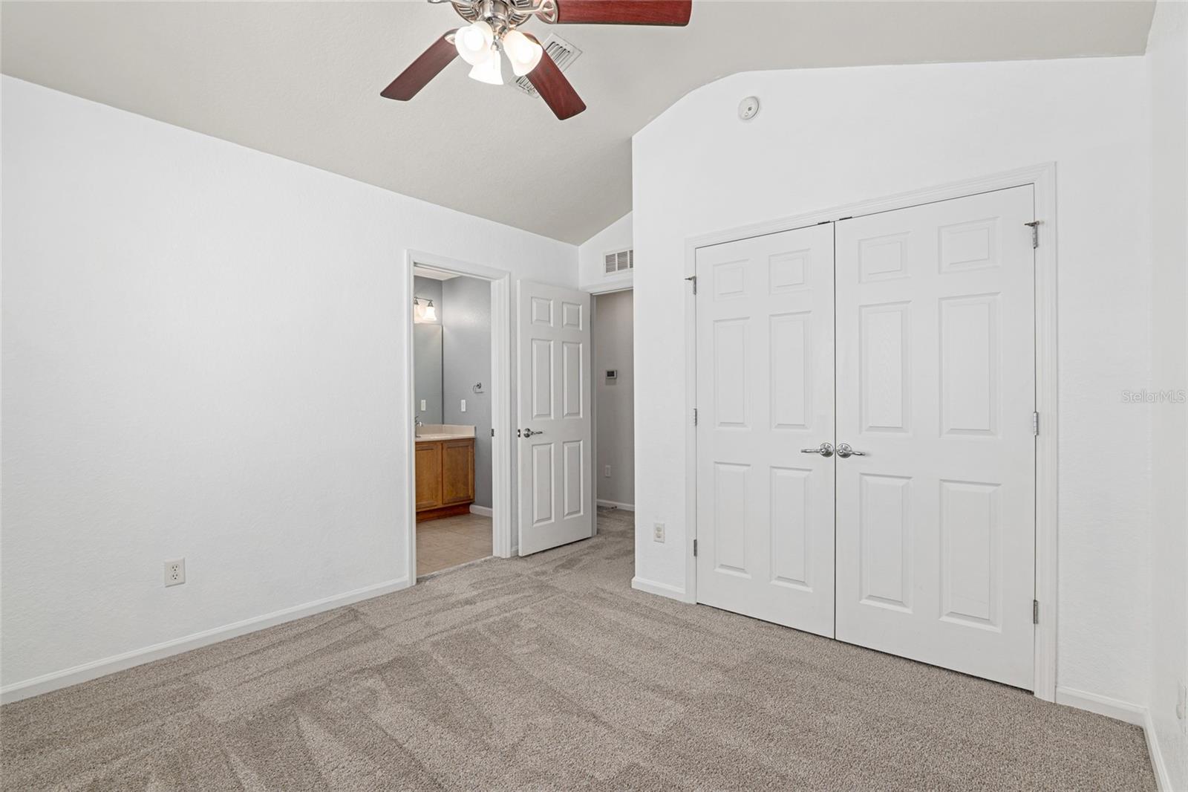
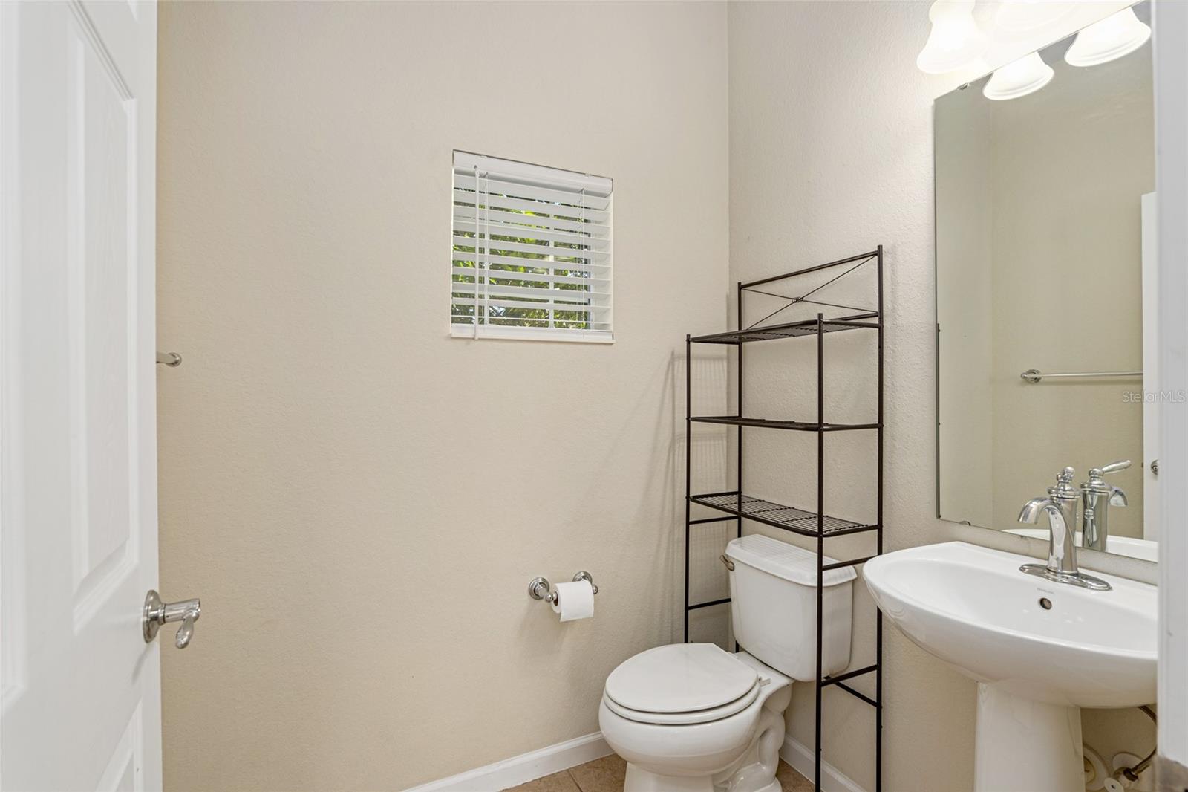
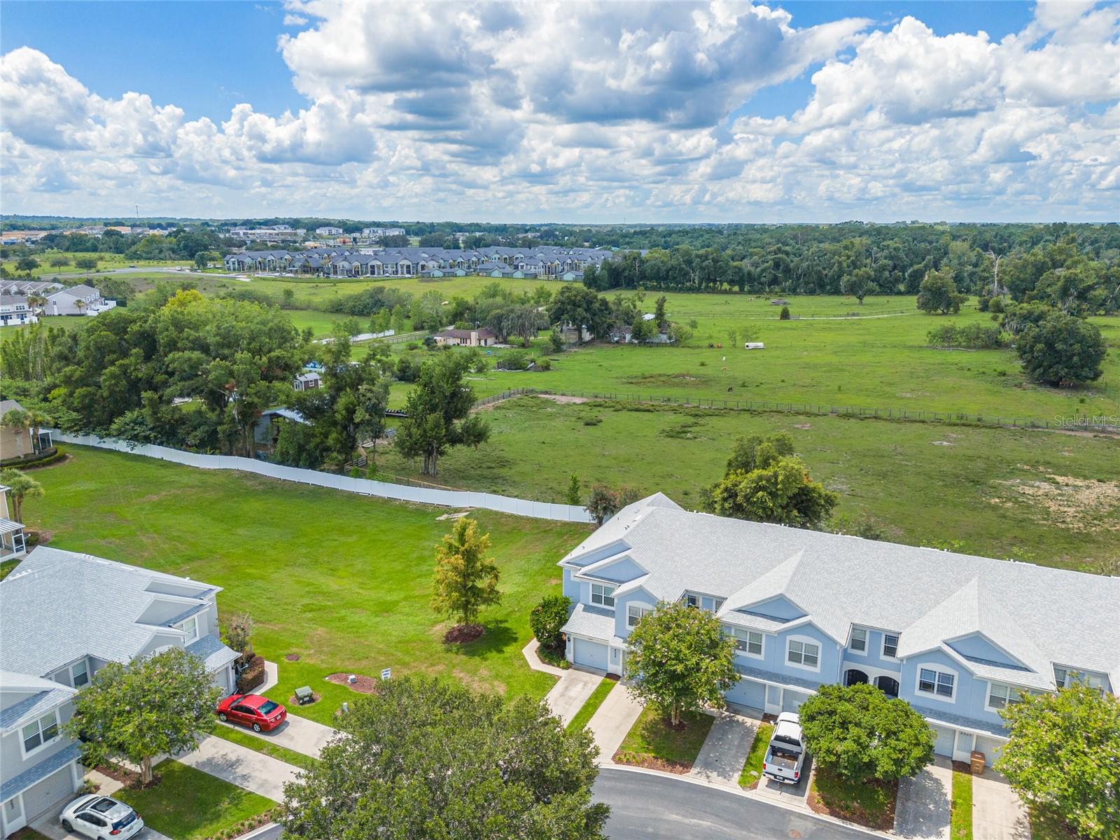
One or more photo(s) has been virtually staged. **Good news for you that the buyer fell through! CLEAN inspection, don't miss out this time!!** Welcome to your dream home in the highly desirable gated community of Fore Ranch! This beautifully remodeled END-UNIT Brighton Townhouse offers 3 bedrooms and 2.5 bathrooms with numerous upgrades. The seller, who works for an AC company, has installed a top-of-the-line luxury Trane unit, ensuring you’ll never have to worry about the hot summer heat! The new vinyl plank flooring flows seamlessly throughout the downstairs main living area, leading you to your open concept kitchen. The heart of this home is the kitchen, featuring solid wood cabinets, upgraded appliance suite from the builder grade versions (all but the stove have been replaced in the last few years), granite countertops, and new hardware. The porch enclosure was completely redone in 2022 and the sliders have a sunshade on them for added privacy. This space invites you to relax and unwind, offering a perfect spot for morning coffee or evening gatherings. Upstairs, the master bedroom boasts vaulted ceilings, a spacious bath, and a custom walk-in closet. Not to mention, serene views of the private horse ranch pasture! Additional features include a convenient half bath downstairs, ample storage, and extra end-unit windows for added natural light. The Fore Ranch Community is packed with amenities, including miles of walking and bike paths, a fully-equipped gym, a refreshing pool, clubhouse, business center, family room, kid's park, and a splash pad. Enjoy volleyball, basketball, and tennis courts, a huge football/soccer field, playgrounds, and more recreational opportunities—all just steps away from your front door. You will love living in this community. It’s ideally located just minutes away from shopping, dining, medical facilities, and the new World Equestrian Center, which has a multitude of restaurants and events for the whole family! Don’t miss out on this rare end-unit townhome with expansive horse ranch views. Book your private tour today!
/u.realgeeks.media/ocalahomesearch/header.png)
Additional Information
- Taxes
- $1782
- Minimum Lease
- 8-12 Months
- Hoa Fee
- $285
- HOA Payment Schedule
- Monthly
- Maintenance Includes
- Pool, Maintenance Grounds, Maintenance, Management, Recreational Facilities, Security
- Community Features
- Clubhouse, Deed Restrictions, Dog Park, Fitness Center, Gated Community - No Guard, Golf Carts OK, Playground, Pool, Sidewalks, Tennis Courts
- Property Description
- Two Story
- Zoning
- PUD
- Interior Layout
- Eat-in Kitchen, High Ceilings, Kitchen/Family Room Combo, Living Room/Dining Room Combo, Open Floorplan, Solid Surface Counters, Solid Wood Cabinets, Split Bedroom, Stone Counters, Thermostat, Walk-In Closet(s), Window Treatments
- Interior Features
- Eat-in Kitchen, High Ceilings, Kitchen/Family Room Combo, Living Room/Dining Room Combo, Open Floorplan, Solid Surface Counters, Solid Wood Cabinets, Split Bedroom, Stone Counters, Thermostat, Walk-In Closet(s), Window Treatments
- Floor
- Carpet, Tile, Vinyl
- Appliances
- Convection Oven, Dishwasher, Microwave, Refrigerator
- Utilities
- Cable Connected, Electricity Connected, Public, Sewer Connected, Water Connected
- Heating
- Central
- Air Conditioning
- Central Air
- Exterior Construction
- Block, Stucco
- Exterior Features
- Sidewalk, Sliding Doors
- Roof
- Shingle
- Foundation
- Block
- Pool
- Community
- Garage Carport
- 1 Car Garage
- Garage Spaces
- 1
- Garage Dimensions
- 12x22
- Elementary School
- Saddlewood Elementary School
- Middle School
- Liberty Middle School
- High School
- West Port High School
- Pets
- Allowed
- Max Pet Weight
- 200
- Pet Size
- Extra Large (101+ Lbs.)
- Flood Zone Code
- X
- Parcel ID
- 2386-524-000
- Legal Description
- SEC 33 TWP 15 RGE 21 PLAT BOOK 011 PAGE 093 BRIGHTON TOWNHOMES LOT 524
Listing courtesy of CHARLES RUTENBERG REALTY INC. 866-580-6402
Selling Office: INVICTUS REAL ESTATE LLC.Mortgage Calculator
StellarMLS is the source of this information via Internet Data Exchange Program. All listing information is deemed reliable but not guaranteed and should be independently verified through personal inspection by appropriate professionals. Listings displayed on this website may be subject to prior sale or removal from sale. Availability of any listing should always be independently verified. Listing information is provided for consumer personal, non-commercial use, solely to identify potential properties for potential purchase. All other use is strictly prohibited and may violate relevant federal and state law. Data last updated on