12321 Se 101st Court, Belleview, FL 34420
- $235,000
- 3
- BD
- 2
- BA
- 1,593
- SqFt




- Sold Price
- $235,000
- List Price
- $235,000
- Status
- Sold
- Days on Market
- 40
- Closing Date
- Oct 31, 2024
- MLS#
- U8254668
- Property Style
- Single Family
- Year Built
- 2006
- Bedrooms
- 3
- Bathrooms
- 2
- Living Area
- 1,593
- Lot Size
- 10,890
- Acres
- 0.25
- Total Acreage
- 1/4 to less than 1/2
- Legal Subdivision Name
- Lake Weir Heights
- MLS Area Major
- Belleview
Property Description
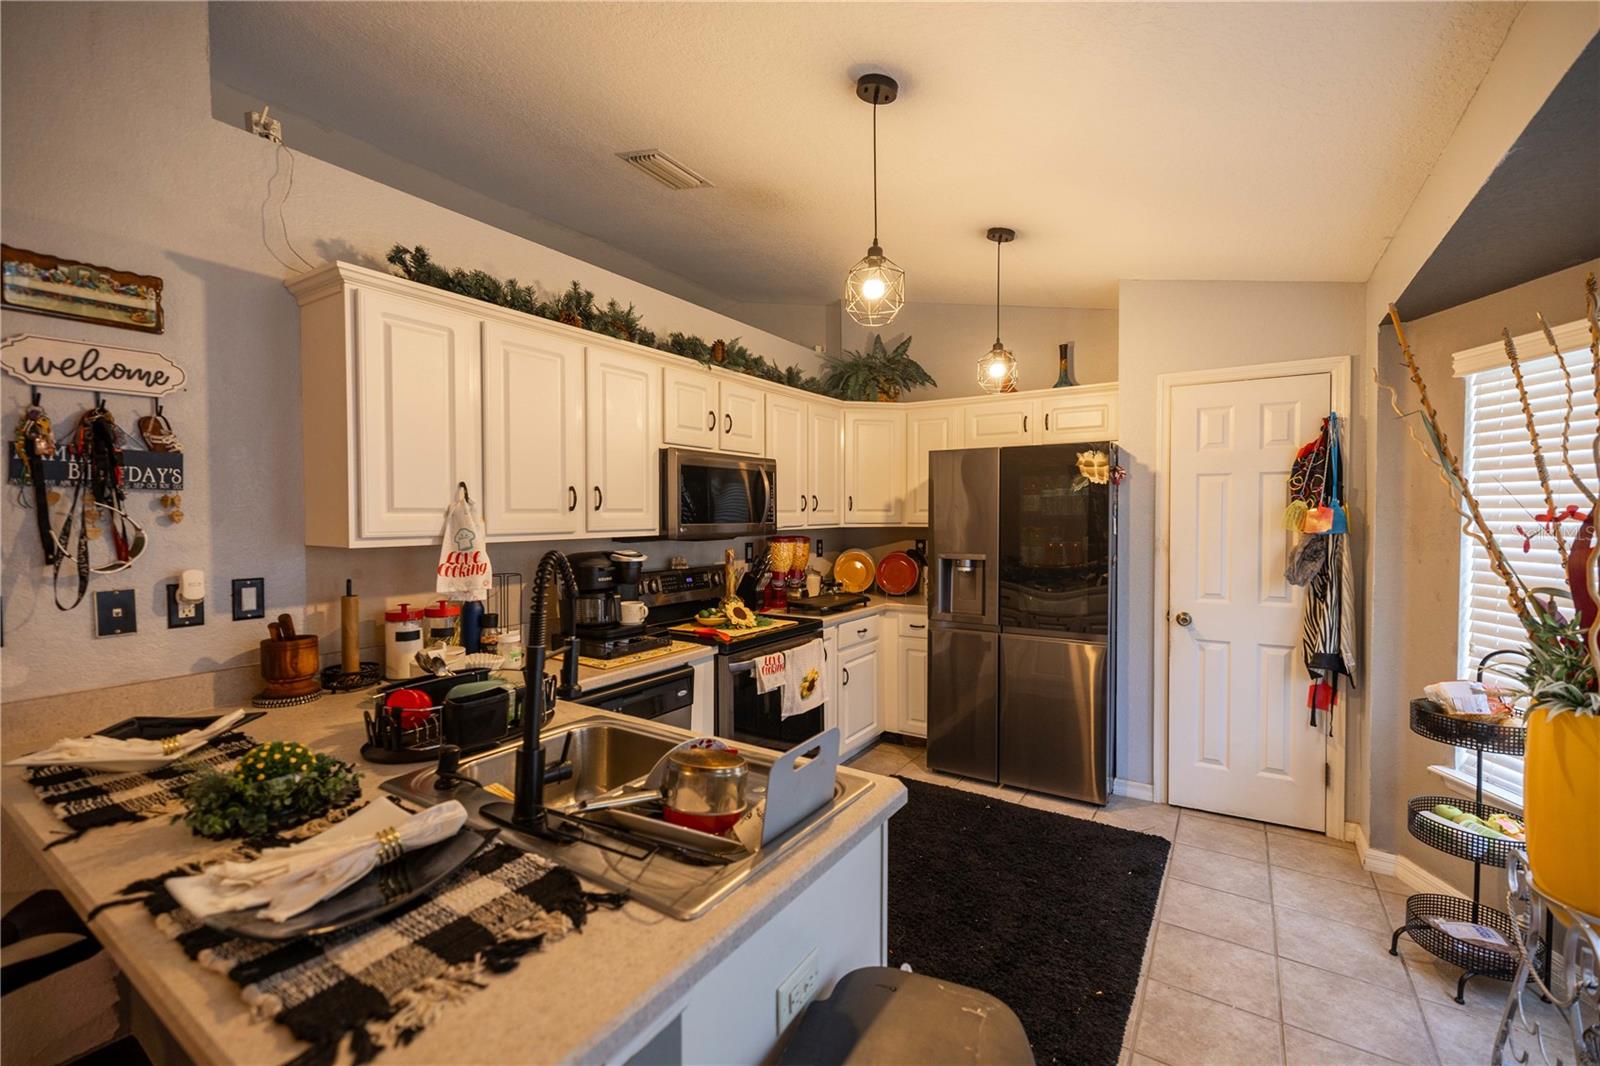
Move right into this Beautiful 3 Bedroom 2 Bathroom 2-Car Garage home perched high and dry in the Hills of Tuscany at Lake Weir Heights. Exceptional access in all directions from Belleview to Ocala/Dunnellon, The Villages, Orlando, Davenport/Kissimmee, and Tampa/St Petersburg. Plenty of room on this one quarter acre lot for all of your toys, and with world class springs, rivers, and lakes nearby, you'll be glad you have space for it all! Lake Weir Heights is a well-manicured community free from the pressures of an HOA and without the additional costs of CDD. Enjoy a low-maintenance lifestyle with vinyl and tile throughout most of the living area. The Primary Bedroom enjoys a Deep Walk-in Closet and Large private En Suite Bath. A True Split Floor Plan, the guest bedrooms are spacious and provide plenty of closet room. Wide-open floor plan with vaulted ceilings adds to the spacious and inviting nature of this incredible home. The AC is Nearly BRAND NEW! Installed in 2021, the 3-Ton 16 Seer Carrier HVAC provides incredible comfort during those warm Florida days of summer. Call *today* to schedule your private tour!
/u.realgeeks.media/ocalahomesearch/header.png)
Additional Information
- Taxes
- $1638
- Minimum Lease
- No Minimum
- Community Features
- No Deed Restriction
- Property Description
- One Story
- Zoning
- R4
- Interior Layout
- Vaulted Ceiling(s)
- Interior Features
- Vaulted Ceiling(s)
- Floor
- Carpet, Ceramic Tile, Vinyl
- Appliances
- Dishwasher, Microwave
- Utilities
- BB/HS Internet Available, Cable Available, Cable Connected, Electricity Available, Electricity Connected, Water Available, Water Connected
- Heating
- Electric
- Air Conditioning
- Central Air
- Exterior Construction
- Block, Stucco
- Exterior Features
- Other
- Roof
- Shingle
- Foundation
- Slab
- Pool
- No Pool
- Garage Carport
- 2 Car Garage
- Garage Spaces
- 2
- Garage Features
- Garage Door Opener
- Garage Dimensions
- 22x20
- Flood Zone Code
- X
- Parcel ID
- 4508-308-007
- Legal Description
- SEC 02 TWP 17 RGE 23 PLAT BOOK 008 PAGE 170 LAKE WEIR HEIGHTS 2ND ADDITION REPLAT UNIT 3 BLK H LOT 7
Listing courtesy of ALLEN COLLINS REALTY INC. 727-800-9929
Selling Office: RE/MAX FOXFIRE - HWY200/103 S.Mortgage Calculator
StellarMLS is the source of this information via Internet Data Exchange Program. All listing information is deemed reliable but not guaranteed and should be independently verified through personal inspection by appropriate professionals. Listings displayed on this website may be subject to prior sale or removal from sale. Availability of any listing should always be independently verified. Listing information is provided for consumer personal, non-commercial use, solely to identify potential properties for potential purchase. All other use is strictly prohibited and may violate relevant federal and state law. Data last updated on