2659 Se 175th Terrace Road, Silver Springs, FL 34488
- $245,000
- 2
- BD
- 2
- BA
- 1,564
- SqFt




- Sold Price
- $245,000
- List Price
- $249,000
- Status
- Sold
- Days on Market
- 10
- Closing Date
- Oct 31, 2024
- MLS#
- V4938383
- Property Style
- Single Family
- Year Built
- 1979
- Bedrooms
- 2
- Bathrooms
- 2
- Living Area
- 1,564
- Lot Size
- 10,125
- Acres
- 0.23
- Total Acreage
- 0 to less than 1/4
- Legal Subdivision Name
- Silver Springs Woods
- MLS Area Major
- Silver Springs
Property Description
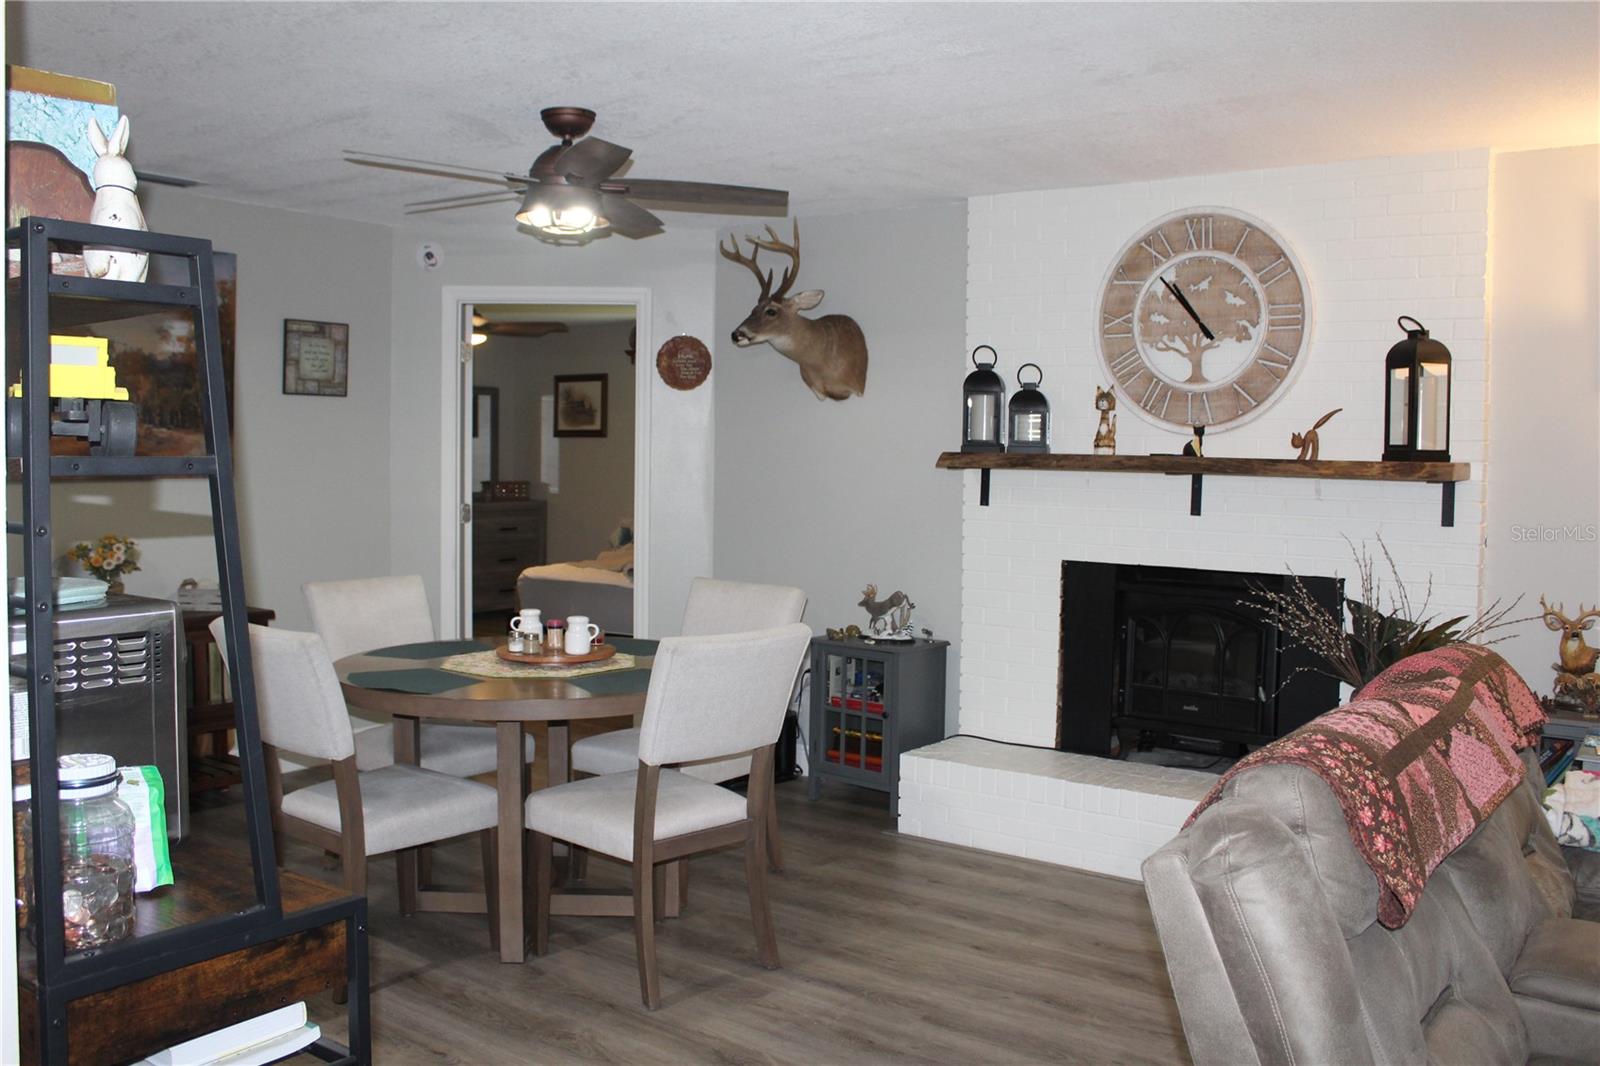
Like new home move in ready. This 1564 SF block home includes two very spacious bedrooms and two baths. The home has been completely updated. It has an open floor plan plus a 10x24 bonus room great for an office or a third bedroom. Upgrades include double pane windows throughout, luxury plank vinyl flooring, new roof, new soffits, new fascia, new tankless water heater, new interior and exterior doors, fresh paint inside and out, professionally designed bath, totally remodeled kitchen with solid wood cabinetry and stainless steel appliances, all new plumbing fixtures, electric service upgrade and a generator hook up. The home sits on a 75 x135 fenced lot with a double wide driveway, an oversize 1 car garage with laundry, and a new insulated garage door with My Q technology. Enjoy the comfort of the 13x21 screened porch on those cool summer nights or morning coffee.
/u.realgeeks.media/ocalahomesearch/header.png)
Additional Information
- Taxes
- $868
- Minimum Lease
- No Minimum
- HOA Fee
- $35
- HOA Payment Schedule
- Annually
- Community Features
- No Deed Restriction
- Property Description
- One Story
- Zoning
- R4
- Interior Layout
- Ceiling Fans(s), Open Floorplan, Split Bedroom, Thermostat, Window Treatments
- Interior Features
- Ceiling Fans(s), Open Floorplan, Split Bedroom, Thermostat, Window Treatments
- Floor
- Luxury Vinyl
- Appliances
- Dishwasher, Microwave, Range, Refrigerator, Tankless Water Heater
- Utilities
- Cable Connected, Electricity Connected, Sprinkler Well, Water Connected
- Heating
- Central, Heat Pump
- Air Conditioning
- Central Air
- Fireplace Description
- Wood Burning
- Exterior Construction
- Block, Stucco
- Exterior Features
- Other
- Roof
- Shingle
- Foundation
- Slab
- Pool
- No Pool
- Garage Carport
- 1 Car Garage
- Garage Spaces
- 1
- Garage Dimensions
- 14x25
- Elementary School
- East Marion Elementary School
- Middle School
- Ft Mccoy Middle
- High School
- Lake Weir High School
- Fences
- Chain Link
- Pets
- Allowed
- Flood Zone Code
- X
- Parcel ID
- 32654-013-12
- Legal Description
- SW 25 TWP 15 RGE 24 PLAT BOOK M PAGE 081 SILVER SPRINGS WOODS BLK M LOT 12
Listing courtesy of CHARLES RUTENBERG REALTY ORLANDO. 407-622-2122
Selling Office: MAIN STREET REALTY & DEVELOP.Mortgage Calculator
StellarMLS is the source of this information via Internet Data Exchange Program. All listing information is deemed reliable but not guaranteed and should be independently verified through personal inspection by appropriate professionals. Listings displayed on this website may be subject to prior sale or removal from sale. Availability of any listing should always be independently verified. Listing information is provided for consumer personal, non-commercial use, solely to identify potential properties for potential purchase. All other use is strictly prohibited and may violate relevant federal and state law. Data last updated on