4215 Sw 32nd Street, Ocala, FL 34474
- $359,900
- 5
- BD
- 4
- BA
- 3,567
- SqFt





- Sold Price
- $359,900
- List Price
- $359,900
- Status
- Sold
- Days on Market
- 173
- Closing Date
- Apr 05, 2024
- MLS#
- W7857340
- Property Style
- Single Family
- Architectural Style
- Contemporary
- Year Built
- 2008
- Bedrooms
- 5
- Bathrooms
- 4
- Living Area
- 3,567
- Lot Size
- 12,197
- Acres
- 0.28
- Total Acreage
- 1/4 to less than 1/2
- Legal Subdivision Name
- Sonoma
- MLS Area Major
- Ocala
Property Description
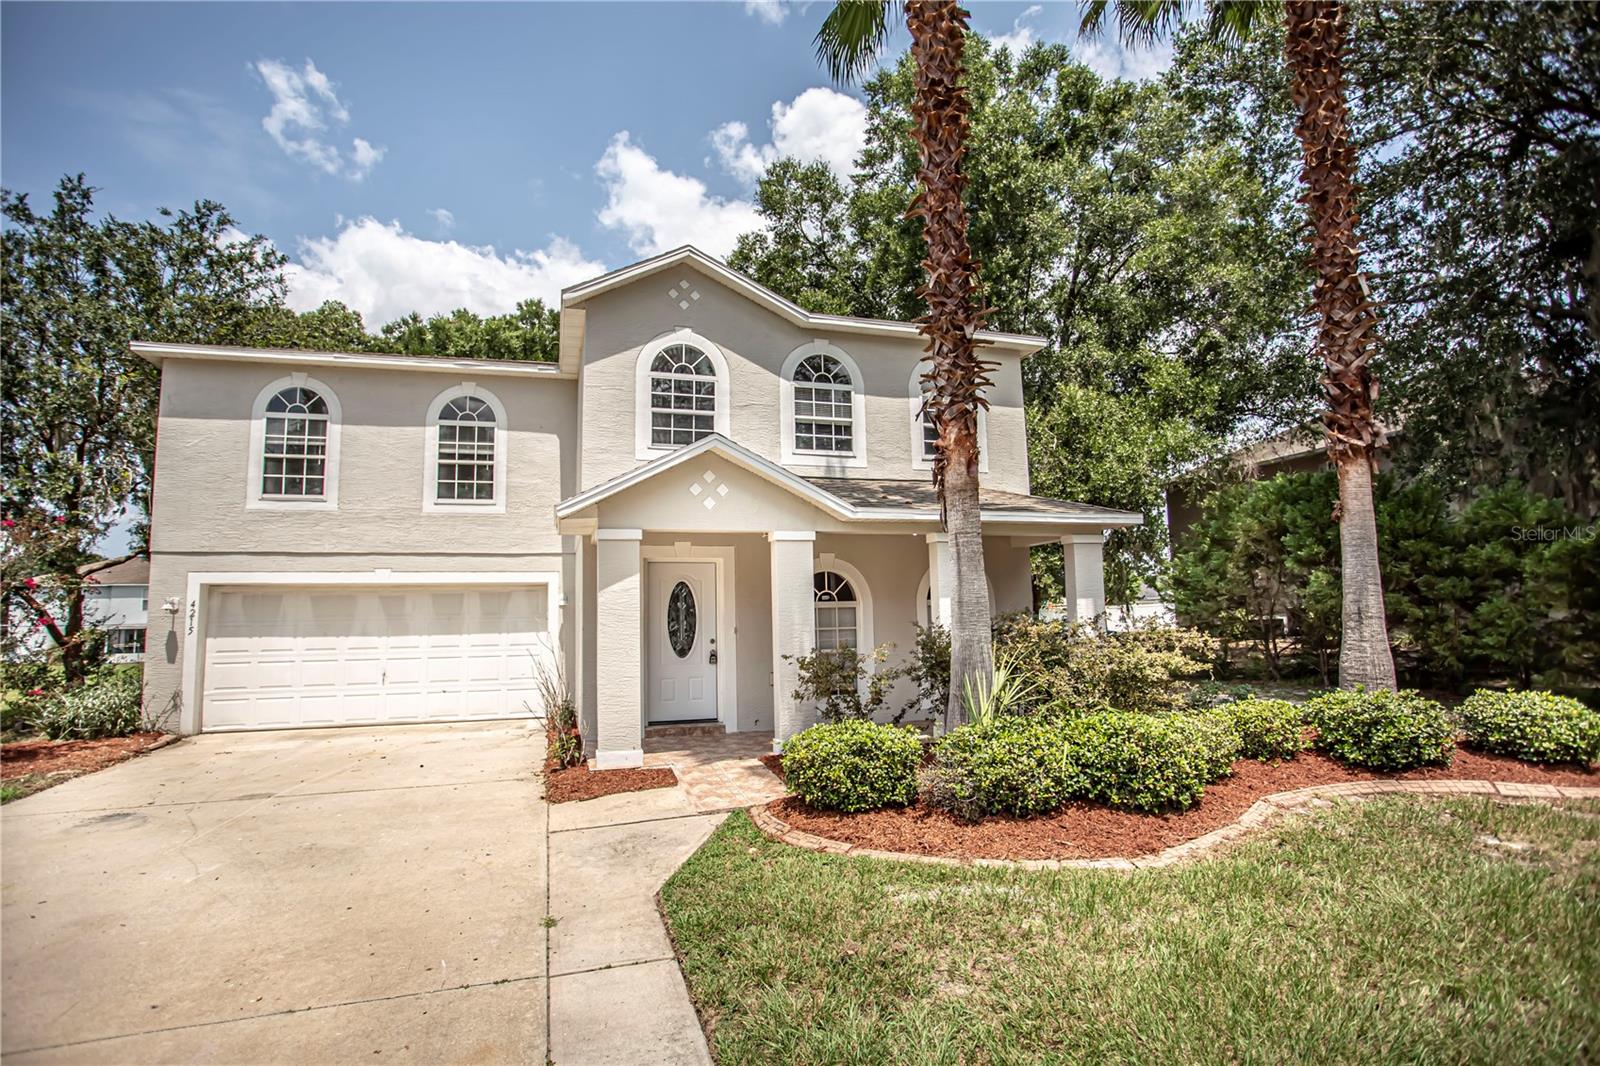
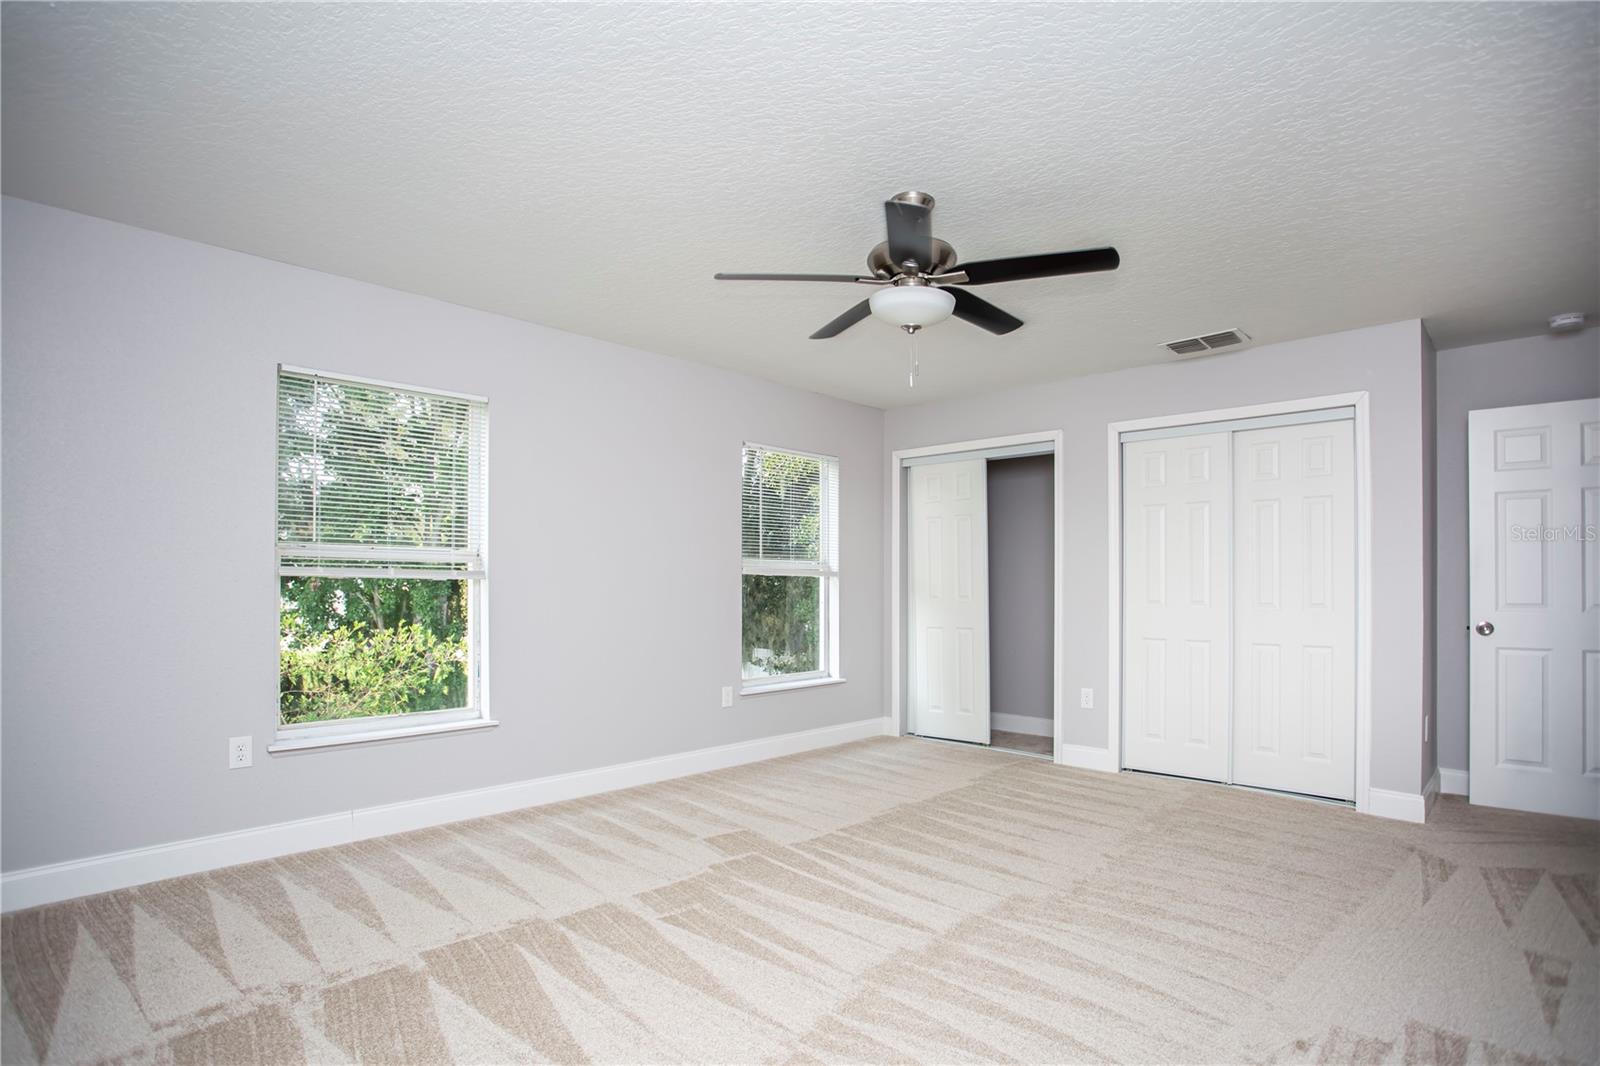
Imagine living is this gorgeous two story home in the quaint community of Sonoma, nestled in the heart of Ocala. This home offers 3,567 Sq Ft of living space with a Formal living/dining room, Family room, open concept kitchen, 5 beds, 4 full baths, a loft, two master bedroom and a screened in back patio. There has been a lot of updates to this lovely home, all new Kitchen with quartz counter tops, stainless steel appliances, sink, faucet, and light fixtures! The exterior & interior has been freshly painted, new luxury vinyl plank flooring, new carpet upstairs, new base boards, new shower in the down stairs bath, two bathrooms have new vanities and 3 have new toilets, ceiling fans, light fixtures, and interior doors have been replaced.This home is located on SW side of Ocala, Fl. Conveniently located just a few minutes away from the mall, shopping, restaurants, grocery, and hospital. The new World Equestrian Center is less than 10 minutes away and it offers exciting entertainment from professional athletes both human and horse. There is always something going on there for every age to enjoy.
/u.realgeeks.media/ocalahomesearch/header.png)
Additional Information
- Taxes
- $2706
- Minimum Lease
- 3 Months
- HOA Fee
- $300
- HOA Payment Schedule
- Annually
- Community Features
- Deed Restrictions
- Property Description
- Two Story
- Zoning
- R1A
- Interior Layout
- Ceiling Fans(s)
- Interior Features
- Ceiling Fans(s)
- Floor
- Carpet, Luxury Vinyl, Tile, Vinyl
- Appliances
- Dishwasher, Electric Water Heater, Microwave, Range, Refrigerator
- Utilities
- BB/HS Internet Available, Cable Available, Electricity Available, Electricity Connected
- Heating
- Central
- Air Conditioning
- Central Air
- Exterior Construction
- Block, Stucco
- Exterior Features
- Sliding Doors
- Roof
- Shingle
- Foundation
- Slab
- Pool
- No Pool
- Garage Carport
- 2 Car Garage
- Garage Spaces
- 2
- Garage Features
- Driveway
- Elementary School
- Saddlewood Elementary School
- Middle School
- Liberty Middle School
- High School
- West Port High School
- Pets
- Allowed
- Flood Zone Code
- X
- Parcel ID
- 23816-001-47
- Legal Description
- SEC 27 TWP 15 RGE 21 PLAT BOOK 009 PAGE 019 SONOMA LOT 47
Listing courtesy of ISLAND REAL EST&PROP MGMT INC. 727-804-7719
Selling Office: REDFIN CORPORATION.Mortgage Calculator
StellarMLS is the source of this information via Internet Data Exchange Program. All listing information is deemed reliable but not guaranteed and should be independently verified through personal inspection by appropriate professionals. Listings displayed on this website may be subject to prior sale or removal from sale. Availability of any listing should always be independently verified. Listing information is provided for consumer personal, non-commercial use, solely to identify potential properties for potential purchase. All other use is strictly prohibited and may violate relevant federal and state law. Data last updated on