2580 Se 159th Lane Road, Summerfield, FL 34491
- $520,000
- 3
- BD
- 2
- BA
- 1,675
- SqFt






- Sold Price
- $520,000
- List Price
- $539,000
- Status
- Sold
- Days on Market
- 26
- Closing Date
- Aug 28, 2024
- MLS#
- W7866066
- Property Style
- Single Family
- Architectural Style
- Ranch
- Year Built
- 2016
- Bedrooms
- 3
- Bathrooms
- 2
- Living Area
- 1,675
- Lot Size
- 106,286
- Acres
- 2.44
- Total Acreage
- 2 to less than 5
- Legal Subdivision Name
- Virmillion Estate
- MLS Area Major
- Summerfield
Property Description
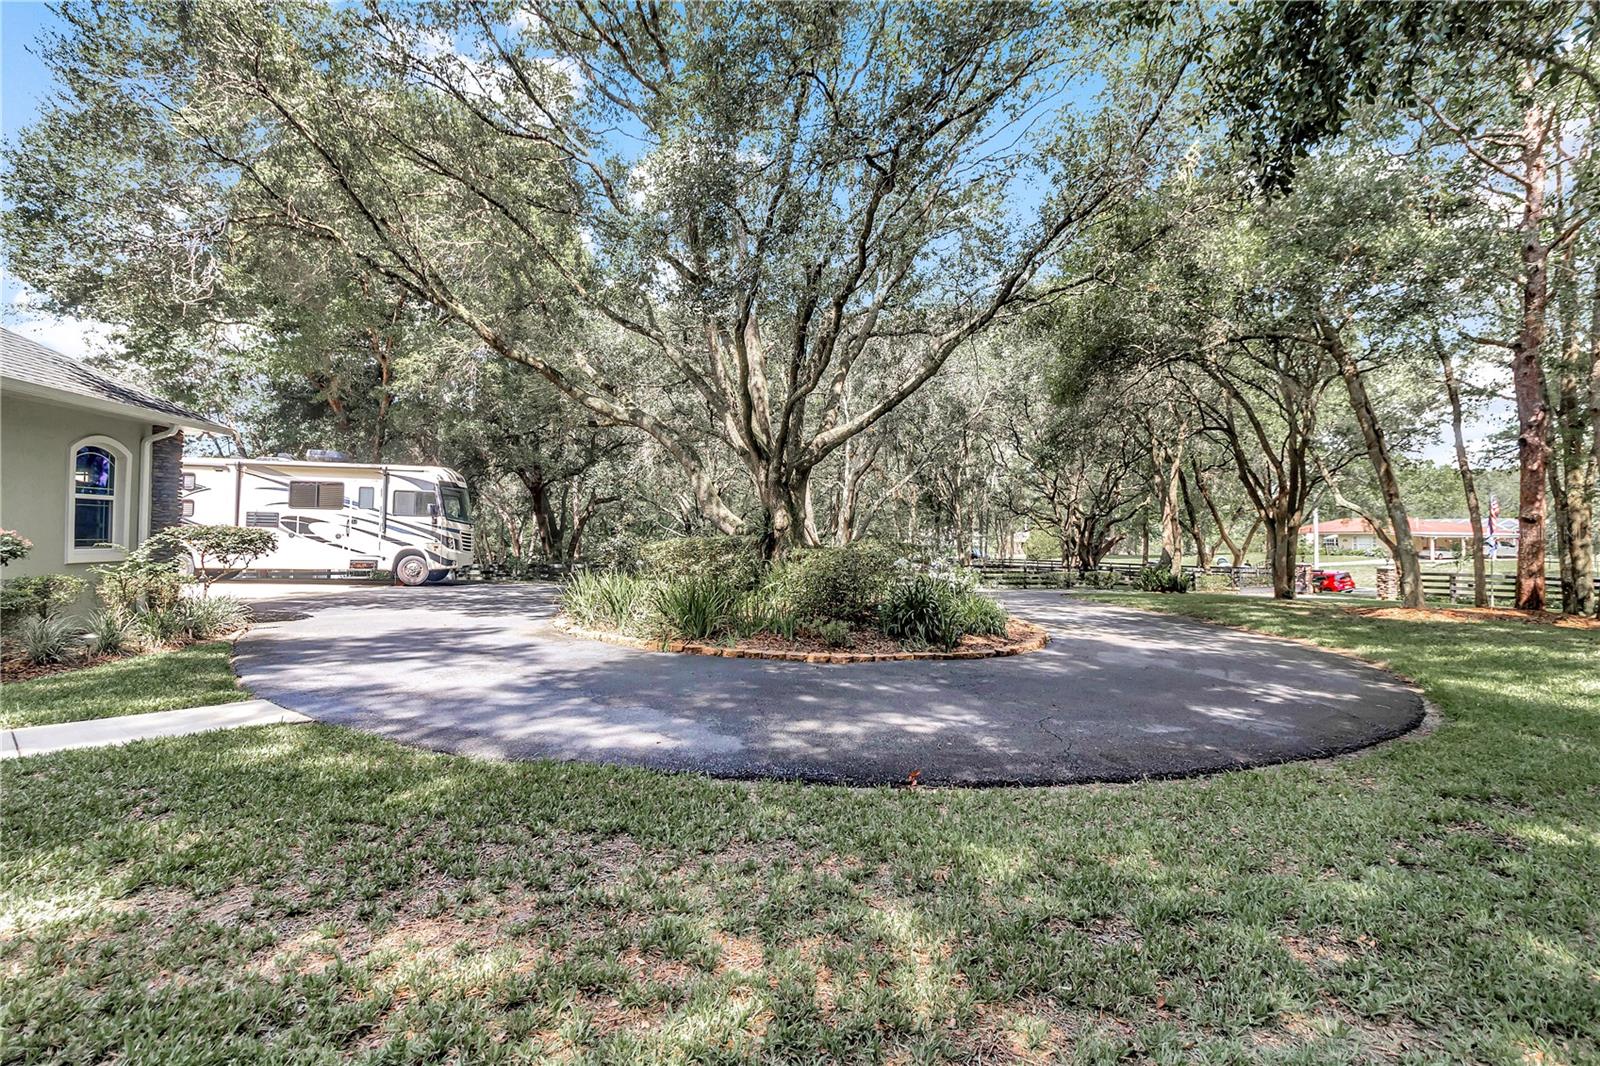
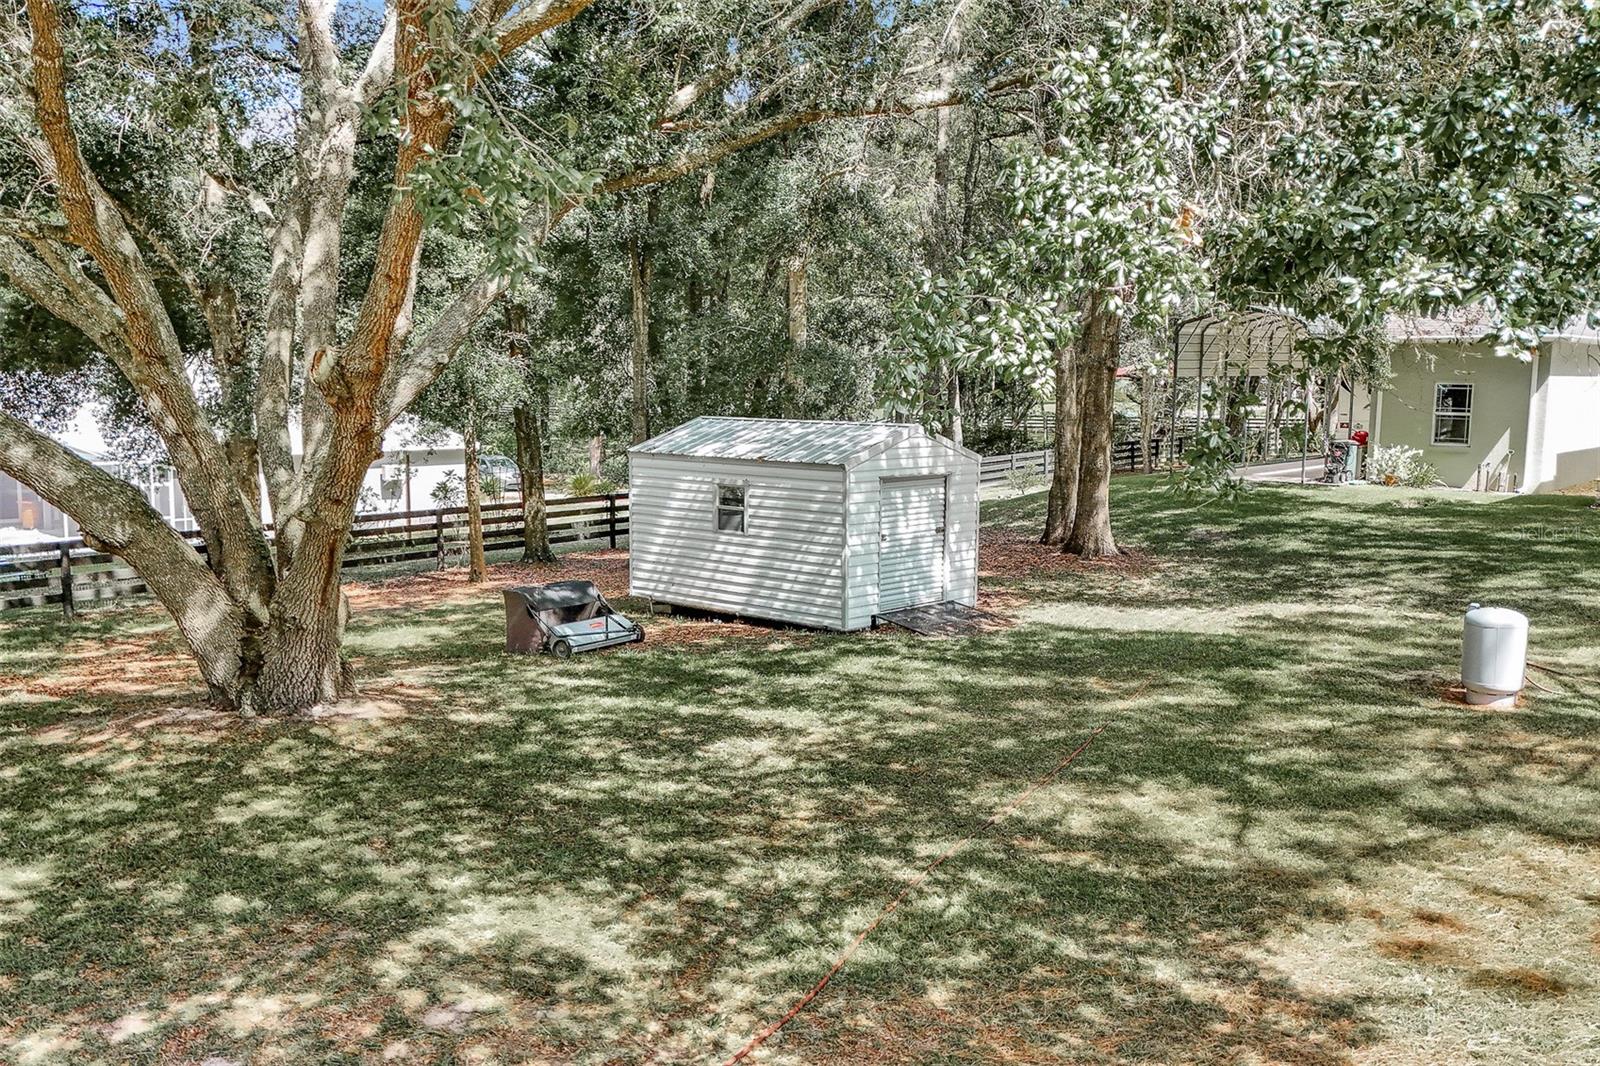
Welcome to this stunning custom-built home nestled on 2.44 acres of beautifully landscaped grounds and majestic oak trees. Built in 2016, this meticulously designed and maintained property offers a blend of luxury and functionality, perfect for those seeking privacy and space. Upon entering, you are greeted by tray ceilings and a spacious living area featuring a captivating stone fireplace, ideal for cozy gatherings. The kitchen has granite countertops, custom cabinets, and beautiful appliances including a gas stove. The living room overlooks the large covered screened back porch, offering a retreat for outdoor dining and relaxation. This home features three bedrooms, including a master suite complete with a spa tub with jets in the master bathroom. This home has a dedicated laundry room with a washer and gas dryer that stay, and ample storage throughout the house. For those with recreational vehicles, this property includes a two-car garage, an RV garage, and an RV carport, ensuring plenty of space for all your vehicles and equipment. Outdoor enthusiasts will appreciate the fully fenced and gated yard, along with a small fenced area specifically designed for dogs. A shed provides extra storage space for tools and equipment. Practical features such as hurricane-rated windows, a new propane tank, gutters, and a circular driveway enhance the functionality and safety of this home. The TV stays with the property, adding convenience for entertainment setup. Don't miss the opportunity to own this unique property that seamlessly combines luxury, comfort, and tranquility.
/u.realgeeks.media/ocalahomesearch/header.png)
Additional Information
- Taxes
- $3591
- Minimum Lease
- No Minimum
- HOA Fee
- $25
- HOA Payment Schedule
- Annually
- Location
- Cleared, Landscaped, Level, Pasture, Paved
- Community Features
- Deed Restrictions
- Property Description
- One Story
- Zoning
- R1
- Interior Layout
- Ceiling Fans(s), High Ceilings, Kitchen/Family Room Combo, Living Room/Dining Room Combo, Open Floorplan, Solid Wood Cabinets, Split Bedroom, Stone Counters, Tray Ceiling(s), Walk-In Closet(s), Window Treatments
- Interior Features
- Ceiling Fans(s), High Ceilings, Kitchen/Family Room Combo, Living Room/Dining Room Combo, Open Floorplan, Solid Wood Cabinets, Split Bedroom, Stone Counters, Tray Ceiling(s), Walk-In Closet(s), Window Treatments
- Floor
- Laminate, Tile
- Appliances
- Dishwasher, Dryer, Gas Water Heater, Microwave, Range, Refrigerator, Washer
- Utilities
- BB/HS Internet Available, Propane
- Heating
- Heat Pump
- Air Conditioning
- Central Air
- Fireplace Description
- Gas, Living Room, Stone
- Exterior Construction
- Block, Stucco
- Exterior Features
- Dog Run, Private Mailbox, Rain Gutters
- Roof
- Shingle
- Foundation
- Slab
- Pool
- No Pool
- Garage Carport
- 1 Car Carport, 2 Car Garage, RV Carport, RV Garage
- Garage Spaces
- 2
- Garage Features
- Circular Driveway, Driveway, Garage Faces Side, Oversized, RV Carport, RV Garage
- Elementary School
- Marion Oaks Elementary School
- Middle School
- Belleview Middle School
- High School
- Belleview High School
- Fences
- Fenced, Wood
- Pets
- Allowed
- Flood Zone Code
- X
- Parcel ID
- 44683-005-27
- Legal Description
- SEC 22 TWP 17 RGE 22 PLAT BOOK R PAGE 005 VIRMILLION ESTATES BLK E LOT 27
Listing courtesy of CENTURY 21 ALLIANCE REALTY. 352-686-0000
Selling Office: CENTURY 21 ALLIANCE REALTY.Mortgage Calculator
StellarMLS is the source of this information via Internet Data Exchange Program. All listing information is deemed reliable but not guaranteed and should be independently verified through personal inspection by appropriate professionals. Listings displayed on this website may be subject to prior sale or removal from sale. Availability of any listing should always be independently verified. Listing information is provided for consumer personal, non-commercial use, solely to identify potential properties for potential purchase. All other use is strictly prohibited and may violate relevant federal and state law. Data last updated on