Share this with your friends


(352) 456-8331
Location Real Estate
17112 Se 117th Circle, Summerfield, FL 34491
- $448,000
- 3
- BD
- 2
- BA
- 2,087
- SqFt




- Sold Price
- $448,000
- List Price
- $469,900
- Status
- Sold
- Days on Market
- 70
- Closing Date
- Jun 12, 2024
- MLS#
- G5077428
- Property Style
- Single Family
- Architectural Style
- Florida
- Year Built
- 2001
- Bedrooms
- 3
- Bathrooms
- 2
- Living Area
- 2,087
- Lot Size
- 6,534
- Acres
- 0.15
- Total Acreage
- 0 to less than 1/4
- Legal Subdivision Name
- Stonecrest
- Complex/Comm Name
- Enclave
- MLS Area Major
- Summerfield
Property Description
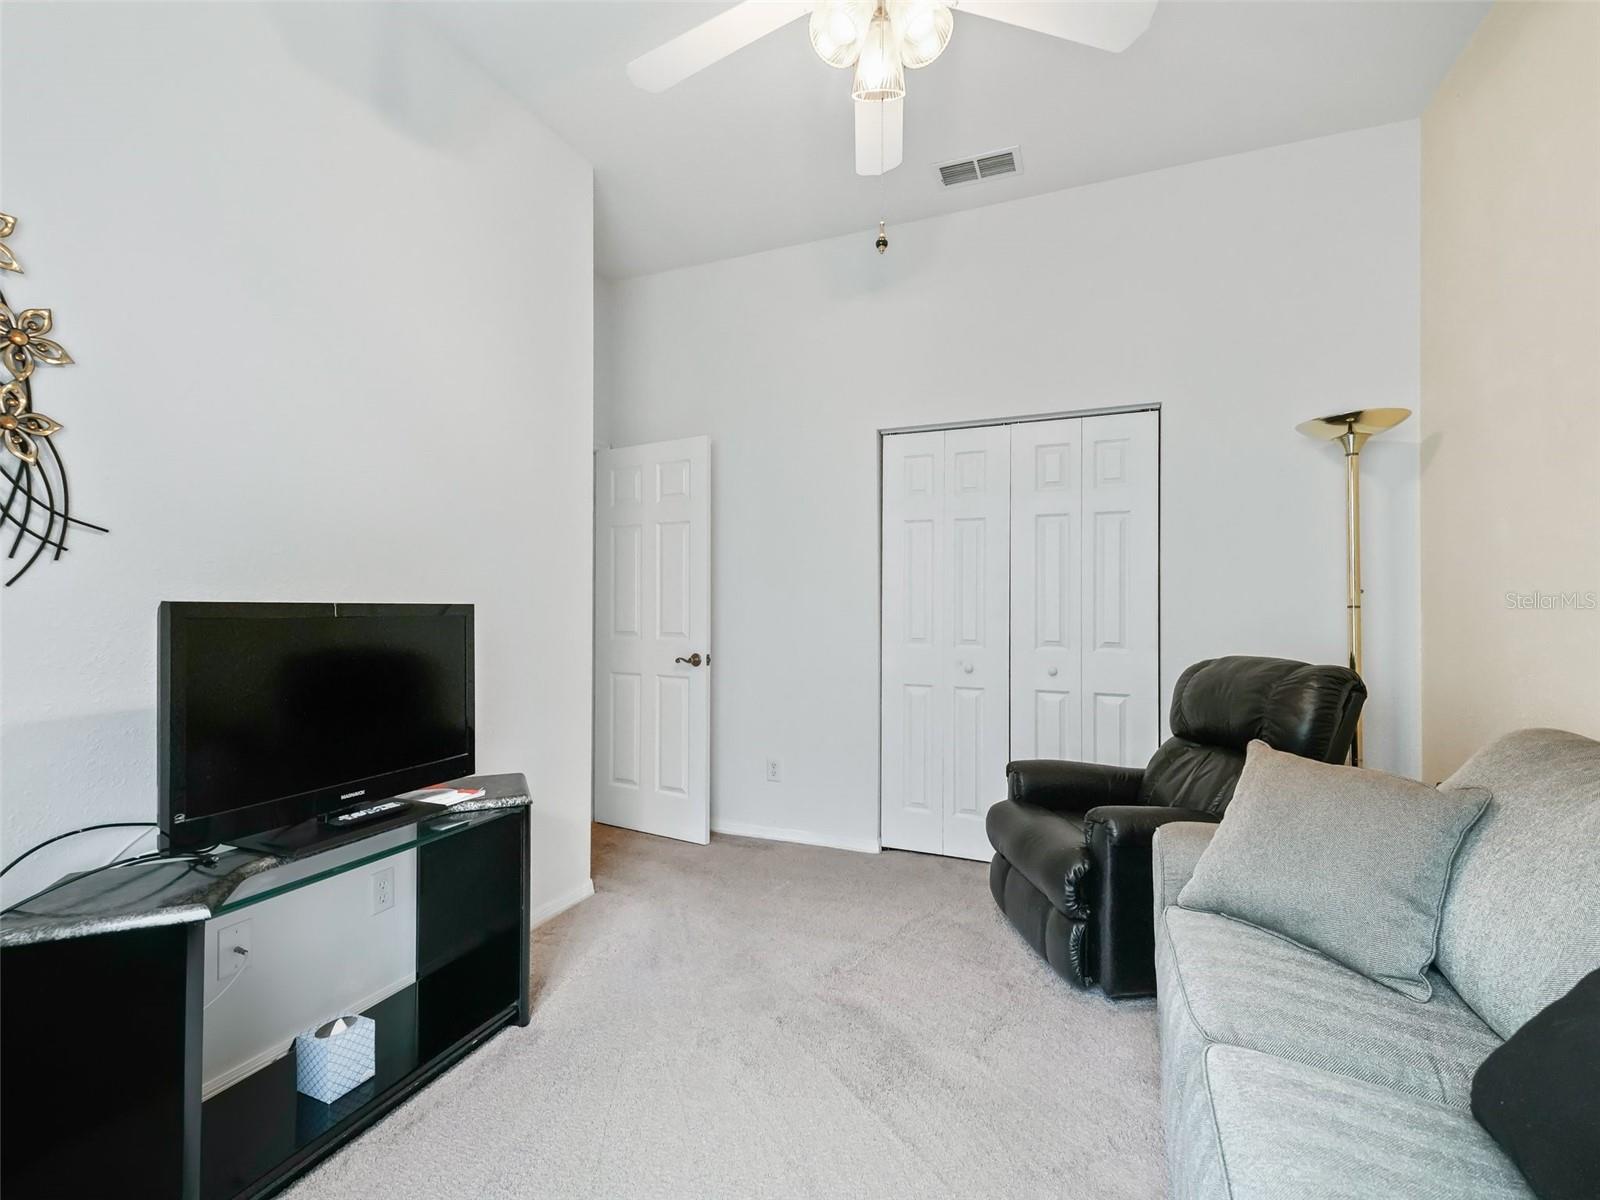
Stonecrest 55+ gated golf course community, with all the amenities, Four pools, (one indoor junior Olympic pool), pickleball courts, men and women softball, over 100 clubs to choose from and private roads and state of the art security gate. This stunning residence, the San Marco by Oriole, boasts a prime location with a commanding view of the golf course fairways and tee box in Stonecrest. Featuring three bedrooms, two bathrooms, a two-car garage and a golf cart garage, pavers in the driveway and walkway, and a lead glass front door, this home has been freshly painted on the exterior and sports a brand new roof! Enter the home with 12 foot ceilings that tapered down to 10 foot ceilings (enhanced with crown molding) through out the rest of the home. You will love the new 2024 architectural shingle roof (20k value)(pictures reflect previous roof), Corian counter tops in the kitchen with 42 inch maple wood kitchen cabinets. A lovely family room with built ins and large windows that welcome your vista view of the golf course and southeastern exposure. Step outside into your oversized Lanai. The kitchen opens up to the lanai with beautiful, large, sliding glass windows for easy passage of food or drink, or a delightful breeze. Beyond the lanai is an extended birdcage screen porch. Lovely place to sit and enjoy your morning coffee or sunbathing. This home has an open concept and split bedroom design. The master suite has French doors that lead off the master bedroom onto the lanai. The en suite has a lovely his and her vanity, shower and large soaking tub. You have two walk-in closet delighting, Mr. and Mrs.! This concrete block and stucco home also has pest control and a termite bond available for the buyer to continue services. There are hurricane shutters for the windows that are located in the garage. The garage also has plenty of storage. This home is clean and ready for you to call your very own. P.S. There is a furniture package available along with the golf cart which is a separate transaction at closing.

Additional Information
- Taxes
- $2990
- Minimum Lease
- 3 Months
- HOA Fee
- $145
- HOA Payment Schedule
- Monthly
- Maintenance Includes
- Guard - 24 Hour, Escrow Reserves Fund, Fidelity Bond, Management, Pool, Private Road, Recreational Facilities, Security, Trash
- Community Features
- Clubhouse, Deed Restrictions, Dog Park, Fitness Center, Gated Community - Guard, Golf Carts OK, Golf, Pool, Restaurant, Tennis Courts, Golf Community, Security
- Property Description
- One Story
- Zoning
- PUD
- Interior Layout
- Ceiling Fans(s), Crown Molding, Eat-in Kitchen, In Wall Pest System, Open Floorplan, Primary Bedroom Main Floor, Solid Wood Cabinets, Split Bedroom, Stone Counters, Vaulted Ceiling(s)
- Interior Features
- Ceiling Fans(s), Crown Molding, Eat-in Kitchen, In Wall Pest System, Open Floorplan, Primary Bedroom Main Floor, Solid Wood Cabinets, Split Bedroom, Stone Counters, Vaulted Ceiling(s)
- Floor
- Carpet, Ceramic Tile, Hardwood
- Appliances
- Dishwasher, Disposal, Dryer, Electric Water Heater, Microwave, Range, Refrigerator, Washer
- Utilities
- Cable Available, Electricity Connected, Fiber Optics, Private, Sewer Connected, Street Lights, Underground Utilities, Water Connected
- Heating
- Central, Electric, Heat Pump
- Air Conditioning
- Central Air
- Exterior Construction
- Concrete, Stucco
- Exterior Features
- Irrigation System, Private Mailbox
- Roof
- Shingle
- Foundation
- Slab
- Pool
- Community
- Garage Carport
- 2 Car Garage, Golf Cart Garage
- Garage Spaces
- 2
- Garage Features
- Golf Cart Garage
- Garage Dimensions
- 22x34
- Housing for Older Persons
- Yes
- Pets
- Allowed
- Flood Zone Code
- X
- Parcel ID
- 6264-001-021
- Legal Description
- SEC 36 TWP 17 RGE 23 PLAT BOOK 005 PAGE 139 ENCLAVE OF STONECREST UNIT 4 BLK A LOT 21
Listing courtesy of RE/MAX PREMIER REALTY LADY LK. 352-753-2029
Selling Office: RE/MAX FOXFIRE - SUMMERFIELD.How much is your home worth?
...get instant property value now!
Mortgage Calculator
StellarMLS is the source of this information via Internet Data Exchange Program. All listing information is deemed reliable but not guaranteed and should be independently verified through personal inspection by appropriate professionals. Listings displayed on this website may be subject to prior sale or removal from sale. Availability of any listing should always be independently verified. Listing information is provided for consumer personal, non-commercial use, solely to identify potential properties for potential purchase. All other use is strictly prohibited and may violate relevant federal and state law. Data last updated on