Share this with your friends


(352) 456-8331
Location Real Estate
9296 Se 120th Loop, Summerfield, FL 34491
- $449,000
- 3
- BD
- 2
- BA
- 2,120
- SqFt






- Sold Price
- $449,000
- List Price
- $459,000
- Status
- Sold
- Days on Market
- 1
- Closing Date
- Apr 30, 2024
- MLS#
- G5079033
- Property Style
- Single Family
- Year Built
- 2004
- Bedrooms
- 3
- Bathrooms
- 2
- Living Area
- 2,120
- Lot Size
- 10,454
- Acres
- 0.24
- Total Acreage
- 0 to less than 1/4
- Legal Subdivision Name
- Spruce Creek Gc
- MLS Area Major
- Summerfield
Property Description
Welcome to this charming Johnstown home! This 3-bedroom, 2-bath residence with a den is designed for both comfort and style. As you enter, you'll be drawn to the 15 x 23 enclosed pool area, surrounded by picturesque landscaping - a perfect oasis for relaxation and entertaining.The split-bedroom floor plan offers privacy, and the inclusion of a den provides additional versatile space for various needs. A golf cart garage adds practicality for those who enjoy golfing or simply want extra storage space.The spacious lanai with cool decking invites you to enjoy outdoor living, making it an ideal spot for morning coffee or evening gatherings. The kitchen boasts an island, oak cabinets, black appliances, and Corian counters, creating a functional and aesthetically pleasing space for cooking and dining.Throughout the home, you'll find recessed lighting that adds to the bright and welcoming atmosphere. The bedrooms are carpeted for comfort, while the rest of the house features low-maintenance tile flooring.Convenience is key with a butler's pantry in the laundry room, providing extra storage and organization. The termite bond with Deans ensures peace of mind.The 3-year-old roof adds to the home's durability and longevity. The pool, though currently chlorine cleaned and not heated, has a gas line, allowing for the installation of a heater if desired. This home offers great curb appeal, making it a standout in the neighborhood. And if you're looking to move in without the hassle of furnishing, the option to purchase furniture separately is available. Don't miss the opportunity to make this Johnstown gem your own - a perfect blend of comfort, functionality, and style! Furniture in the library, is virtual.

Additional Information
- Taxes
- $2788
- Minimum Lease
- 3 Months
- HOA Fee
- $184
- HOA Payment Schedule
- Monthly
- Maintenance Includes
- Guard - 24 Hour, Common Area Taxes, Pool, Escrow Reserves Fund, Management, Private Road, Recreational Facilities, Security
- Community Features
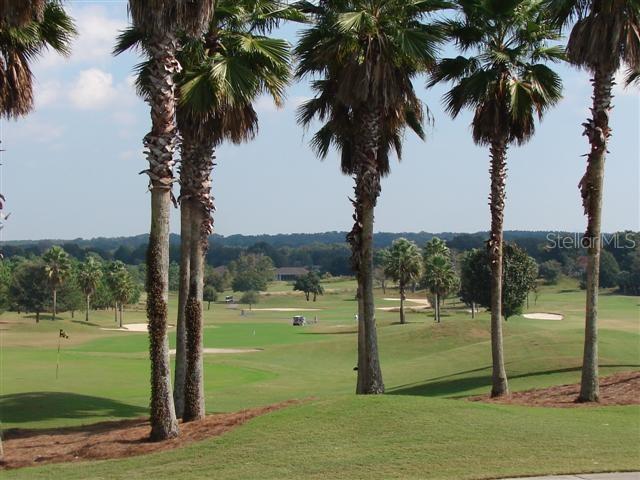
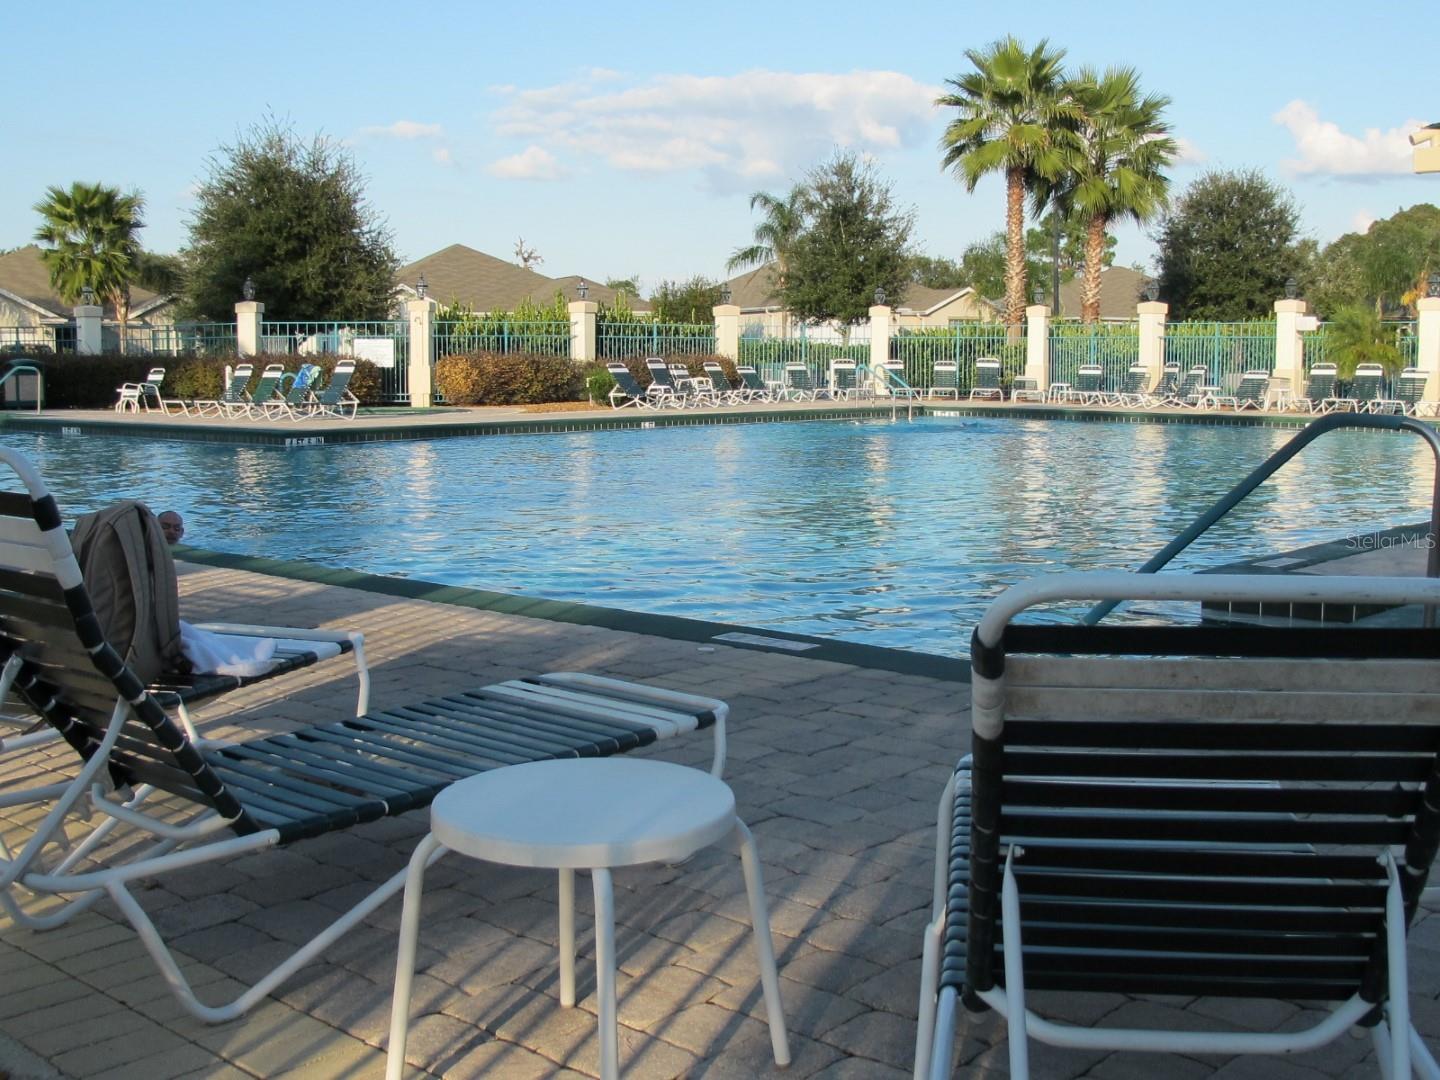
- Clubhouse, Deed Restrictions, Dog Park, Fitness Center, Gated Community - Guard, Golf Carts OK, Pool, Restaurant, Tennis Courts, Security
- Property Description
- One Story
- Zoning
- PUD
- Interior Layout
- Ceiling Fans(s), Eat-in Kitchen, In Wall Pest System, Open Floorplan, Solid Surface Counters, Split Bedroom, Thermostat, Walk-In Closet(s)
- Interior Features
- Ceiling Fans(s), Eat-in Kitchen, In Wall Pest System, Open Floorplan, Solid Surface Counters, Split Bedroom, Thermostat, Walk-In Closet(s)
- Floor
- Carpet, Ceramic Tile
- Appliances
- Dishwasher, Disposal, Dryer, Microwave, Range, Refrigerator, Washer
- Utilities
- Cable Available, Electricity Connected, Phone Available, Sewer Connected, Underground Utilities, Water Connected
- Heating
- Central, Electric, Heat Pump
- Air Conditioning
- Central Air
- Exterior Construction
- Block, Stucco
- Exterior Features
- Irrigation System, Rain Gutters
- Roof
- Shingle
- Foundation
- Slab
- Pool
- Community, Private
- Pool Type
- In Ground
- Garage Carport
- 2 Car Garage, Golf Cart Garage
- Garage Spaces
- 2
- Garage Features
- Golf Cart Garage
- Housing for Older Persons
- Yes
- Pets
- Allowed
- Parcel ID
- 6118-300-092
- Legal Description
- SEC 03 TWP 17 RGE 23 PLAT BOOK 007 PAGE 094 SPRUCE CREEK COUNTRY CLUB WELLINGTON LOT 92
Listing courtesy of RE/MAX PREMIER REALTY LADY LK. 352-753-2029
Selling Office: KELLER WILLIAMS CORNERSTONE RE.How much is your home worth?
...get instant property value now!
Mortgage Calculator
StellarMLS is the source of this information via Internet Data Exchange Program. All listing information is deemed reliable but not guaranteed and should be independently verified through personal inspection by appropriate professionals. Listings displayed on this website may be subject to prior sale or removal from sale. Availability of any listing should always be independently verified. Listing information is provided for consumer personal, non-commercial use, solely to identify potential properties for potential purchase. All other use is strictly prohibited and may violate relevant federal and state law. Data last updated on