Share this with your friends


(352) 456-8331
Location Real Estate
17572 Se 112th Avenue, Summerfield, FL 34491
- $290,000
- 2
- BD
- 2
- BA
- 1,800
- SqFt


- Sold Price
- $290,000
- List Price
- $319,900
- Status
- Sold
- Days on Market
- 109
- Closing Date
- Mar 08, 2024
- MLS#
- G5075033
- Property Style
- Single Family
- Year Built
- 1993
- Bedrooms
- 2
- Bathrooms
- 2
- Living Area
- 1,800
- Lot Size
- 13,939
- Acres
- 0.32
- Total Acreage
- 1/4 to less than 1/2
- Legal Subdivision Name
- Stonecrest
- MLS Area Major
- Summerfield
Property Description
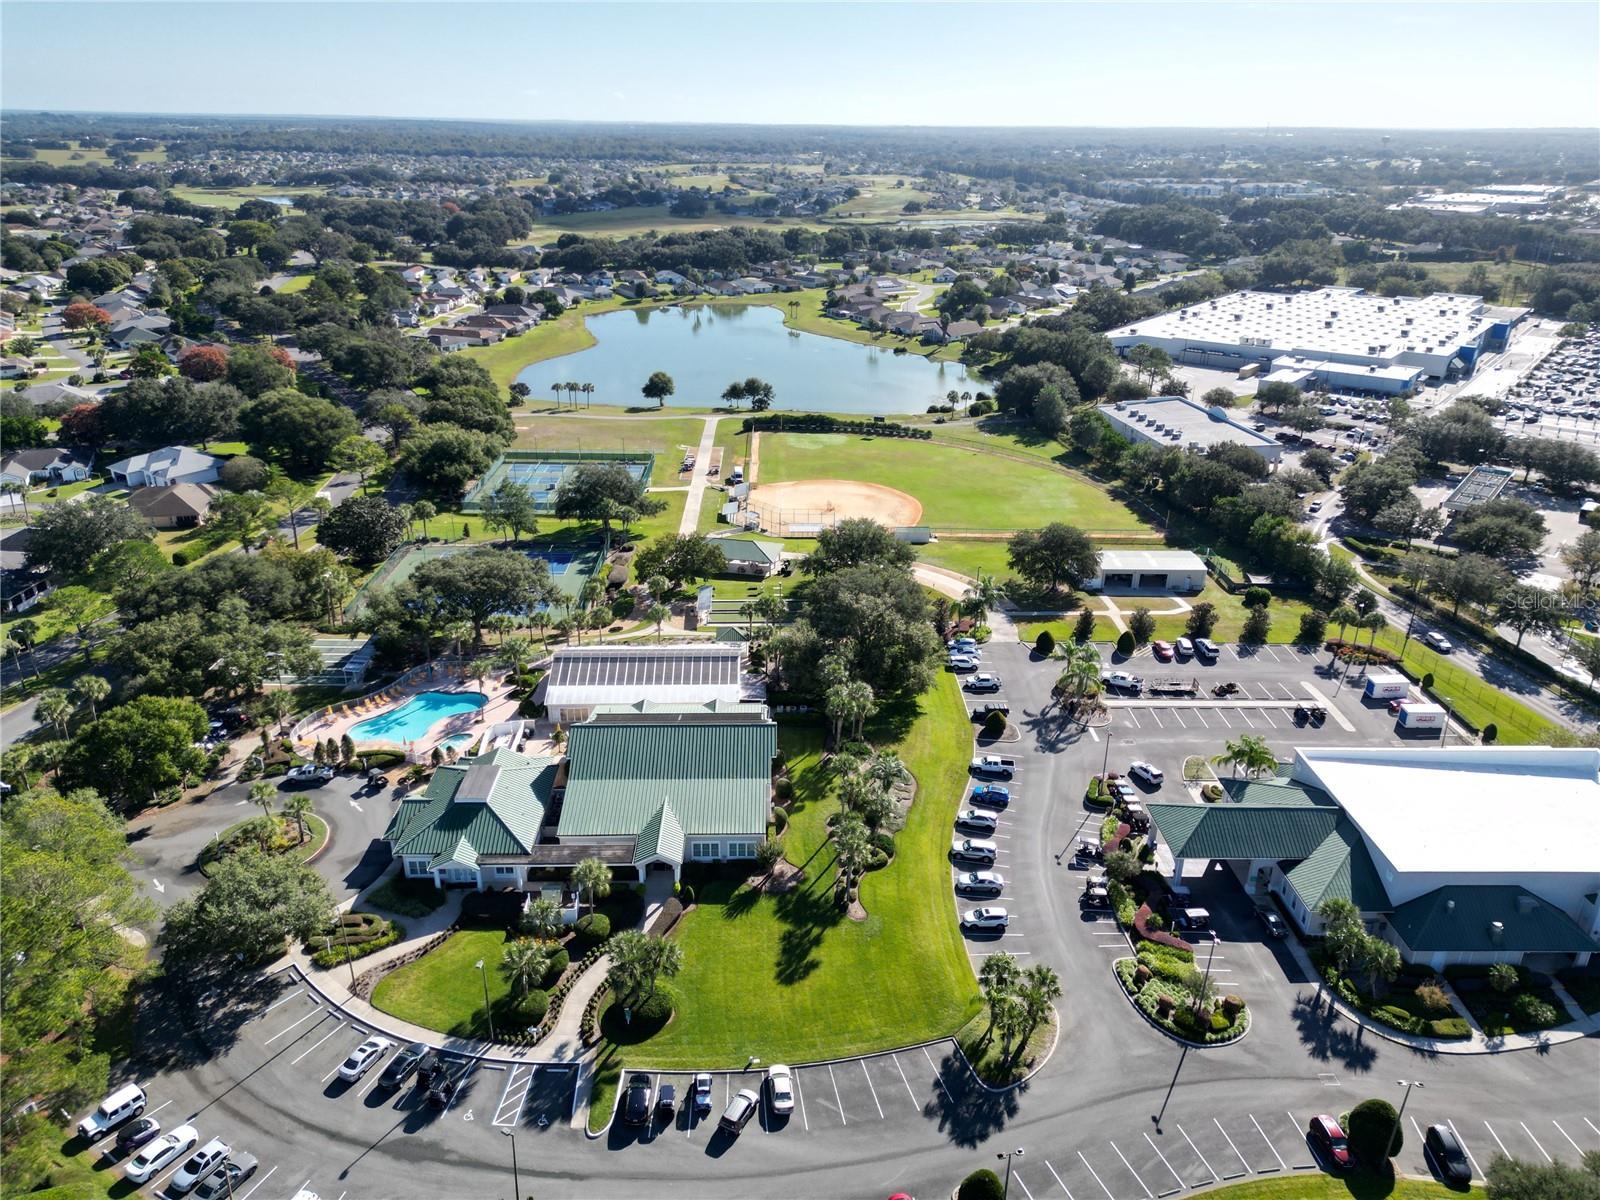
Just What You’ve Been Waiting For! This attractive 2-bedroom, 2-bathroom home with large Florida room located in Summerfield in the gated community of Stonecrest has so much to offer. A charming front porch with Chattahoochee River Rock leads you to a double door entry. Once inside, notice the lovely large windows and spacious, open floor plan. What a great place to gather with family and friends. This home has vaulted ceilings, an island kitchen, a breakfast bar, double oven range pull outs in the bottom cabinets and an indoor laundry room with lots of storage and a double utility sink. The roomy master suite boasts a bay window, abundant closet space and a dual sink vanity. Bathroom 2 has a walk-in shower. Let’s not forget the extra-large birdcage (794 square feet) for those relaxing times with friends or simply a quiet, private escape. This home also has a paver driveway and 2-car garage with a screen and is just waiting for your personal touches. Prior to closing, this home will be getting a brand new roof, all you have to do is choose the shingle color and the seller will take care of the rest! In addition, this community offers amenities galore: an 18 hole golf course, softball, pickleball, shuffleboard, tennis, a pool, a clubhouse a restaurant and bar and is convenient to shopping and dining.

Additional Information
- Taxes
- $1666
- Minimum Lease
- No Minimum
- HOA Fee
- $134
- HOA Payment Schedule
- Monthly
- Community Features
- Gated Community - Guard, Golf Carts OK, Golf, Restaurant, Tennis Courts, No Deed Restriction, Golf Community
- Property Description
- One Story
- Zoning
- PUD
- Interior Layout
- Cathedral Ceiling(s), Ceiling Fans(s), High Ceilings, Kitchen/Family Room Combo, Open Floorplan, Skylight(s), Vaulted Ceiling(s), Walk-In Closet(s)
- Interior Features
- Cathedral Ceiling(s), Ceiling Fans(s), High Ceilings, Kitchen/Family Room Combo, Open Floorplan, Skylight(s), Vaulted Ceiling(s), Walk-In Closet(s)
- Floor
- Carpet, Tile
- Appliances
- Dishwasher, Dryer, Microwave, Range, Refrigerator, Washer
- Utilities
- Cable Available, Electricity Connected
- Heating
- Heat Pump
- Air Conditioning
- Central Air
- Exterior Construction
- Stucco, Wood Frame
- Exterior Features
- Irrigation System
- Roof
- Shingle
- Foundation
- Slab
- Pool
- No Pool
- Garage Carport
- 2 Car Garage
- Garage Spaces
- 2
- Housing for Older Persons
- Yes
- Pets
- Allowed
- Flood Zone Code
- X
- Parcel ID
- 48501-012-12
- Legal Description
- SEC 36 TWP 17 RGE 23 PLAT BOOK 001 PAGE 111 FLORIDIAN CLUB ESTATES BLK L LOT 12
Listing courtesy of ERA GRIZZARD REAL ESTATE. 352-787-6966
Selling Office: ERA GRIZZARD REAL ESTATE.How much is your home worth?
...get instant property value now!
Mortgage Calculator
StellarMLS is the source of this information via Internet Data Exchange Program. All listing information is deemed reliable but not guaranteed and should be independently verified through personal inspection by appropriate professionals. Listings displayed on this website may be subject to prior sale or removal from sale. Availability of any listing should always be independently verified. Listing information is provided for consumer personal, non-commercial use, solely to identify potential properties for potential purchase. All other use is strictly prohibited and may violate relevant federal and state law. Data last updated on