Share this with your friends


(352) 456-8331
Location Real Estate
13039 Se 91st Court, Summerfield, FL 34491
- $373,000
- 2
- BD
- 2
- BA
- 1,947
- SqFt




- Sold Price
- $373,000
- List Price
- $379,700
- Status
- Sold
- Days on Market
- 40
- Closing Date
- Feb 23, 2024
- MLS#
- OM668566
- Property Style
- Single Family
- Architectural Style
- Florida
- Year Built
- 2003
- Bedrooms
- 2
- Bathrooms
- 2
- Living Area
- 1,947
- Lot Size
- 9,583
- Acres
- 0.22
- Total Acreage
- 0 to less than 1/4
- Legal Subdivision Name
- Spruce Creek Gc
- MLS Area Major
- Summerfield
Property Description
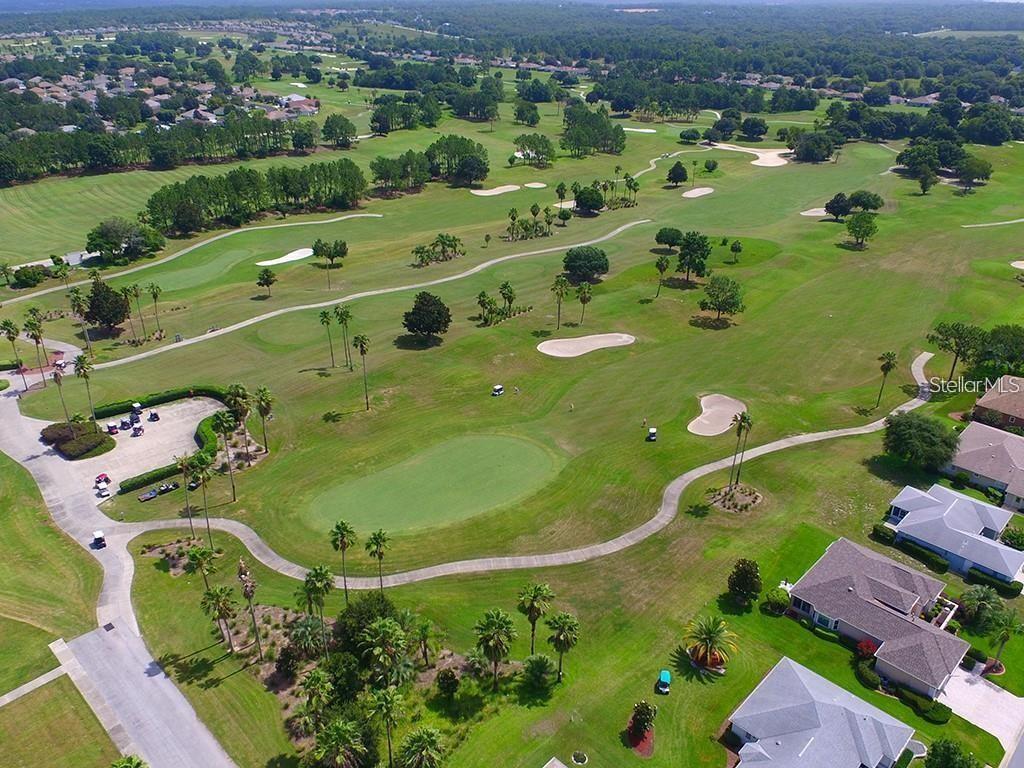
WOW! Corner Golf Course Lot with SO MANY updates and upgrades! This 2-bedroom, 2-bathroom home is STUNNING! Let’s start with the exterior of the home, which was recently painted. There is a Beveled Glass front door along with a Phantom Screen door. Landscaping has concrete curbing. The Great Room has a wall of lighted built-in cabinetry. A Murphy Bed with Dual Side Cabinets has been installed in the Guest Bedroom along with New Carpet. Plantation Shutters have been installed on the front windows of the home. The Kitchen has New Cambria Quartz countertops as well as up lighting and under cabinet lighting and Backsplash. A portion of the home was expanded making an additional 10 x 17 room off the Kitchen eating area with beautiful golf course views! There is also a 2-foot bump out window in the kitchen as well. Sellers added a Mitsubishi Mini Split in the room addition ceiling. Both bathrooms have been updated with new showers and vanity tops with Jetta Stone. There are newer comfort height commodes too. The Roof was replaced in 2020 with CertainTeed Landmark shingles. The Master Bedroom also has New Carpet as well as a Mitsubishi Mini Split installed in the ceiling. There are two (2) Solar Star attic fans, Insulation was added to the Garage Door and a Radiant Barrier Insulation in the entire attic. Also, additional Insulation was blown in the attic to cover the entire home. Solar Shades have been added to all windows that do not have Plantation Shutters. Ceiling fans have been replaced with Dan’s Fans. The HVAC was replaced in 2016 and has a Wi-Fi thermostat. A 50 Gallon Hot Water Heater was installed in 2016. Oh! Did I mention there is new Luxury Vinyl Tile throughout the home???? AND there is an IRRIGATION WELL located on the property that is shared with 2 neighbors for a savings of approximately $60/month! The screened in lanai has a 12 x 16 paver patio in the rear and overlooks the beautiful golf course. There is also a GE Whole House Water Purification System. The soffit on the back of the home contains outdoor lighting. The garage has been extended 4 feet. This home is located in the central part of the community in Torrey Pines, conveniently located by most of the amenities. Seller is offering a one-year home BFS home warranty. Come take a look soon - This home will not last long!

Additional Information
- Taxes
- $4775
- Minimum Lease
- 3 Months
- HOA Fee
- $184
- HOA Payment Schedule
- Monthly
- Maintenance Includes
- Guard - 24 Hour, Pool, Escrow Reserves Fund, Management, Private Road, Recreational Facilities, Security, Trash
- Location
- Corner Lot, Landscaped, Level, On Golf Course, Paved
- Community Features
- Clubhouse, Deed Restrictions, Dog Park, Fitness Center, Gated Community - Guard, Golf Carts OK, Golf, Handicap Modified, Pool, Restaurant, Sidewalks, Special Community Restrictions, Tennis Courts, Wheelchair Access, Golf Community, Security
- Property Description
- One Story
- Zoning
- PUD
- Interior Layout
- Attic Fan, Built-in Features, Ceiling Fans(s), Crown Molding, Eat-in Kitchen, In Wall Pest System, Kitchen/Family Room Combo, Open Floorplan, Solid Surface Counters, Split Bedroom, Thermostat, Walk-In Closet(s), Window Treatments
- Interior Features
- Attic Fan, Built-in Features, Ceiling Fans(s), Crown Molding, Eat-in Kitchen, In Wall Pest System, Kitchen/Family Room Combo, Open Floorplan, Solid Surface Counters, Split Bedroom, Thermostat, Walk-In Closet(s), Window Treatments
- Floor
- Carpet, Ceramic Tile
- Appliances
- Dishwasher, Disposal, Dryer, Exhaust Fan, Gas Water Heater, Ice Maker, Microwave, Range, Refrigerator, Washer, Water Purifier
- Utilities
- BB/HS Internet Available, Cable Available, Electricity Connected, Natural Gas Connected, Phone Available, Public, Sprinkler Well, Underground Utilities, Water Connected
- Heating
- Natural Gas
- Air Conditioning
- Central Air
- Exterior Construction
- Block, Concrete, Stucco
- Exterior Features
- Irrigation System, Private Mailbox, Rain Gutters
- Roof
- Shingle
- Foundation
- Slab
- Pool
- Community
- Garage Carport
- 2 Car Garage
- Garage Spaces
- 2
- Garage Features
- Driveway, Garage Door Opener, Oversized
- Garage Dimensions
- 21x26
- Housing for Older Persons
- Yes
- Pets
- Allowed
- Flood Zone Code
- X
- Parcel ID
- 6113-067-000
- Legal Description
- SEC 10 TWP 17 RGE 23 PLAT BOOK 006 PAGE 020 SPRUCE CREEK COUNTRY CLUB TORREY PINES LOT 67
Listing courtesy of RE/MAX PREMIER REALTY LADY LK. 352-753-2029
Selling Office: KELLER WILLIAMS CORNERSTONE RE.How much is your home worth?
...get instant property value now!
Mortgage Calculator
StellarMLS is the source of this information via Internet Data Exchange Program. All listing information is deemed reliable but not guaranteed and should be independently verified through personal inspection by appropriate professionals. Listings displayed on this website may be subject to prior sale or removal from sale. Availability of any listing should always be independently verified. Listing information is provided for consumer personal, non-commercial use, solely to identify potential properties for potential purchase. All other use is strictly prohibited and may violate relevant federal and state law. Data last updated on