Share this with your friends


(352) 456-8331
Location Real Estate
17668 Se 120th Ct., Summerfield, FL 34491
- $335,000
- 3
- BD
- 2
- BA
- 1,786
- SqFt








- Sold Price
- $335,000
- List Price
- $335,000
- Status
- Sold
- Days on Market
- 105
- Closing Date
- Feb 06, 2024
- MLS#
- G5072913
- Property Style
- Single Family
- Architectural Style
- Ranch
- Year Built
- 2003
- Bedrooms
- 3
- Bathrooms
- 2
- Living Area
- 1,786
- Lot Size
- 6,970
- Acres
- 0.16
- Total Acreage
- 0 to less than 1/4
- Legal Subdivision Name
- Stonecrest
- Complex/Comm Name
- Overlook
- MLS Area Major
- Summerfield
Property Description
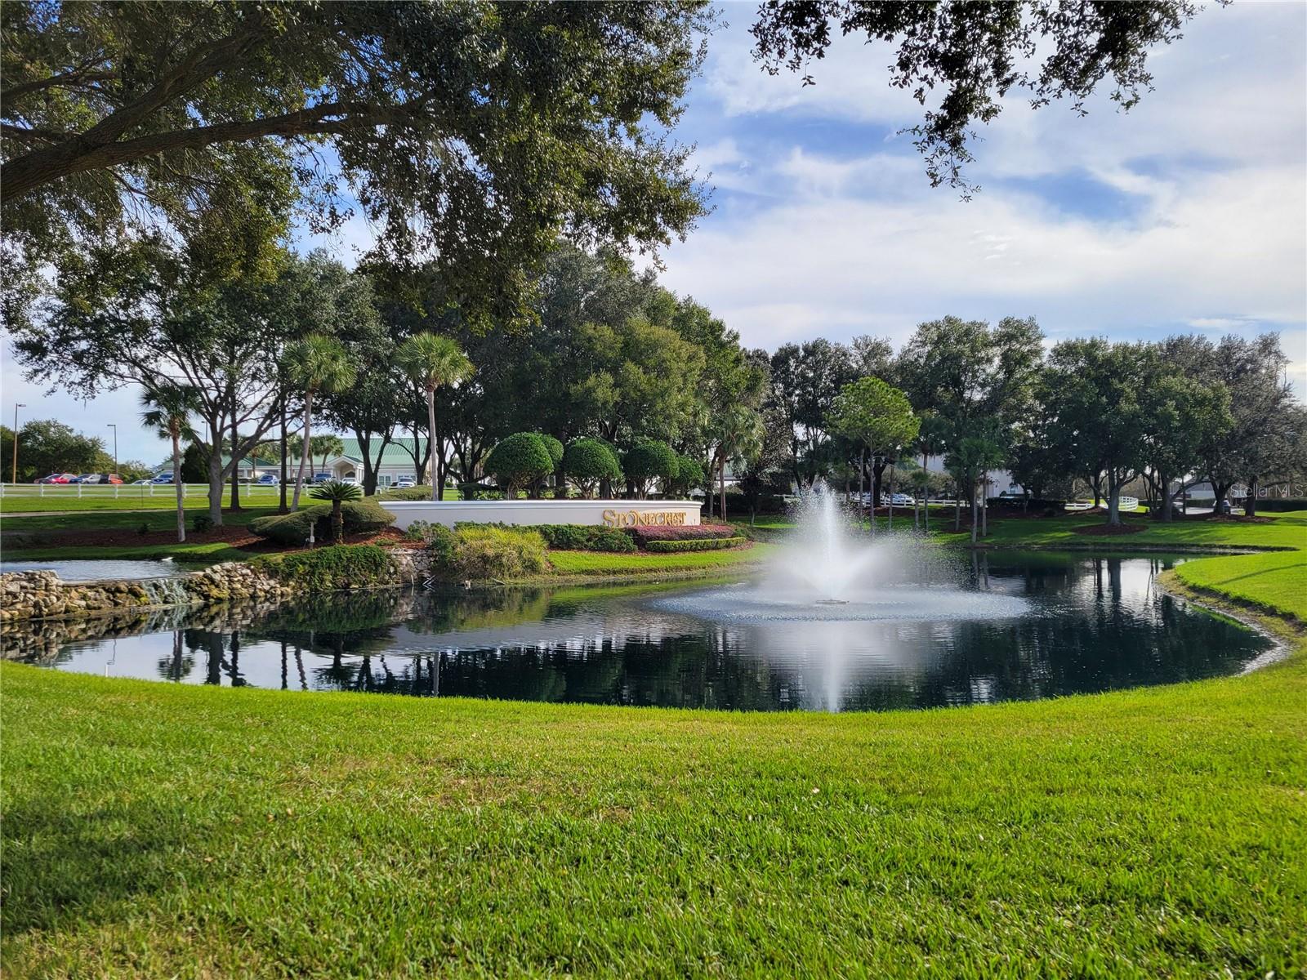
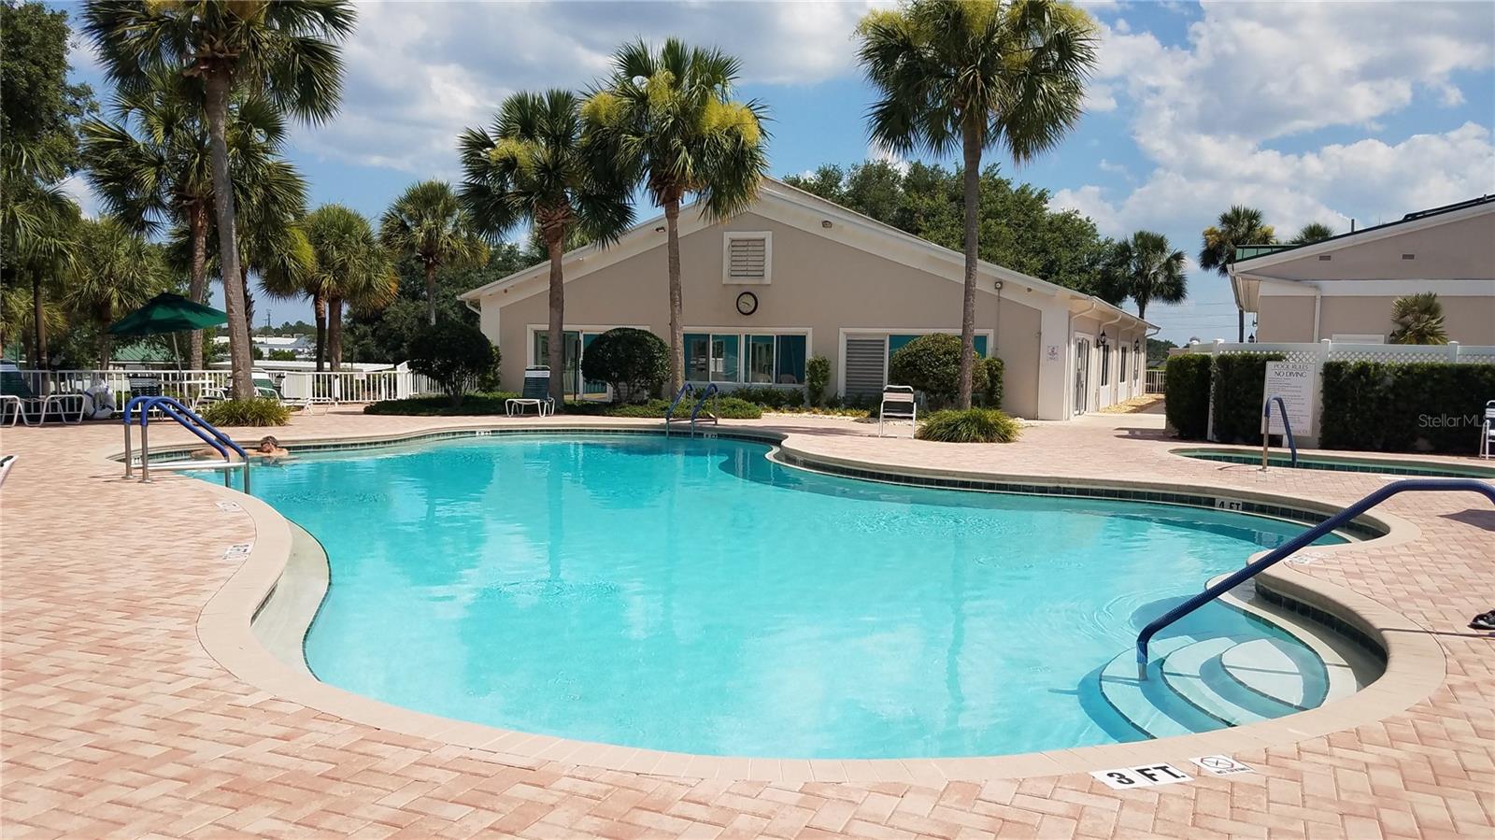
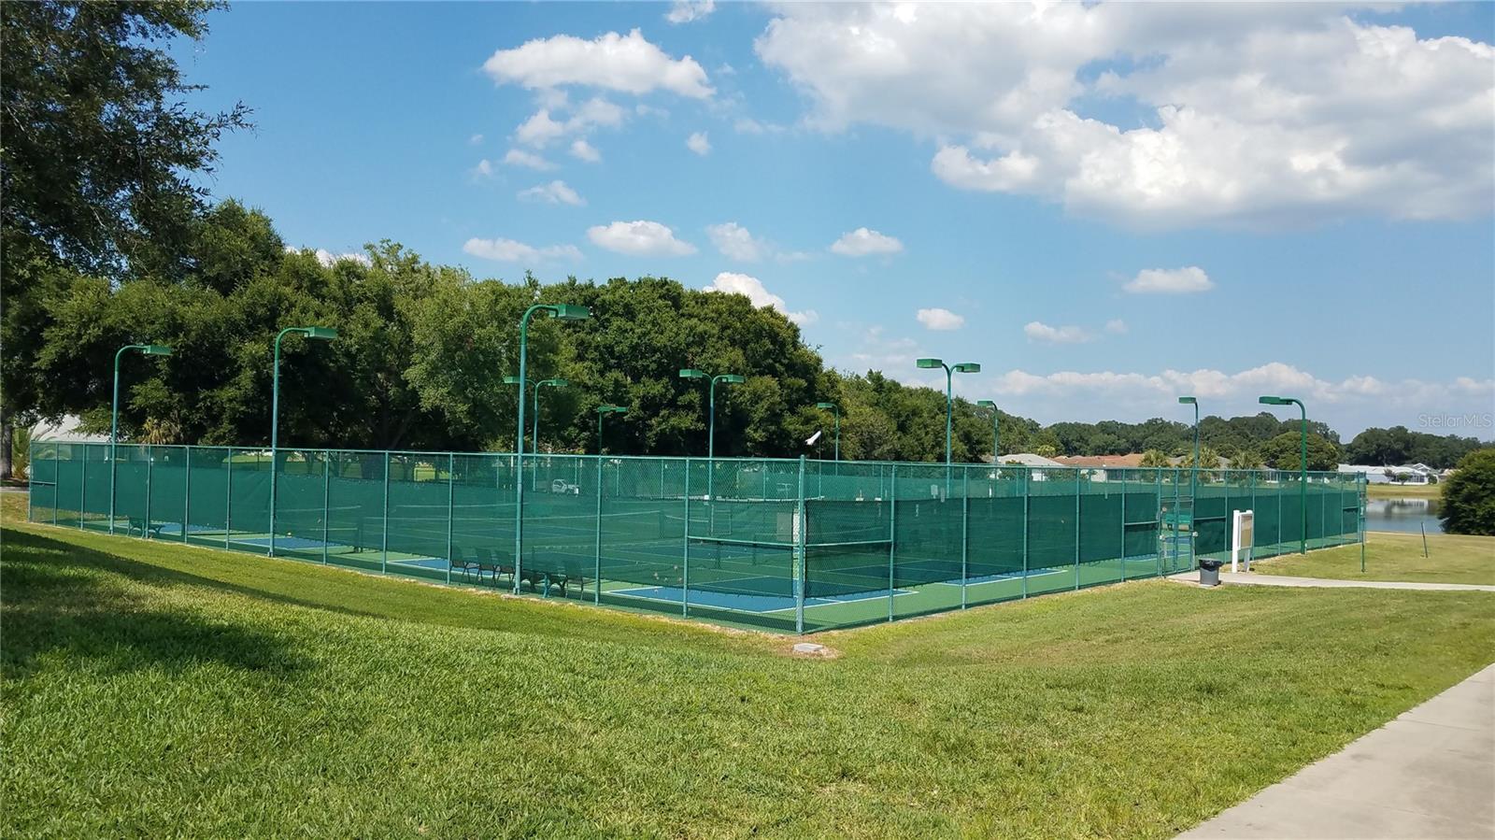
Today could be the BEST DAY OF THE REST OF YOUR LIFE! If you’re shopping for a HOME IN A PRIVATE, GATED, GOLF COMMUNITY you just found your new lifestyle home in Stonecrest! Stonecrest is a DEED RESTRICTED, ACTIVE 55+ GOLF COMMUNITY IN CENTRAL FLORIDA WITH GOLF CART ACCESS TO SHOPPING, and MORE. There are 4 community POOLS, ONE INDOOR SALT WATER, A SPA, FITNESS CENTER, OVER 90 CLUBS to be affiliated with, A CLUBHOUSE with a POPULAR, CASUAL DINING RESTAURANT, 18 HOLES OF CHAMPIONSHIP GOLF, LIGHTED PICKLEBALL CTS., WALKING TRAILS, DOG PARKS, SOFTBALL AND MORE. Home Features: Located on a Cul-De Sac street, this amazingly meticiously kept home is occupied by the original owner and pride of ownership is exemplified throughout. Seller offers an extensive BFS Home Warranty that will transfer and be in effect until 9/5/2024. Most all of the features are in the context of this listing info., but here are some features that may not show in the photos or be in the info. There is an Electrical outlet in the great room floor for plug ins. Master closet is a very nice size walk in closet, Master bathroom has another closet, plus a generous linen closet. Bedroom 2 has a whole wall size closet, so there is plenty of storage. There is also a linen closet close to the second bedroom and bath. Countertops are Corian, vanities are tall, the Florida room windows are Plexiglass with roll down solar shades and is heated and cooled by the central heat pump, but not part of the sq. st. so you get 14.4x12.4 of additional living space which equates to 178.56 sf. The exterior Sunshade awning over the patio, (14x8) is remote controlled or by using the provided wand to extend and retract. This is the perfect setting for your outdoor grilling. The landscaping and surrounding grounds are, tranquil, delightful and again attention to detail is protrayed. This home will capture your heart without a doubt. The garage has a utility sink, work bench and shuttle access to attic space above. No storage in the attic space is noted. Call For your personal tour today. Agent is a resident of this community, please ask for a copy of the deed restictions. HVAC 2012, ROOF 2020, and HOT WATER HEATER 2023. FURNISHINGS FOR SALE AS WELL as a complete package only. Third bedroom does not have a closet and was built as a den/office.

Additional Information
- Taxes
- $2196
- Minimum Lease
- 3 Months
- HOA Fee
- $134
- HOA Payment Schedule
- Monthly
- Maintenance Includes
- Guard - 24 Hour, Common Area Taxes, Pool, Escrow Reserves Fund, Fidelity Bond, Management, Pool, Private Road, Recreational Facilities, Security, Trash
- Location
- Cul-De-Sac, Landscaped, Level, Near Golf Course, Street Dead-End, Paved, Private
- Community Features
- Association Recreation - Owned, Clubhouse, Deed Restrictions, Dog Park, Fitness Center, Gated Community - Guard, Gated Community - No Guard, Golf Carts OK, Golf, Park, Pool, Restaurant, Special Community Restrictions, Tennis Courts, Golf Community, Security
- Property Description
- One Story
- Zoning
- PUD
- Interior Layout
- Ceiling Fans(s), Crown Molding, Eat-in Kitchen, High Ceilings, Kitchen/Family Room Combo, L Dining, Living Room/Dining Room Combo, Open Floorplan, Solid Surface Counters, Solid Wood Cabinets, Split Bedroom, Thermostat, Walk-In Closet(s)
- Interior Features
- Ceiling Fans(s), Crown Molding, Eat-in Kitchen, High Ceilings, Kitchen/Family Room Combo, L Dining, Living Room/Dining Room Combo, Open Floorplan, Solid Surface Counters, Solid Wood Cabinets, Split Bedroom, Thermostat, Walk-In Closet(s)
- Floor
- Carpet, Ceramic Tile
- Appliances
- Dishwasher, Disposal, Dryer, Electric Water Heater, Microwave, Range, Refrigerator, Washer
- Utilities
- BB/HS Internet Available, Cable Available, Fiber Optics, Public, Sprinkler Meter, Street Lights, Underground Utilities
- Heating
- Electric, Heat Pump
- Air Conditioning
- Central Air
- Exterior Construction
- Block, Stucco
- Exterior Features
- Awning(s), French Doors, Lighting, Private Mailbox, Rain Gutters, Sprinkler Metered
- Roof
- Shingle
- Foundation
- Slab
- Pool
- Community
- Garage Carport
- 2 Car Garage
- Garage Spaces
- 2
- Garage Features
- Driveway, Garage Door Opener, Garage Faces Side
- Garage Dimensions
- 22x18
- Housing for Older Persons
- Yes
- Pets
- Allowed
- Flood Zone Code
- x
- Parcel ID
- 6273-301-002
- Legal Description
- SEC 31 TWP 17 RGE 24 PLAT BOOK 007 PAGE 122 OVERLOOK OF STONECREST UNIT 3 BLK A LOT 2
Listing courtesy of RE/MAX FOXFIRE - SUMMERFIELD. 352-307-0304
Selling Office: HOMES TO RANCHES REALTY INC.How much is your home worth?
...get instant property value now!
Mortgage Calculator
StellarMLS is the source of this information via Internet Data Exchange Program. All listing information is deemed reliable but not guaranteed and should be independently verified through personal inspection by appropriate professionals. Listings displayed on this website may be subject to prior sale or removal from sale. Availability of any listing should always be independently verified. Listing information is provided for consumer personal, non-commercial use, solely to identify potential properties for potential purchase. All other use is strictly prohibited and may violate relevant federal and state law. Data last updated on