Share this with your friends


(352) 456-8331
Location Real Estate
9155 Se 120th Loop, Summerfield, FL 34491
- $345,000
- 2
- BD
- 2
- BA
- 1,575
- SqFt






- Sold Price
- $345,000
- List Price
- $349,500
- Status
- Sold
- Days on Market
- 3
- Closing Date
- Nov 30, 2023
- MLS#
- G5074628
- Property Style
- Single Family
- Year Built
- 2004
- Bedrooms
- 2
- Bathrooms
- 2
- Living Area
- 1,575
- Lot Size
- 8,276
- Acres
- 0.19
- Total Acreage
- 0 to less than 1/4
- Legal Subdivision Name
- Spruce Creek Gc
- MLS Area Major
- Summerfield
Property Description
Experience the epitome of comfortable living in this stunning Citation 2/2 home, complete with a den that you've been dreaming of. If you're in search of the perfect blend of modern updates and convenience, look no further than! Step into the heart of the home, the kitchen, where you'll be enchanted by its sensational features. Tall 42" White Cabinets, Quartz Countertops, a meticulously crafted Tiled Backsplash, and Extended Cabinets that even include a wine refrigerator - this kitchen is a culinary masterpiece. Equipped with the latest stainless steel appliances, roll-out shelves in the bottom cabinets, recessed lighting, and the timeless charm of plantation shutters, it's a chef and entertainer's paradise. The entire house boasts exquisite flooring, with vinyl planking throughout, except in the cozy bedrooms which feature plush carpeting. The bathrooms are adorned with elegant ceramic tiles. Crown molding graces the rooms, adding an extra touch of sophistication. The master bath offers a seamless glass shower for your relaxation and pampering needs. Privacy is paramount, and this home is tailor-made for it. Situated on a meticulously maintained oversized lot, you'll find trees, artfully designed rock beds, charming bird feeders, and more. The enclosed lanai, with its glass sliding windows, boasts a non-slip designer painted floor, unique fan lights, and offers an intimate place to savor the picturesque surroundings. For added convenience, the laundry room is equipped with ample cabinetry and a newer LG washer and dryer. The roof was just replaced in 2021, and the HVAC system was upgraded in 2020, ensuring your comfort and peace of mind. This remarkable property is more than just a house; it's a sanctuary. Don't miss the opportunity to make it yours. Schedule a viewing now and experience the essence of upscale living.

Additional Information
- Taxes
- $2179
- Minimum Lease
- 3 Months
- HOA Fee
- $176
- HOA Payment Schedule
- Monthly
- Maintenance Includes
- Guard - 24 Hour, Common Area Taxes, Escrow Reserves Fund, Management, Pool, Private Road, Recreational Facilities, Security, Trash
- Community Features
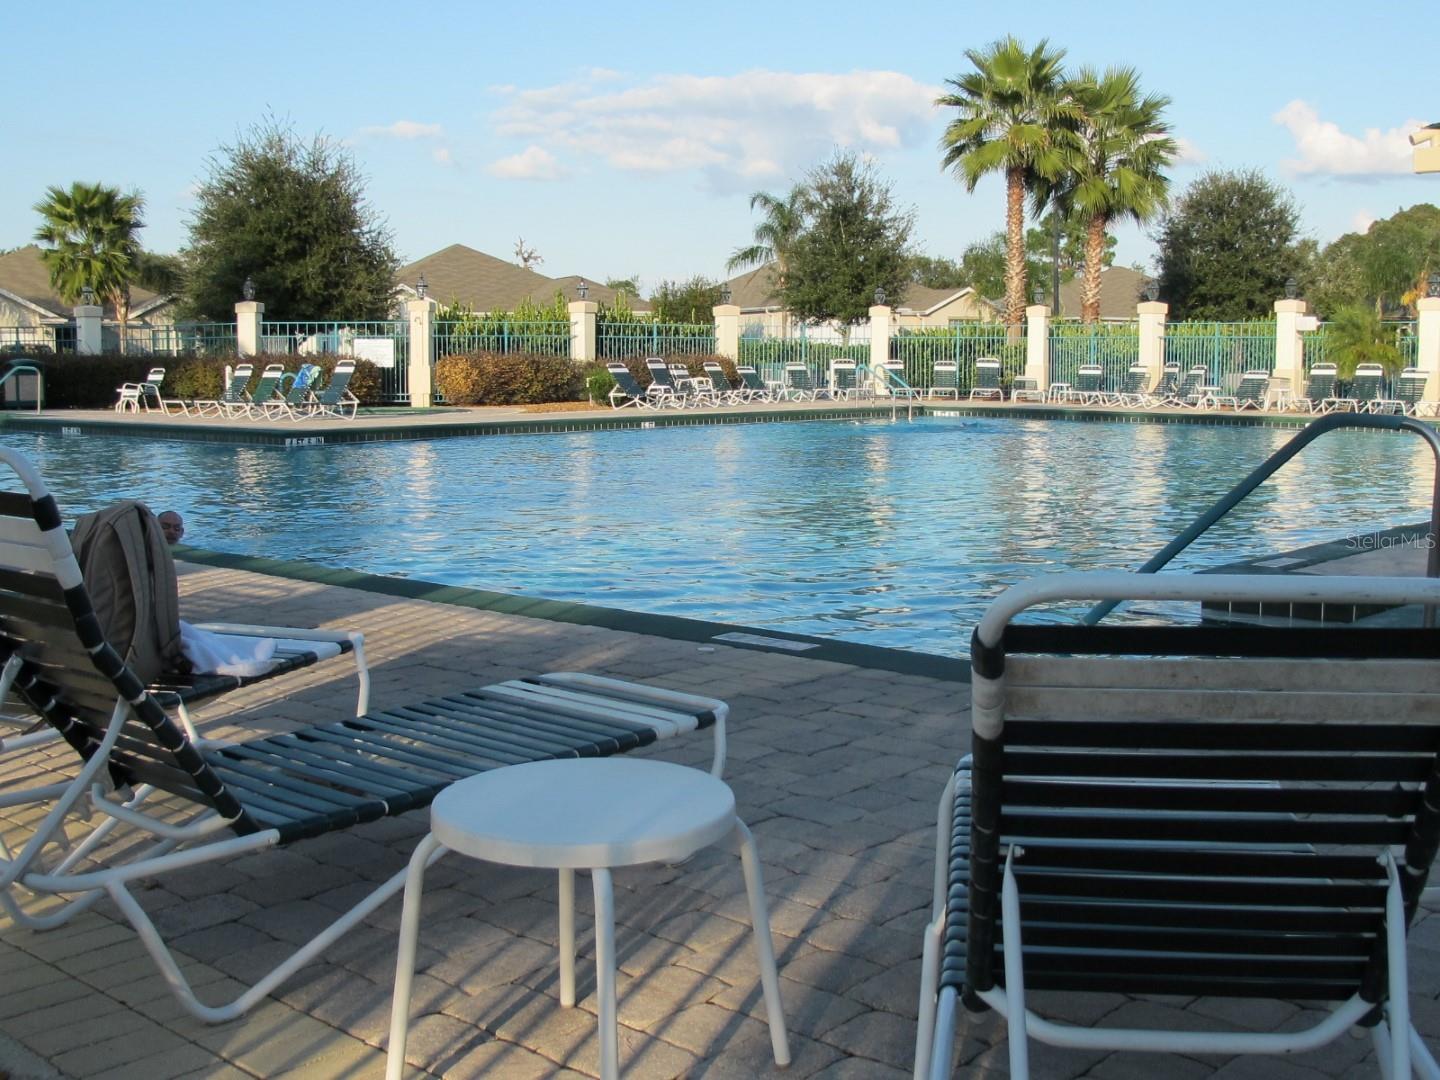
- Clubhouse, Deed Restrictions, Dog Park, Fishing, Fitness Center, Gated Community - Guard, Golf Carts OK, Pool, Tennis Courts, Security
- Property Description
- One Story
- Zoning
- PUD
- Interior Layout
- Ceiling Fans(s), Eat-in Kitchen, In Wall Pest System, Kitchen/Family Room Combo, Open Floorplan, Stone Counters, Thermostat, Walk-In Closet(s), Window Treatments
- Interior Features
- Ceiling Fans(s), Eat-in Kitchen, In Wall Pest System, Kitchen/Family Room Combo, Open Floorplan, Stone Counters, Thermostat, Walk-In Closet(s), Window Treatments
- Floor
- Carpet, Ceramic Tile, Vinyl
- Appliances
- Dishwasher, Disposal, Dryer, Electric Water Heater, Microwave, Range, Refrigerator, Washer, Wine Refrigerator
- Utilities
- Cable Available, Electricity Connected, Phone Available, Sewer Connected, Underground Utilities, Water Connected
- Heating
- Central, Electric, Heat Pump
- Air Conditioning
- Central Air
- Exterior Construction
- Block, Stucco
- Exterior Features
- Irrigation System, Rain Gutters
- Roof
- Shingle
- Foundation
- Slab
- Pool
- Community
- Garage Carport
- 2 Car Garage
- Garage Spaces
- 2
- Garage Features
- Garage Faces Rear
- Housing for Older Persons
- Yes
- Pets
- Allowed
- Parcel ID
- 6125-045-000
- Legal Description
- SEC 03 TWP 17 RGE 23 PLAT BOOK 008 PAGE 001 SPRUCE CREEK COUNTRY CLUB CASTLE PINES LOT 45
Listing courtesy of RE/MAX PREMIER REALTY LADY LK. 352-753-2029
Selling Office: RE/MAX PREMIER REALTY LADY LK.How much is your home worth?
...get instant property value now!
Mortgage Calculator
StellarMLS is the source of this information via Internet Data Exchange Program. All listing information is deemed reliable but not guaranteed and should be independently verified through personal inspection by appropriate professionals. Listings displayed on this website may be subject to prior sale or removal from sale. Availability of any listing should always be independently verified. Listing information is provided for consumer personal, non-commercial use, solely to identify potential properties for potential purchase. All other use is strictly prohibited and may violate relevant federal and state law. Data last updated on