2440 Kate Hill Street, The Villages, FL 32162
- $420,000
- 3
- BD
- 2
- BA
- 1,821
- SqFt




- List Price
- $420,000
- Status
- Active
- Days on Market
- 41
- Price Change
- ▼ $10,000 1787259543
- MLS#
- G5116031
- Property Style
- Single Family
- Architectural Style
- Cottage
- Year Built
- 2011
- Bedrooms
- 3
- Bathrooms
- 2
- Living Area
- 1,821
- Lot Size
- 9,583
- Acres
- 0.22
- Total Acreage
- 0 to less than 1/4
- Legal Subdivision Name
- Villages Of Sumter
- Complex/Comm Name
- Village Of Tamarind
- MLS Area Major
- Lady Lake/The Villages
Property Description
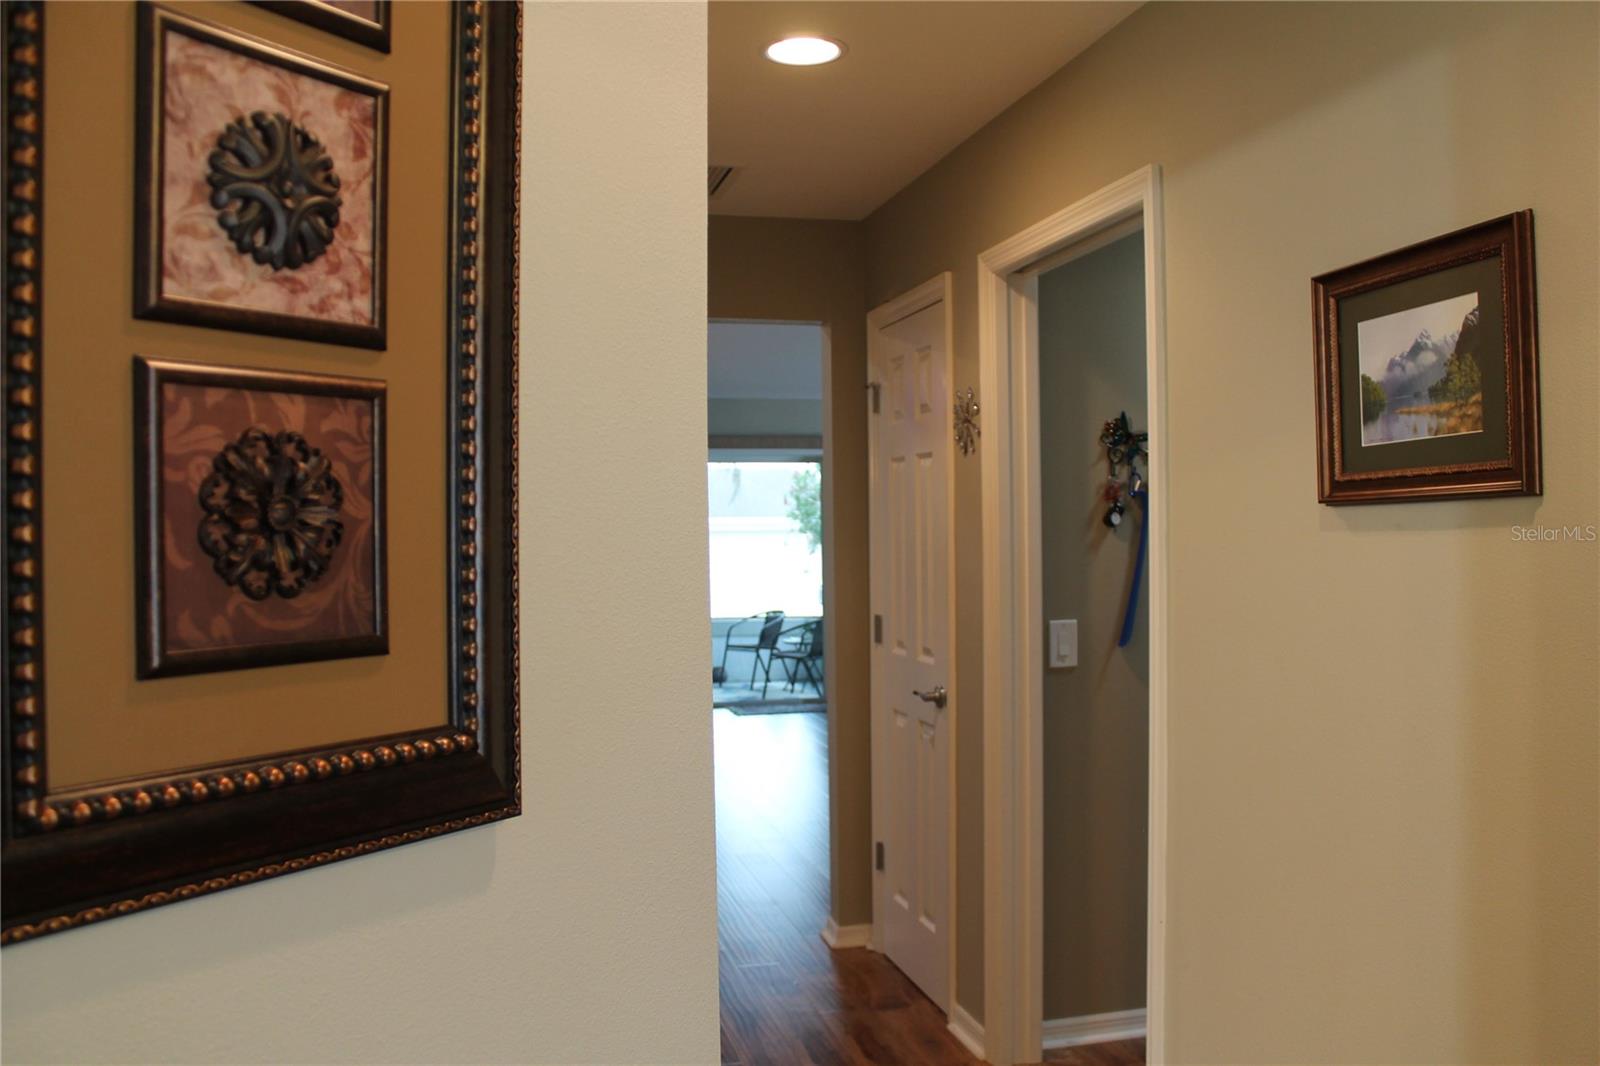
Discover the relaxed, resort-style lifestyle you’ve been looking for in this stunning Hammock model, ideally located in the highly sought-after Village of Tamarind. Set on a premium corner lot, this meticulously maintained 3-bedroom, 2-bath home with a versatile study offers the perfect balance of comfortable everyday living and effortless entertaining. Step inside to bright, inviting spaces where natural light fills the open-concept floor plan, creating a warm and welcoming atmosphere for everything from quiet mornings to evenings with family and friends. Beautiful plantation shutters add timeless style while giving you control over light and privacy. Step outside and discover your own private retreat on the expansive screened lanai. Complete with a relaxing hot tub, ceiling fans, and a plumbing hook-up, it’s the perfect spot to enjoy your morning coffee, unwind after a day of golf, or gather with friends while taking advantage of Florida’s beautiful weather year-round. The beautifully landscaped corner lot is framed by mature garden beds and established plantings, creating wonderful curb appeal and a welcoming sense of arrival. A decorative driveway accommodates up to three vehicles. The oversized two-car garage plus separate golf car garage is a standout feature, offering an exceptional amount of flexibility and storage. The spacious two-car garage provides plenty of room for your vehicles while still leaving space for bicycles, tools, lawn and garden equipment, seasonal items, or a dedicated hobby area. The additional golf car garage makes it easy to keep your golf cart protected, secure, and ready for spontaneous trips to the golf course, nearby recreation centers, shopping, dining, and entertainment. Whether you’re storing the essentials, pursuing a favorite hobby, or simply enjoying the convenience of having dedicated space for both your cars and golf cart, this garage setup is designed perfectly for the active, carefree lifestyle that makes The Villages so special. And when it’s time to get out and explore, you’re just minutes from championship and executive golf courses, recreation centers, swimming pools, shopping, dining, and entertainment. With a new roof installed in 2025, this exceptional home offers both peace of mind and the freedom to spend more time enjoying everything in this vibrant community. Beautifully maintained, thoughtfully designed, and ideally located, this is more than a home—it’s an invitation to embrace the Florida lifestyle you’ve been waiting for. Schedule your private showing today!
/u.realgeeks.media/ocalahomesearch/header.png)
Additional Information
- Taxes
- $4206
- Taxes
- $2,448
- Minimum Lease
- No Minimum
- Maintenance Includes
- Pool, Maintenance Grounds, Other, Recreational Facilities
- Other Fees Amount
- 204
- Other Fees Term
- Monthly
- Location
- Landscaped, Paved
- Community Features
- Clubhouse, Community Mailbox, Deed Restrictions, Dog Park, Fitness Center, Gated Community - No Guard, Golf Carts OK, Golf, Pool, Restaurant, Sidewalks, Tennis Court(s), Street Lights, Golf Community
- Property Description
- One Story
- Zoning
- RES
- Interior Layout
- Ceiling Fans(s), Kitchen/Family Room Combo, Open Floorplan, Primary Bedroom Main Floor, Walk-In Closet(s)
- Interior Features
- Ceiling Fans(s), Kitchen/Family Room Combo, Open Floorplan, Primary Bedroom Main Floor, Walk-In Closet(s)
- Floor
- Carpet, Laminate, Tile
- Appliances
- Dishwasher, Dryer, Range, Refrigerator, Washer
- Utilities
- BB/HS Internet Available, Cable Connected, Electricity Connected, Public, Sewer Connected, Sprinkler Meter, Underground Utilities, Water Connected
- Heating
- Central
- Air Conditioning
- Central Air
- Exterior Construction
- Vinyl Siding
- Exterior Features
- Lighting, Rain Gutters, Sidewalk
- Roof
- Shingle
- Foundation
- Slab
- Pool
- Community
- Garage Carport
- 2 Car Garage, Golf Cart Garage
- Garage Spaces
- 2
- Garage Features
- Driveway, Garage Door Opener, Golf Cart Garage, Ground Level
- Elementary School
- Wildwood Elementary
- Middle School
- Wildwood Middle
- High School
- Wildwood High
- Housing for Older Persons
- Yes
- Pets
- Allowed
- Flood Zone Code
- X
- Parcel ID
- D33P130
- Legal Description
- LOT 130 THE VILLAGES OF SUMTER UNIT NO 159 PB 12 PGS 6-6B
Listing courtesy of EXP REALTY LLC. 888-883-8509
Mortgage Calculator
StellarMLS is the source of this information via Internet Data Exchange Program. All listing information is deemed reliable but not guaranteed and should be independently verified through personal inspection by appropriate professionals. Listings displayed on this website may be subject to prior sale or removal from sale. Availability of any listing should always be independently verified. Listing information is provided for consumer personal, non-commercial use, solely to identify potential properties for potential purchase. All other use is strictly prohibited and may violate relevant federal and state law. Data last updated on