Refine Search
Sort by
$709,000
3 Beds 4 Baths Stone Creek SubDv. 34481 Zip Code
One of Del Webb Stone Creek's Premier Golf Course Home is this exceptional Renown model offering refined living, thoughtful design, and breathtaking sunset views from the screened lanai. Designed with both comfort and functionality in mind, this 3-bedroom, 3.5-bath home with a 3-car garage features a split layout where each bedroom includes its own private en-suite bath and walk-in closet, along with a convenient half bath for guests. A dedicated den with a custom built-in library provides the perfect space for a home office or quiet retreat, while the guest suite includes a zero-entry, wheelchair-accessible shower for added accessibility without compromising style. Throughout the home, you’ll find 8’ doors, porcelain tile flooring, and elevated finishes that enhance every space. The primary suite features custom built-in closets, while additional built-ins in the pantry and drop zone provide exceptional organization. The kitchen is both elegant and highly functional, featuring double ovens, a cooktop, granite countertops with backsplash, under-cabinet lighting, and prewiring for pendant lighting. A spacious walk-in pantry offers built-ins and dedicated electrical for small appliances, while soft-close cabinetry with roll-out shelving adds everyday convenience. Designed for both relaxation and entertaining, the home includes surround sound with built-in speakers and is prewired for a future pool, spa, and outdoor kitchen—allowing you to easily create your ideal outdoor living space. The garage is equally well-appointed with an epoxy-coated floor, 4’ extension, golf cart charger, dedicated drop zone, and a pull-down attic with an additional plywood for storage. Additional features include an Eco water softener system, a laundry room with added cabinetry and a utility sink, blinds and ceiling fans throughout, and gutters for added exterior protection. Enjoy peaceful mornings and stunning sunsets over the golf course from the screened lanai, perfectly positioned to take in the view. This home offers the ideal blend of luxury, functionality, and location within one of Ocala’s most sought-after active adult communities.

9021 Sw 57th Place Road, Ocala

$475,000
4 Beds 2 Baths Na SubDv. 34479 Zip Code
4 Homes - 1 Great Price and Location! 5-Acre Income-Producing Farmstead in NE Ocala – 4521 NE 28 Avenue, Ocala, FL 34479 4 Homes | Pool | Barns | Paddocks | Agricultural Zoning | Rental Income Opportunity meets versatility with this 5-acre multi-residence property located in the highly desirable NE Ocala area, just minutes from shopping, dining, and everyday conveniences. Whether you're looking for an income-producing investment, multi-family living, or a mini farm setup, this property offers incredible potential. The main 1992 home is manufactured home featuring 4 bedrooms, 2 bathrooms, and 1,771 sq ft of living space. Step outside and you’ll discover extensive improvements ideal for work, storage, or agricultural use. A massive 70’x34’ pole barn includes an open area with concrete slab, ideal for equipment storage or mechanical work. Additionally, a shed row with 6 stalls and workshop areas supports livestock or hobby farm use, complemented by three fenced paddocks. The property also includes three manufactured homes currently generating $2,750/month in rental income, offering immediate cash flow: Rental 1: 1962 2 bedroom, 1 bathroom, wood-burning stone fireplace, oak cabinetry with Formica countertops, all appliances included, and a convenient inside laundry area. A 19’x10’ screened porch overlooks the in-ground pool and a unique covered outdoor smoker pit, perfect for entertaining. Rental 2 & 3: 1980 MHs, each 2BR/1BA, 784 sq ft Zoned Agricultural, this property is well-suited for horses or livestock or farming. While the homes could benefit from some updating, they are priced accordingly, making this a prime value-add opportunity. Located in the heart of NE Ocala, you’re close to everything while still enjoying the space and freedom of acreage living. Endless possibilities—live, rent, farm, or invest. Schedule your private showing today!

4647 Ne 28th Avenue, Ocala

$649,999
2 Beds 2 Baths Stone Crk By Del Webb Bridlewo SubDv. 34481 Zip Code
2023 Mystique model located in the coveted Stone Creek community offers the perfect blend of modern design and resort-style amenities------2025 UPGRADES: **914 sq ft pavered area with screened enclosure **12x26 in-ground gunite chlorine pool with waterfall **624 sq ft paver driveway * Updated fans, light fixtures & mirrors in bathroon *Exterior Paint * Glass insert in front door --------INTERIOR FEATURES: 2 bedrooms, 2 bathrooms, plus Flex Room. Modern finishes including quartz countertops in kitchen & bathroom, counter top cook top & built in oven & microwave, 42-inch kitchen cabinets, a large island & soft close drawers. All complemented by tile flooring and abundant natural light throughout the home. The owner’s suite provides a private retreat with a walk-in closet, dual vanities, and a walk-in shower. 2023 Air Conditioner---------EXTERIOR FEATURES: Concrete block construction 2023 Roof, Low maintenace curb appeal, 2 Car Garage , paver driveway, attractive landscaping, and a 2-car garage. Huge covered back patio with ceiling fan--------COMMUNITY FEATURES: Del Webb Stone Creek is true resort lifestyle with 60,000 sq ft clubhouse complex, reunion center, Catering/demo kitchen, Library / reading room, Card room, billiards room, game room, Arts & crafts studio, Movie theater / activity rooms, On-site retail + café/restaurant, State-of-the-art fitness center, Aerobics & dance studio, Indoor lap pool, Outdoor resort-style pool , Indoor & outdoor spa / hot tubs, Steam room / sauna, Massage & wellness services, Locker rooms , 18-hole golf course + practice facilities, Tennis courts, Pickleball courts, Bocce ball courts, Horseshoe pits, Softball/baseball Walking & biking trails, Scenic lakes & ponds, Fishing lakes / pier (catch & release) ,Parks & natural green space, Picnic areas, Dog park, RV Storage and NUCH MORE !!----- CALL TODAY WITH QUESTIONS OR TO SCHEDULE A SHOWING.

8866 Sw 57th Place Road, Ocala

$319,000
3 Beds 2 Baths Summerglen SubDv. 34473 Zip Code
SUMMERGLEN GOLF COURSE COMMUNITY Lot 535. THIS HOME IS A MUST SEE! Everything is 2 years NEW or newer in this gem! Owner says ALL REASONABLE OFFERS will be considered! As soon as you walk in the front door it is a light and bright home and you just feel like you are in Florida! Before reading any further you need to read the attached UPGRADES and CUSTOMIZATIONS sheet. Or find it amongst the pictures. Too much to enter here. Here are a few of the upgrades: NEW ROOF-late 2023, ALL NEW WINDOWS-2024, Updated LIGHTING AND FANS-2024, ALL NEW SS APPLIANCES-2024, ALL NEW KITCHEN CABINETS with added coffee cabinet and laundry room cabinet-2024, NEW LVP FLOORING-2024, 4-inch baseboards-2024, ALL NEW PLANTATIONS SHUTTERS-2024, Master closets redone by closets by design-2024, All new custom shower and doors-2025, NEW TANKLESS WATER HEATER-2024, Whole house Halo water purifier/softener-2024. The list of charm and character that has been added to this home could go on and on, but it just needs to be seen and experienced in person to take it all in. The OWNERS have gone way above and beyond with upgrades and this home is priced to sell. Not only is this home beautifully kept and updated, but the community of SummerGlen is full of every activity possible. SUMMERGLEN is located Minutes from I-75 and The Florida Horse Park, close to The Villages, and the Town Squares, while still feeling like it is secluded and private. SUMMERGLEN Has a 18 Hole Golf Course and Golf Shop. HOA fee includes mowing/edging of yard, garbage pickup including recycling, Spectrum Bronze Tier 1 TV and 100 Mbps internet, as well as access to all amenities. Did I mention ALL of the community amenities? All this and more located in an active, gated community featuring club house with lounge area, space for future restaurant and meeting rooms, tons of activities & 70 clubs plus bocce ball, pickleball, tennis courts, softball, heated pool & spa, RV parking, dog parks, and tons more! All of that along with a $30 food and beverage Credit to be used at the new Community Restaurant, "Tavern at the Glen". Owners are offering a 1 year home warranty for buyer's peace of mind.

1137 Sw 156th Street, Ocala

$2,259,000
6 Beds 8 Baths 34470 Zip Code
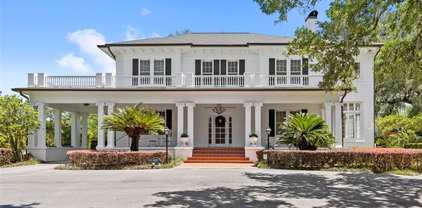
Virtually Staged. Tucked behind a canopy of mature trees along one of Ocala’s most iconic corridors, 4940 E Fort King Street is not just a residence—it’s a statement of legacy, discretion, and timeless refinement. Set on 4.5 private acres, this stately estate evokes the quiet confidence of old-world wealth, where scale, symmetry, and thoughtful craftsmanship draped in custom millwork not often seen in Florida take center stage. A grand entrance welcomes you with an architectural staircase that immediately sets the tone—elegant, commanding, and unforgettable. The main residence offers six generously appointed bedroom suites, each designed with privacy and comfort in mind. In a rare and whimsical twist, every closet conceals a hidden room—an unexpected detail that blends charm with function, perfect for private retreats, dressing lounges, or imaginative spaces. Designed for both grand entertaining and intimate living, the home features formal living and dining rooms, along with a series of flexible spaces ideal for a refined office, private library, wellness room and media lounge. The gourmet kitchen serves as the heart of the home, seamlessly connecting to the main living areas and inviting gatherings that feel both effortless and elevated. The primary on the main floor encompassing one side of the home makes a grand statement with floor to ceiling windows, a modern restyled spa bathroom that will make you never want to leave and privacy that you deserve. Outdoors, the estate transforms into a secluded sanctuary. A resort-style pool, recently resurfaced and enhanced with updated Pentair systems, offers a tranquil escape framed by expansive green space and total privacy—perfect for quiet mornings or sunset entertaining. Modern enhancements have been carefully integrated without compromising the home’s classic appeal, including a new roof, four NEW HVAC systems, custom window treatments, and GAF solar shingles, delivering both efficiency and forward-thinking sustainability. The property is gated and fully fenced complemented by a beautifully appointed guest house, complete with a full kitchen, private laundry, and spacious accommodations—ideal for extended family, guests, or staff. This is a home for those who appreciate not just square footage—but substance, presence, and quiet luxury. A rare offering in the heart of Ocala, where estate living meets enduring style.

4940 E Fort King Street, Ocala

$309,990
3 Beds 2 Baths Ridge At Heathbrook SubDv. 34474 Zip Code
Virtually Staged. Under Construction. Indulge in modern living with this 3-bedroom, all concrete block constructed home featuring an open layout and stainless-steel appliances. The layout of the home connects the living, dining, and kitchen areas, creating a spacious and inviting atmosphere. The kitchen, equipped with stainless-steel built-in dishwasher, range, and microwave, becomes a stylish focal point, blending form and function. With three bedrooms thoughtfully integrated into the layout, this home offers both comfort and contemporary elegance. The primary bedroom features an ensuite bathroom and walk-in closet. The Aria is complete with a state-of-the-art smart home system. Pictures, photographs, colors, features, and sizes are for illustration purposes only and will vary from the homes as built. Home and community information including pricing, included features, terms, availability and amenities are subject to change and prior sale at any time without notice or obligation. CRC057592.

5307 Sw 41st Court, Ocala

$209,000
2 Beds 2 Baths On Top Of The World SubDv. 34481 Zip Code
Virtually Staged. Welcome home to this spacious end-unit Bostonian in the highly desirable 55+ golf community of On Top of the World in Circle Square Woods. Offering 2 bedrooms, 2 baths, and 1,772 living sq ft, this villa combines comfort, privacy, and easy Florida living. From the inviting large front porch, perfect for morning coffee and neighborly chats, to the private rear screened lanai, this home is designed to enjoy both indoor and outdoor living. Inside, you'll love the no-carpet flooring throughout, comfortable living room, and an impressive chef-inspired kitchen featuring resurfaced dual-tone cabinetry, (most with pullout drawers) abundant counter space, a large island/bar, and newer stainless-steel appliances. The expansive Florida room creates the perfect setting for entertaining family and friends. The spacious primary suite offers a walk-in closet and an updated bath with step-in shower and rain glass enclosure, while the guest bedroom is ideal as a bedroom or home office. Additional highlights include a 2-car garage, washer and dryer, extra refrigerator, HVAC replaced in 2015, and roof updated in 2023. A wonderful opportunity to enjoy the active lifestyle, amenities, and charm of Ocala's sought after On Top of the World community.

9335 Sw 85th Terrace Unit E, Ocala

$405,000
2 Beds 2 Baths Stone Crk By Del Webb Saratoga SubDv. 34481 Zip Code
Priced below the seller's original investment, presenting a rare opportunity to purchase this home at an exceptional value. Due to changing family circumstances, the seller is motivated and will consider reasonable offers. Welcome to this beautiful nearly new Mainstay model home, just over a year old, located in Stone Creek; a premier 55+ community offering resort-style living and exceptional amenities. This thoughtfully designed residence features a spacious layout with tray ceilings, quartz countertops, and a gourmet kitchen complete with a tile backsplash, soft-close cabinetry, and convenient pull-outs. The kitchen is equipped with Whirlpool appliances, including a refrigerator, electric range, dishwasher, and microwave. The home also boasts upgraded fixtures throughout, ceiling fans in every room, durable upscale Level 3 tile throughout, and a Level 5 tile kitchen backsplash. Bathrooms feature tile extended to the ceiling for a clean, modern finish. Step outside to enjoy the beautifully landscaped backyard with custom plantings and micro irrigation, along with outdoor lighting in both the front and back. Additional highlights include city water and sewer, front irrigation, and custom stonework that enhances the home’s curb appeal and overall charm. Enjoy the unmatched lifestyle Stone Creek offers, featuring two clubhouses with a full calendar of events and classes, a gated entrance, fitness center, resort-style pool and spa, pickleball and tennis courts, and dog parks. Plus, Wi-Fi and cable are included for easy living. Just outside the community gates, you’ll find a restaurant grill, and golf course, adding even more convenience and recreation right at your fingertips.

9027 Sw 52nd Place Road, Ocala

$219,700
2 Beds 2 Baths Oak Run Nbrhd 02 SubDv. 34481 Zip Code
Welcome home to this beautiful meticulously maintained 2 bedroom, 2 bath home boasting 1,418 Sqft of comfortable living space in the highly sought-after 55+ active gated community of Oak Run. Inside you’ll find a bright and inviting living room with new LVP flooring throughout the main living area. Spacious kitchen with generous counter space and cabinets ideal for preparing your favorite meals. Down the hall both bedrooms are thoughtfully designed for comfort and convenience. The primary suite features an en-suite bathroom with a tile walk-in shower and a large walk-in closet. The second bedroom also includes a walk-in closet and direct access to the main guest bathroom, making it an ideal space for guests or a secondary suite. Off the living room is an expansive 12x19 Florida room equipped with heating and air conditioning, serving as a perfect area for year-round relaxation or entertaining. The adjoining screened in porch offers another lovely spot to enjoy your morning coffee or take in the sunset. Outside you will find a fully fenced in backyard ready for your furry family members. Oak Run community provides a wealth of amenities, including multiple pools, a clubhouse, dog parks, tennis and fitness clubs. With everything this home and community have you’ll enjoy the perfect blend of relaxation and an active lifestyle! Recent improvements of the home include NEW Roof in 2021, NEW HVAC in 2026, NEW Stainless Steel Appliances in 2021, NEW Washer & Dryer in 2021 and NEW LVP Flooring in 2021, plus a 1 year home warranty at closing for added peace of mind.Schedule your private showing today before its too late!

10820 Sw 87th Terrace, Ocala

$3,250,000
5 Beds 4 Baths N/A SubDv. 34471 Zip Code
Welcome to this elegant, meticulously maintained historic estate in Ocala, where timeless character meets 2.46 acres of beautifully curated grounds, and is situated just blocks from the charm and energy of Historic Downtown Ocala. This location delivers a rare lifestyle balance: downtown’s restaurants, boutiques, and community events, then return home to your own private retreat framed by space and gardens. The property sits just outside the historic district, giving you the architectural charm buyers love, without the restrictions, so you have the freedom to enhance or expand the exterior over time. For equestrian enthusiasts or those drawn to Ocala’s global reputation, you’re only minutes from the World Equestrian Center. Inside, multiple living spaces are offered, including a formal dining room, a living room with fireplace, and an adjoining sunroom. A separate sitting room with its own fireplace opens to the outdoor patio and deck. Five sunrooms throughout the home flood the interiors with natural light. The custom kitchen offers solid wood cabinetry, granite countertops, a built-in refrigerator, gas range, two ovens, and microwave. A charming breakfast room, mudroom, and built-in office nook are situated off of the kitchen. The downstairs bedroom suite, complete with a private sunroom, features an updated bath with a walk-in shower and soaking tub. Upstairs, the primary suite offers built-in shelving, dual closets, a private sunroom, and a beautifully updated bath with wainscoting, double vanity, and a large walk-in shower. A fifth bedroom adjacent to the suite provides flexibility as a nursery, office, or sitting room, with its sunroom currently serving as an expansive closet. Two additional guest bedrooms share an updated Jack-and-Jill bath, wrapped in Italian marble. Original architectural elements remain intact, including 9–10 foot ceilings, terracotta tile, well-preserved plaster walls, and oak and heart-of-pine flooring. Storage is abundant, with multiple walk-in closets, a cedar closet, and a basement accessible from both inside and out. A true highlight is the cedar-lined, temperature-controlled 12x19 wine room, finished with travertine floors, a private patio entrance, and capacity for over 2,000 bottles. Outdoors, a newly resurfaced saltwater pool sits just off the terrace, with convenient access to a nearby half bath. Expansive covered porches and mature landscaping complete the setting, especially with the added benefit of no historic district limitations. Walkable to downtown, minutes to world-class equestrian amenities, and set on a rare oversized parcel. Call today to schedule a private tour.

405 Se 15th Avenue, Ocala

$589,900
2 Beds 2 Baths Candler Hills West Kestrel SubDv. 34481 Zip Code
Step into refined, resort-style living in this immaculate 2021-built home located in Candler Hills at On Top of the World—one of Ocala’s most sought-after 55+ communities. Offering 2,097 square feet of beautifully curated space, this 2-bedroom, 2-bath residence with a spacious flex room blends comfort, elegance, and thoughtful design. From the moment you enter, you’ll notice the elevated details and upscale designer finishes throughout. The gourmet kitchen is a showstopper, complete with quartz countertops, a gas range, tiled backsplash, and soft-close cabinetry, all seamlessly flowing into a bright open-concept living area ideal for entertaining. The primary suite serves as a private retreat, boasting custom his-and-her closets and a spa-like ensuite bathroom designed for relaxation. Step outside to enjoy meticulously landscaped grounds, highlighted by paver walkways that enhance both beauty and function. Car enthusiasts and hobbyists will appreciate the expansive 3-car garage with epoxy flooring, plus a dedicated golf cart bay for added convenience. Additional features include luxury vinyl plank flooring, custom window treatments, and a well-equipped laundry room with built-in storage and utility sink. Living in On Top of the World means embracing an active, vibrant lifestyle with access to world-class amenities—clubhouses, multiple golf courses, resort-style pools, fitness centers, social clubs, and endless recreational opportunities. This exceptional home offers the perfect blend of luxury, comfort, and community. Schedule your private showing today and experience it for yourself.

8250 Sw 93rd Terrace, Ocala

$259,000
3 Beds 2 Baths Cherrywood Estate SubDv. 34476 Zip Code
This lovely corner property w/fenced in yard, great for your pets, has 3-bedroom, 2-bathroom with covered and enclosed lanai is a premier opportunity for active people seeking a blend of comfort and community in Ocala's desirable Cherrywood Estates. Built in 2003, this concrete-block home features approximately 2,027 square feet of living space on a manageable 0.19-acre lol Designed for the active 55+ lifestyle, the Cherrywood community offers extensive amenities that roster both social connection and personal wellness Residents have access to a heated pool and spa, tennis and pickleball courts, shuffleboard, and bocce ball The community center serves as a social heart, featuring a fitness center with classes (aerobics, Pilates), a billiards room, and a library. Engage with neighbors through diverse groups including bingo, bridge, arts and crafts, and organized travel outings. The monthly HOA fee typically covers essential services like basic cable TV, trash pickup, and maintenance or common areas, allowing for more leisure time. Located just minutes from the Market at Cherrywood, featuring a Publix Super Markel and various retail options. Conveniently situated near major hospitals and medical centers along the SR-200 corridor.

5954 Sw 98th Street Road, Ocala

$574,475
3 Beds 3 Baths Stone Crk By Del Webb Weston 2 SubDv. 34481 Zip Code
Experience refined Florida living in this stunning Pinnacle model home perfectly positioned on the lake in Del Webb Stone Creek, where thoughtful design meets breathtaking water views. From the moment you arrive, the paver driveway and elegant entryway set the tone for what awaits inside. Step through the front door and you’re immediately welcomed by an open, airy layout designed for both everyday comfort and effortless entertaining. Just off the foyer, glass French doors lead into a versatile flex room, ideal for a home office, hobby space, or guest retreat. At the heart of the home, the gourmet kitchen is a true showstopper, featuring granite countertops, upgraded cabinetry, and ample prep space, all seamlessly flowing into the spacious gathering room and dining area. Whether hosting friends or enjoying a quiet evening in, this open-concept design keeps everyone connected. The real highlight-- Zero-corner sliding glass doors that completely open the home to the outdoors—creating a seamless transition to your paver screened lanai overlooking the serene, sunlit lake. This is Florida living at its finest, offering the perfect setting for morning coffee, evening sunsets, and year-round indoor-outdoor enjoyment. The primary suite is a private retreat, enhanced by a tray ceiling and tranquil views. The en-suite bath features a beautifully tiled walk-in shower, dual vanities, and a spacious layout designed for relaxation. Guests will feel equally comfortable with two additional bathrooms, each featuring tiled showers for a clean, upscale finish. Additional highlights include a well-appointed laundry room with utility sink, an extended garage offering extra space for storage, a golf cart, or workshop area, and quality finishes throughout. The thoughtfully designed layout balances privacy with open living spaces. Beyond the home, enjoy everything that makes Del Webb Stone Creek one of Ocala’s most sought-after 55+ communities. Residents have access to resort-style amenities including multiple clubhouses, indoor and outdoor pools, a full-service fitness center, spa, and an on-site restaurant. Stay active with pickleball, tennis, bocce, softball, and miles of walking trails, or tee off on the private 18-hole championship golf course. A full-time lifestyle director coordinates clubs, events, and social activities, creating a vibrant, connected community where every day offers something new. This is more than just a home—it’s a lifestyle. Come experience lakefront living, elevated design, and resort-style amenities all in one exceptional property.

9186 Sw 70th Loop, Ocala

$2,700,000
3 Beds 4 Baths Golden Ocala SubDv. 34482 Zip Code
Turnkey luxury living in Golden Ocala Golf & Equestrian Club, perfectly positioned at the end of a private cul-de-sac overlooking the 7th fairway, offering a rare blend of privacy, prestige, and effortless access to the world-renowned World Equestrian Center just moments away. Designed for buyers seeking an elevated lifestyle, this custom residence captures the essence of Ocala’s luxury equestrian market, and offers those who value refined living, exclusivity, and proximity to world-class amenities. From the moment you enter through the grand double doors, the home welcomes you with a striking foyer featuring stone accents and a seamless flow into the main living spaces. Porcelain tile flooring extends throughout, complemented by crown molding, designer lighting, and a statement stone fireplace that anchors the living area. Expansive windows frame sweeping golf course views while filling the home with natural light, creating an inviting yet sophisticated atmosphere ideal for both everyday living and entertaining. The kitchen is thoughtfully designed to meet the expectations of the most discerning buyer, featuring a spacious island, custom cabinetry, elegant lighting, and high-end appliances that blend functionality with refined design. The adjacent dining and living areas offer a seamless connection to the outdoors, enhancing the home’s open-concept layout and lifestyle appeal. The primary suite is a private retreat, offering dual walk-in closets and a spa-inspired bath designed for relaxation and comfort. Every element of the home reflects quality craftsmanship and attention to detail, creating a true turnkey experience. Outdoor living is equally impressive, with a beautifully designed lanai featuring a full outdoor kitchen, generous dining and lounge areas, porcelain tile flooring, and a screened enclosure that allows for year-round enjoyment. The backyard is fully fenced with privacy hedges and meticulously landscaped grounds, enhanced by a professionally designed outdoor lighting system with automated astronomical timing that creates a stunning ambiance in the evening hours. Additional features include a whole-house Generac generator, offering peace of mind and convenience. Located within Golden Ocala, one of the area’s most prestigious gated communities, this residence provides unmatched access to championship golf, fine dining, and the vibrant lifestyle surrounding the World Equestrian Center. Move-in ready and designed for effortless luxury, this home presents an exceptional opportunity to experience the very best of Ocala’s golf and equestrian lifestyle.

7554 Nw 33rd Place, Ocala

$234,900
2 Beds 2 Baths Ocala Palms Un 02 SubDv. 34482 Zip Code
This Ocala Palms Pinto II model is absolutely picture perfect - inside and out! Every detail has been attended to in this 2 bedroom, 2 bath home with 2 car garage. From the moment you arrive at this property you will feel welcomed. The views of the golf course and pond from the front porch are just picturesque! The living room features vaulted ceilings and gorgeous porcelain tile which is throughout the home - that's right - no carpet! Updated kitchen with wood cabinetry, quartz countertops, new ceramic tile backsplash and spacious pantry. Eat in area in the kitchen with bay window too. Generously sized indoor laundry just off of the kitchen. Split bedroom plan. Master suite is very well designed with spacious bedroom featuring tray ceiling, walk in closet, and updated bathroom with plenty of counter space, walk in glass enclosed shower and separate tub and lots of natural light! The spare bedroom also features a tray ceiling and is just off of the spare bathroom. The enclosed lanai includes a stand alone A/C unit making this an all season room to enjoy! Paver patio off of the lanai is the perfect place to grill or sunbath or both! Situated in a newly chain link fenced backyard that features palm trees and very tasteful landscaping. It is evident that this home has been well loved and cared for and little extras throughout including marble window sills. Several recent updates within the past year include modern farmhouse light fixtures inside and out, new dishwasher, new front storm door with screen, new cabinet hardware in both bathrooms, new door handles throughout - including entry doors. Fresh landscaping out front too! New door with doggie door and new motion detection lighting in the backyard. New roof in 2015 and recently serviced HVAC! All situated within 2 miles of the World Equestrian Center - a world-class facility. Which is also the largest equestrian complex in the United States situated on nearly 378 acres nestled in the Horse Capital of the World. The decor in this home was designed with the horse community in mind. This home is truly a professional designers dream! All details have been attended to so you can enjoy your new Florida home in Ocala Palms and spend your time golfing, playing tennis, swimming in the outdoor or indoor pool or participating in the many community activities. Enjoy dinner every evening in the community restaurant too! Close to WEC out of our back gate. Measurements are approximate - buyer(s) can re-measure! Won't last at this price!

5143 Nw 18th Street, Ocala

$1,650,000
6 Beds 6 Baths Country Club Farms A Hamlet SubDv. 34480 Zip Code
One or more photo(s) has been virtually staged. Tucked at the end of a quiet cul-de-sac beneath century-old oaks, this private gated estate on nearly 5 acres offers the kind of outdoor living that's hard to find anywhere in Ocala — a resort-style saltwater pool with waterfalls, a fully screened and covered lanai, and an outdoor kitchen made for year-round entertaining. Inside, over 6,700 square feet of flexible living space includes a private study, an in-law/guest suite, a media room, and a rare climate-controlled basement workshop — ideal for a collector, hobbyist, or anyone wanting space the average home simply doesn't offer. The kitchen has been freshly renovated with solid surface counters and custom cabinetry, opening to a great room warmed by one of three fireplaces. A whole-house generator, two tankless water heaters, and elevated construction mean genuine peace of mind. Conveniently located just minutes from Ocala's leading medical facilities, downtown Ocala, premier dining, shopping, top-rated schools, and the Florida Greenway and Santos Trail systems, this estate offers an unmatched balance of accessibility and privacy. This is a rare offering for a buyer who wants space, privacy, and true resort living without compromise.

2380 Se 73rd Loop, Ocala

$310,000
3 Beds 3 Baths County SubDv. 34470 Zip Code
This property is a rare find: a turnkey, beautifully updated mid-century home with a private pool that perfectly blends 1960s character with modern amenities. Located in a highly desirable corridor near Silver Springs State Park and the World Equestrian Center, this residence offers the ideal blend of convenience and peaceful living . The interior preserves its 1960s soul while offering a practical design with a radial "flow" that maximizes comfort and space. Featuring original, well-maintained hardwood floors two seperate living areas, a spacious kitchen equipped with new stainless steel appliances, and a dedicated hallway that separates the 3 bedrooms from the social living areas. The backyard is engineered for low-maintenance luxury and outdoor enjoyment. A clever 3rd bathroom and utility room are located off the pool deck. This space serves as a perfect mudroom or cleanup station, allowing you to wash off and store gear without tracking dirt into the main house. A sun-drenched, moderately sized pool (optimized for easy maintenance) is surrounded by a massive concrete slab perfect for both relaxing and soaking up the serene atmosphere or entertaining. The back side of the yard is adorned by mature landscaping, shade trees, and complemented by a large storage shed. This versatile property can easily accommodates RVs or horse trailers, a massive "value-add" for the Ocala market. It also has high-value proximity to Historic Downtown Ocala AND is situated on a quiet dead-end street with no through-traffic. Whether you are looking for a permanent residence or a private winter retreat, the flexibility and charm of this property are unmatched.

1520 Ne 12th Street, Ocala

$234,900
2 Beds 2 Baths On Top/World Ph 01b Sec 05 SubDv. 34481 Zip Code
Welcome to easy living in On Top of the World, one of Ocala's premier 55+ communities with endless amenities and an active lifestyle. This charming home is perfectly situated on the golf course overlooking the 2nd tee, offering peaceful views and a relaxing setting. Inside, you'll find a spacious two-bedroom, two-bath split plan with all tile flooring throughout for beauty and easy maintenance. The open-concept living and dining areas create a bright, inviting space for entertaining or everyday comfort. The front kitchen features a sunny breakfast nook, pantry, stove, refrigerator, dishwasher, microwave, and convenient pull-out lower cabinets. The guest bedroom is currently set up as a home office with a phone jack and electric in the closet, making it ideal for hobbies or remote work. The guest bath includes a tiled surround, durable cast-iron tub, and grab bars for added safety. The oversized primary suite offers a true retreat with his-and-her walk-in closets, a large linen closet, double sinks, and a step-in shower with grab bars and raised seat. Additional highlights include a bonus room, screened lanai with fan and tiled floor, tiled front porch with cozy sitting area, solar tubes in the living room and primary bath for added natural light, irrigation system, gas heat, gas hot water heater, and garage with washer, dryer, utility sink, and screened garage doors. Enjoy the Florida lifestyle you've been dreaming of in Ocala. For community amenities and more information, visit On Top of the World.

9617 Sw 92nd Court, Ocala

$365,000
2 Beds 2 Baths Oak Run Laurel Oaks SubDv. 34476 Zip Code
Welcome to the one you’ve been waiting for. This beautifully updated Capistrano in Laurel Oaks at Oak Run sits next to a peaceful preserve, offering rare privacy and serene views. Step inside to high ceilings, abundant natural light, and an open layout designed for both comfort and entertaining. The living room flows effortlessly through triple door sliders to a stunning enclosed Florida room. The kitchen shines with granite countertops, and a bright bay-window dining area with plantation shutters. The spacious primary suite features French doors, a tray ceiling, walk-in and separate shoe closets, and a beautifully updated bath with dual vanities. Guests will love the private bedroom and upgraded bath, while the versatile den (bonus room) with French doors is perfect for an office or flex space. Oak Run residents enjoy resort-style living with multiple pools, clubhouse, tennis courts, fitness centers, dog park, and so much more. All close to shopping, dining, and medical facilities. Schedule your viewing today! New roof (2023), Water Heater (2019), and Window updates (2022).

6790 Sw 117th Street, Ocala

$366,420
3 Beds 3 Baths Sabana Reserve SubDv. 34482 Zip Code
Virtually Staged. Under Construction. Offering 3.99% Rates or up to $30k Flex Cash! The Appaloosa offers 2 Flex Rooms, a 1st Floor Owners Suite, 3 bedrooms, 2.5 baths, spread over 2 levels with a 2-car garage. Perfect for a multi-generational household or those needing multiple home office spaces. The elevated culinary space opens to an expansive great room and dining area, creating a seamless flow ideal for entertaining. The primary suite includes a spa-inspired bathroom and oversized walk-in closet, while guest suites and bonus rooms offer separation and privacy. Extend your living outdoors with a generous covered patio with optional screen enclosure. Whether you're hosting guests or enjoying a quiet evening under the stars, the Appaloosa provides the perfect setting at Sabana Reserve where modern design and nature-inspired surroundings meet all within the elegant setting of Ocala’s newest gated community. Community amenities will include pool, pickleball courts, open-air pavilion, smaller open-air covered pavilions, playground, dog park & outdoor grill. Located with quick access to I-75, SR-200, US-27 and the Florida Turnpike and is within a mile of significant developments to include 5-star hotels, top rated dining, shopping mall(s), horse facilities, UF Health Community Hospital and the future Buc-ee’s.

4465 Nw 37th Street Road, Ocala

$316,435
3 Beds 2 Baths Sabana Reserve SubDv. 34482 Zip Code
Virtually Staged. One or more photo(s) has been virtually staged. Offering up to $30,000 toward a 3.99% rate buy-down with our preferred Lender OR a flex cash equivalent on inventory homes! Welcome to the Bay floor plan which is a single-story home that seamlessly blends modern comfort with timeless charm. Featuring three well-appointed bedrooms and two spacious baths, this open-concept plan is perfect for those who value both beauty and functionality. Features a flex office space in an inviting and open entry way, leading to an expansive great room, highlighted by an open-concept kitchen with premium finishes, while the primary suite is privately situated and includes spa-like upgrades and a walk-in closet. 2 Bedrooms and a full Bath lead down a private hallway for separation and privacy, topped off with a windowed laundry room just off the 2-car garage. This luxurious residence is located in the highly sought-after Sabana Reserve in Ocala, blending everyday comfort with architectural sophistication. This luxurious layout is exclusive to Sabana Reserve, where modern design and nature-inspired surroundings meet all within the elegant setting of Ocala’s newest gated community. Community amenities will include pool, pickleball courts, open-air pavilion, smaller open-air covered pavilions, playground, dog park & outdoor grill. Located with quick access to I-75, SR-200, US-27 and the Florida Turnpike and is within a mile of significant developments to include 5-star hotels, top rated dining, shopping mall(s), horse facilities, UF Health Community Hospital and the future Buc-ee’s.

4474 Nw 37th Street Road, Ocala

$315,000
3 Beds 3 Baths Liberty Village Ph 1 SubDv. 34481 Zip Code
Set on a rare, exceptionally oversized homesite, this beautifully upgraded residence offers a level of space and privacy that’s hard to find—with no rear neighbors and endless potential to create your own secluded backyard retreat, whether that’s a resort-style pool, expanded outdoor living, or lush landscaping. Inside, the home blends style, comfort, and functionality with a bright, open-concept design. The kitchen is a standout feature, showcasing elegant 42" white cabinetry with crown molding, sleek quartz countertops, and a large center island perfect for entertaining. A rolling wall of glass doors extends the living space to a covered, glass-enclosed lanai, creating seamless indoor-outdoor flow while maintaining your private, peaceful setting. Wood-look tile flooring runs throughout the main living areas, adding warmth and durability. The thoughtfully designed layout includes 3 bedrooms plus a den with double doors—ideal for a home office or flex space—along with 3 full baths. The spacious primary suite offers a large walk-in closet, dual vanities, and an oversized walk-in shower. Additional upgrades include modern light gray interior paint, upgraded appliances, and an extended paver patio with flower beds—perfect for enjoying your expansive outdoor space. Exterior enhancements also include a widened paver driveway, entry tile accents, and gutters. Located in a vibrant community with resort-style amenities including a pool, covered pavilion, bocce, pickleball, and shuffleboard courts, this home is just minutes from shopping and dining and approximately 15 minutes from the World Equestrian Center. A rare opportunity to own a private, oversized lot with room to truly make it your own—this home delivers space, privacy, and lifestyle all in one.

7795 Sw 74th Loop, Ocala

$1,169,999
5 Beds 4 Baths Country Club/Ocala Un 01 SubDv. 34480 Zip Code
Experience luxury golf course living in the prestigious guard-gated Country Club of Ocala. Situated on a private one-acre lot overlooking the fairways, this fully remodeled five-bedroom pool home combines elegant design with modern upgrades throughout. Inside, soaring ceilings, abundant natural light, and a stunning floor-to-ceiling gas fireplace create an impressive living space. The chef’s kitchen features stainless steel appliances, a gas range, custom soft-close cabinetry, a large island, and a spacious butler’s pantry. The primary suite offers a true retreat with a private fireplace, pool access, a spa-inspired bath, and custom walk-in closet. Each additional bedroom and bathroom has been beautifully updated with designer finishes. Outdoors, enjoy a screened pool and spa overlooking the golf course, providing the perfect setting for relaxation or entertaining. Complete with a NEWER ROOF(2023), this exceptional property offers refined country club living in one of Ocala’s most sought-after communities.

6943 Se 12th Circle, Ocala

$249,900
3 Beds 2 Baths Ocala Preserve Ph 5 SubDv. 34482 Zip Code
One or more photo(s) has been virtually staged. One or more photo(s) has been virtually staged. Why wait to build when you can own a like-new home with all the upgrades already in place? This beautifully upgraded home offers over $25,000 in enhancements, combining comfort, style, and effortless living in the highly sought-after 55+ section of Ocala Preserve. Welcome to refined, maintenance-free living where resort-style amenities and natural beauty create an exceptional lifestyle experience. This thoughtfully designed Jennings Model features 2 spacious bedrooms, 2 bathrooms, and a versatile flex room ideal as a third bedroom, home office, or hobby space. A bright open-concept layout welcomes you with abundant natural light and elegant tile flooring throughout the main living areas, creating a seamless flow for both everyday living and entertaining. The kitchen is beautifully appointed with white shaker cabinetry, granite countertops, stainless steel appliances, and ample cabinet and storage space, making it as functional as it is stylish. The spacious primary suite serves as a private retreat featuring a generous walk-in closet, dual vanities, and a beautifully tiled glass-enclosed shower. Additional storage throughout the home provides excellent organization and convenience. Designed to embrace Florida’s indoor-outdoor lifestyle, the home offers an expansive 12' x 25' extended lanai along with a 14' x 10' enclosed sunroom featuring hurricane-rated sliding glass doors—perfect for year-round enjoyment and entertaining. Additional upgrades include an upgraded Maytag washer and dryer, new gutters, enhanced landscaping, and meticulous maintenance that showcases pride of ownership throughout. Living in Ocala Preserve means enjoying a truly effortless lifestyle. The HOA includes lawn care, irrigation, landscaping, fiber internet, and gated security. Residents of this active 55+ community enjoy exceptional resort-style amenities including golf, walking and biking trails, resort-style pools and spa, a state-of-the-art fitness center, tennis and pickleball courts, bocce ball, dog parks, and a vibrant clubhouse featuring The Salted Brick restaurant. Ideally located just minutes from the World Equestrian Center, this home offers the perfect balance of luxury, convenience, and tranquility. Don't miss this opportunity to experience one of Ocala's premier active adult lifestyle communities—schedule your private showing today.

5536 Nw 40th Loop, Ocala

$529,000
3 Beds 2 Baths Golden Hills Turf & Country Club SubDv. 34482 Zip Code
Inside, the home has been thoughtfully updated with an open floor concept layout designed for both comfort and entertaining. The spacious living area features two fireplaces and abundant natural light, enhanced by windows that frame the stunning outdoor scenery of the golf course.. A fully remodeled kitchen serves as the heart of the home, complete with sleek countertops, custom cabinetry, and premium appliances. A bright office space seamlessly connected to the family room and kitchen. The primary suite provides a private retreat with a spa-inspired bathroom and generous closet space, while additional bedrooms for guests and family living.Garage features a motorized screen. Every detail-from updated flooring to contemporary fixtures. Step outside to enjoy a tranquil patio or screened in porch perfect for relaxing or hosting gatherings, all while overlooking the manicured Ocala National Golf Course. Whether you're an avid golfer or simply appreciate peaceful surroundings, this home delivers an exceptional lifestyle in a highly desirable setting and community. Mins from the World Equestrian Center (WEC) and HITS. $1,500 credit towards Landscaping.

5391 Nw 76th Court, Ocala

$308,900
3 Beds 3 Baths Indigo East Ph 1 SubDv. 34476 Zip Code
**Big Price Drop** Discover this impeccably updated 3-bedroom, 3-bath home, situated within the sought-after Indigo East community, part of the esteemed On Top of the World neighborhood. This unique property features a main house with 2 bedrooms, 2 bathrooms, and a separate, self-contained casita/in-law quarters boasting 1 bedroom and 1 bath. The main residence showcases a stylishly renovated kitchen, complete with granite countertops, tile backsplash, and stainless steel appliances. The spacious primary suite offers a tray ceiling, two walk-in closets, and a large en-suite bathroom with a walk-in shower, new countertop, updated mirrors, and modern lighting fixtures. Bedrooms are carpeted , living areas feature laminate wood flooring, with tile in all wet areas. Thoughtfully placed ceiling fans are found in every room, providing extra comfort. The casita's bathroom has been updated with a new vanity, mirror, and lighting. It boasts luxury vinyl plank flooring for enhanced comfort and durability. A private retreat connects the main house to the casita. The beautifully enhanced courtyard features a screened entry, paver flooring, a charming seat wall, and outdoor ceiling fans, creating the perfect space to relax or entertain. The glass-enclosed lanai provides ample natural light and offers ideal three-season living space. Additionally, the garage is air-conditioned and has plenty of shelving for storage, crafts etc. Residents of Indigo East can enjoy a range of lifestyle amenities, including two pools, a fitness center, walking paths, a dog park, and various clubs. There is also the opportunity to buy-in to On Top of the World amenities. With all these features and a low HOA fee, this exceptional home is a must-see.

8037 Sw 81st Loop, Ocala

$575,000
4 Beds 4 Baths Hickory Meadows SubDv. 34479 Zip Code
Virtually Staged. Experience the perfect blend of space, comfort, and prime location with this stunning 4-bedroom, 2.5-bathroom estate. Just off Hwy 441 in North Marion County in the Meadowlands. 40 Minutes to Gainesville or 15 minutes to Downtown Ocala. Nestled on a sprawling 1.85-acre lot, this property offers the peace and privacy of the countryside while being situated in the beautiful Horse Capital of the World. This home has a whole-house paid solar system with 2 backup batteries; you will never be without power. This perfect split plan layout has 2 bedrooms that have a jack/jill bathroom setup. The 3rd bedroom also has an ensuite bathroom. The amazing remodeled kitchen is in the middle of the home overlooking the patio & the awesome views of the backyard. The massive primary bedroom, closet & bathroom are not to be missed. Call today for a private showing of this home.

1010 Ne 120th Place, Ocala

$460,000
3 Beds 2 Baths Stone Creek By Del Webb-Buckhead SubDv. 34481 Zip Code
WHAT A VIEW! It’s hard to find a more expansive and private golf course setting than this beautifully maintained home, perfectly positioned with generous separation from neighboring properties. Enjoy sweeping golf course views from the primary bedroom, den, and breakfast nook—bringing the outdoors in from multiple vantage points. This 3 bedroom, 2 bath home with 3 car garage sits on an oversized golf course lot(.48). Inside, you’ll find tile laid on the diagonal throughout the main living areas, with comfortable laminate flooring in the bedrooms. The open-concept kitchen features granite countertops, wood cabinetry, a pantry, and a convenient breakfast bar, all overlooking the den and breakfast nook with those stunning golf course views as your backdrop. The split-bedroom floor plan offers ideal privacy for guests, with a full bath situated between the secondary bedrooms. The spacious primary suite also captures serene golf course views and includes an ensuite bath with a large Roman shower, double vanity, private water closet, linen storage, and a generous walk-in closet. Step outside to relax or entertain on the oversized 24x10 lanai, plus an additional stone patio perfect for enjoying Florida’s beautiful weather. The oversized garage accommodates two cars and a golf cart, and includes built-in cabinets that will remain with the home. This home has been lovingly maintained and updated: roof replaced in 2022, windows replaced in 2022, exterior painted in June 2021, air conditioner replaced in 2018 (recently serviced March 26, 2026), garage screen added in 2024, washer and dryer replaced in 2025, and appliances updated in 2015. For added convenience, the golf cart has just completed its annual maintenance in March and is available for purchase outside of the home contract. Don’t miss this opportunity to own a home with exceptional views, privacy, and thoughtful updates—schedule your showing today!

9455 Sw 71st Loop, Ocala

$260,000
3 Beds 2 Baths Summerglen Ph 03 SubDv. 34473 Zip Code
This model home offers a spacious, open floor plan with cathedral ceilings, wood laminate flooring, and plenty of natural light. The kitchen includes wood cabinetry, laminate counters, a breakfast bar, modern appliances, and an eat-in kitchen. The primary suite features a large bathroom with double vanities, two walk-in closets, and a tiled shower. Enjoy a private backyard view from the enclosed lanai. Recent upgrades include a 2024 roof, 2024 air conditioner motor upgrade and water softener. Located in SummerGlen, a 55+ community, homeowners have access to amenities such as a heated pool, spa, fitness center, sports courts, pickleball courts, tennis courts, clubs, dog park, RV storage and optional golf privileges. HOA dues cover Wi-Fi, cable, lawn care, trash, facility access with a 30 dollar monthly credit to use at the restaurant. Some furniture available to be purchased if desired. The back yard beautifully landscaped, and large common area in rear, ensures comfortable neighborly spacing. Enclosed Florida Room at rear of property, overlooking the beautifully landscaped gardens. A very well-maintained and clean home, seller has replacement home and can move at short notice.

1715 Sw 157th Place Road, Ocala