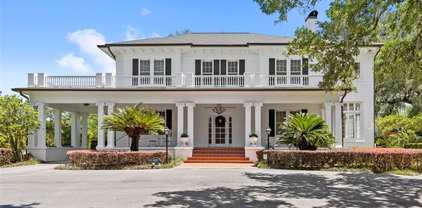
$1,109,000 Welcome to your private luxury estate in the highly desirable gated community of Beauclair Ranch Club in Tavares. Nestled on approximately 2.95 beautifully wooded acres, blending timeless craftsmanship with modern updates and resort-style amenities. Make a grand first impression as you enter through custom double doors into a dramatic foyer featuring soaring ceilings, elegant stacked-stone columns, rich wood beam accents, designer lighting, and a stunning floating staircase with glass railing. The home showcases exceptional character and architectural detail throughout. Recent renovations include luxurious large-format porcelain floors, engineered wood flooring, upgraded lighting, fresh finishes, and beautifully bathrooms, and modern toilets throughout. The gourmet kitchen has been enhanced with sleek quartz countertops, custom wood cabinetry, stainless steel appliances, double wall ovens, designer vent hood, tile backsplash, breakfast bar seating, and an open-concept layout ideal for entertaining. The spacious family room is warm and inviting, highlighted by a floor-to-ceiling stone fireplace, vaulted tongue-and-groove wood ceilings, natural light, and tranquil views of the surrounding landscape. Multiple living and dining areaswith flexibility for gatherings, remote work, or multigenerational living. Retreat to the oversized primary suite featuring a spa-inspired bath with soaking tub, dual vanities, walk-in shower, upgraded tilework, and generous closet space. Secondary bedrooms are spacious and well-appointed, while all bathrooms have been tastefully improved. A large interior laundry room with additional cabinetry and workspace adds everyday convenience. Step outside to your private Florida paradise. Enjoy an expansive wraparound covered porch with beautiful wood ceilings, ceiling fans, and multiple seating areas overlooking the grounds. The screened resort-style pool area features natural rock waterfall accents, tranquil water features, sun shelf areas, and plenty of deck space for relaxing or entertaining in complete privacy. The nearly 3-acre homesite provides room to roam, mature trees, peaceful views, and a true estate setting rarely found this close to town. A multi-car garage offers abundant storage for vehicles, toys, or hobbies. Conveniently located near shopping, dining, marinas, golf, downtown Mount Dora, and major highways, this one-of-a-kind property offers luxury, privacy, and lifestyle in one exceptional package. *Seller offering assistance toward buyer closing costs* Schedule your private showing today! 5 Beds ⋅ 4 Baths ⋅ Beauclair Ranch Club Sub SubDv. ⋅ 32778 Zip Code Welcome to your private luxury estate in the highly desirable gated community of Beauclair Ranch Club in Tavares. Nestled on approximately 2.95 beautifully wooded acres, blending timeless craftsmanship with modern updates and resort-style amenities. Make a grand first impression as you enter through custom double doors into a dramatic foyer featuring soaring ceilings, elegant stacked-stone columns, rich wood beam accents, designer lighting, and a stunning floating staircase with glass railing. The home showcases exceptional character and architectural detail throughout. Recent renovations include luxurious large-format porcelain floors, engineered wood flooring, upgraded lighting, fresh finishes, and beautifully bathrooms, and modern toilets throughout. The gourmet kitchen has been enhanced with sleek quartz countertops, custom wood cabinetry, stainless steel appliances, double wall ovens, designer vent hood, tile backsplash, breakfast bar seating, and an open-concept layout ideal for entertaining. The spacious family room is warm and inviting, highlighted by a floor-to-ceiling stone fireplace, vaulted tongue-and-groove wood ceilings, natural light, and tranquil views of the surrounding landscape. Multiple living and dining areaswith flexibility for gatherings, remote work, or multigenerational living. Retreat to the oversized primary suite featuring a spa-inspired bath with soaking tub, dual vanities, walk-in shower, upgraded tilework, and generous closet space. Secondary bedrooms are spacious and well-appointed, while all bathrooms have been tastefully improved. A large interior laundry room with additional cabinetry and workspace adds everyday convenience. Step outside to your private Florida paradise. Enjoy an expansive wraparound covered porch with beautiful wood ceilings, ceiling fans, and multiple seating areas overlooking the grounds. The screened resort-style pool area features natural rock waterfall accents, tranquil water features, sun shelf areas, and plenty of deck space for relaxing or entertaining in complete privacy. The nearly 3-acre homesite provides room to roam, mature trees, peaceful views, and a true estate setting rarely found this close to town. A multi-car garage offers abundant storage for vehicles, toys, or hobbies. Conveniently located near shopping, dining, marinas, golf, downtown Mount Dora, and major highways, this one-of-a-kind property offers luxury, privacy, and lifestyle in one exceptional package. *Seller offering assistance toward buyer closing costs* Schedule your private showing today! 27012 Grand Oak Lane, Tavares
$850,000 Welcome to one of the most sought after subdivisions in Floral City! This unique 3 bed 2 bath Derby Oaks home has so much to offer. Desirable features include hardwood flooring throughout, wood fireplace, large carpeted bedrooms, an open floor plan, breakfast bar, lots of storage, an above ground pool and so much more. Plenty of barns/shops for storing lawn equipment, tools, storage, or anything else you desire. Sitting on over ten acres of beautiful pasture land this is a rare opportunity in this low inventory market. Come take a look at this must see home! 3 Beds ⋅ 2 Baths ⋅ Derby Oaks SubDv. ⋅ 34436 Zip Code Welcome to one of the most sought after subdivisions in Floral City! This unique 3 bed 2 bath Derby Oaks home has so much to offer. Desirable features include hardwood flooring throughout, wood fireplace, large carpeted bedrooms, an open floor plan, breakfast bar, lots of storage, an above ground pool and so much more. Plenty of barns/shops for storing lawn equipment, tools, storage, or anything else you desire. Sitting on over ten acres of beautiful pasture land this is a rare opportunity in this low inventory market. Come take a look at this must see home! 8780 E Derby Oaks Drive, Floral City
$310,000 Move-In Ready Pool Home in Sought-After NW Gainesville – Welcome to Capri! Looking for the perfect combination of a move-in ready home and an unbeatable NW Gainesville location? Welcome to Capri, one of Gainesville's most desirable neighborhoods. This beautifully maintained 2 bedroom, 2 bathroom pool home offers 1,268 heated and cooled square feet and sits on a quiet cul-de-sac. Built in 1996 by renowned Gainesville developer Phil Emmer, Capri is known for its charming streets, outstanding amenities and convenient location. Residents enjoy a large clubhouse, community pool, playground and sports courts, all with a low HOA fee of just $94 per month. Best of all, you're only 4 miles from the University of Florida, Santa Fe College and downtown Gainesville, with nearby walking trails, bike paths, shopping and restaurants just minutes away. Recent Updates include Roof (2016), HVAC (2024), Heated in-ground pool (2024) and Fresh interior paint (2026) From the covered front entry, you'll step into a spacious Great Room featuring soaring vaulted ceilings, Brazilian oak engineered hardwood flooring, fresh interior paint, and an open floor plan that feels bright and inviting. To the left of the entry is the guest room, featuring a generously sized guest bedroom with vaulted ceilings, hardwood floors and a double closet. Adjacent is the updated guest bathroom with attractive tile flooring, a large vanity and a tub/shower combination. The open kitchen is designed for everyday living and entertaining, offering a breakfast bar, pantry, abundant cabinetry and a dining area overlooking the backyard. Just off the kitchen is a convenient laundry closet with washer, dryer and additional shelving for added storage. The attached one-car garage includes built-in shelving and an automatic garage door opener. Off the dining area, the Florida Room features beautiful cherry wood flooring and French doors that open onto a covered, screened porch—the perfect transition to your private backyard retreat. Outside, you'll find a newly installed heated in-ground pool (2024) surrounded by an attractive paver patio, creating the ideal space for relaxing or entertaining year-round. The fully fenced backyard includes irrigation, mature landscaping, and beautiful Live Oak trees, all situated on a 0.17-acre lot. The spacious primary suite overlooks the pool through a large picture window and features fresh interior paint, hardwood flooring, and an elegant tray ceiling. The updated en suite bathroom includes a new vanity, modern fixtures, updated lighting, a large walk-in shower and a generous walk-in closet. Zoned for: Norton Elementary, Westwood Middle School and Gainesville High Schools. Whether you're looking for a primary residence, a low-maintenance lifestyle or a home that's perfect for entertaining, this Capri pool home offers an exceptional opportunity in one of NW Gainesville's most convenient locations. 2 Beds ⋅ 2 Baths ⋅ Capri SubDv. ⋅ 32605 Zip Code Move-In Ready Pool Home in Sought-After NW Gainesville – Welcome to Capri! Looking for the perfect combination of a move-in ready home and an unbeatable NW Gainesville location? Welcome to Capri, one of Gainesville's most desirable neighborhoods. This beautifully maintained 2 bedroom, 2 bathroom pool home offers 1,268 heated and cooled square feet and sits on a quiet cul-de-sac. Built in 1996 by renowned Gainesville developer Phil Emmer, Capri is known for its charming streets, outstanding amenities and convenient location. Residents enjoy a large clubhouse, community pool, playground and sports courts, all with a low HOA fee of just $94 per month. Best of all, you're only 4 miles from the University of Florida, Santa Fe College and downtown Gainesville, with nearby walking trails, bike paths, shopping and restaurants just minutes away. Recent Updates include Roof (2016), HVAC (2024), Heated in-ground pool (2024) and Fresh interior paint (2026) From the covered front entry, you'll step into a spacious Great Room featuring soaring vaulted ceilings, Brazilian oak engineered hardwood flooring, fresh interior paint, and an open floor plan that feels bright and inviting. To the left of the entry is the guest room, featuring a generously sized guest bedroom with vaulted ceilings, hardwood floors and a double closet. Adjacent is the updated guest bathroom with attractive tile flooring, a large vanity and a tub/shower combination. The open kitchen is designed for everyday living and entertaining, offering a breakfast bar, pantry, abundant cabinetry and a dining area overlooking the backyard. Just off the kitchen is a convenient laundry closet with washer, dryer and additional shelving for added storage. The attached one-car garage includes built-in shelving and an automatic garage door opener. Off the dining area, the Florida Room features beautiful cherry wood flooring and French doors that open onto a covered, screened porch—the perfect transition to your private backyard retreat. Outside, you'll find a newly installed heated in-ground pool (2024) surrounded by an attractive paver patio, creating the ideal space for relaxing or entertaining year-round. The fully fenced backyard includes irrigation, mature landscaping, and beautiful Live Oak trees, all situated on a 0.17-acre lot. The spacious primary suite overlooks the pool through a large picture window and features fresh interior paint, hardwood flooring, and an elegant tray ceiling. The updated en suite bathroom includes a new vanity, modern fixtures, updated lighting, a large walk-in shower and a generous walk-in closet. Zoned for: Norton Elementary, Westwood Middle School and Gainesville High Schools. Whether you're looking for a primary residence, a low-maintenance lifestyle or a home that's perfect for entertaining, this Capri pool home offers an exceptional opportunity in one of NW Gainesville's most convenient locations. 4511 Nw 35th Street, Gainesville
$287,000 Meet 1770 NE 37th St, refreshed with fresh exterior paint and partial flooring replacement. Inside, find a warming fireplace and a kitchen equipped with all stainless steel appliances. The primary bathroom provides a Jacuzzi tub. A patio overlooks in ground pool, while a storage shed sits within the fenced in backyard. This updated home provides comfort and refreshing outdoor appeal. Included 100-Day Home Warranty with buyer activation 3 Beds ⋅ 2 Baths ⋅ Woodland Place First Add SubDv. ⋅ 34479 Zip Code Meet 1770 NE 37th St, refreshed with fresh exterior paint and partial flooring replacement. Inside, find a warming fireplace and a kitchen equipped with all stainless steel appliances. The primary bathroom provides a Jacuzzi tub. A patio overlooks in ground pool, while a storage shed sits within the fenced in backyard. This updated home provides comfort and refreshing outdoor appeal. Included 100-Day Home Warranty with buyer activation 1770 Ne 37th Street, Ocala
$342,777 RARE FIND! 5 bed 3 bath home with solid plywood floors throughout! Enjoy minimal neighbors as your property backs up to the GREENWAY & over 444 acres of FOREST!! METAL ROOF 2014-- Fenced on 3 sides fence. Horse pasture/dog run. Large wooden porch in back. Shed for storage, 24 ft round 48 tall above ground pool with pump. Chicken coop. Wood burning Fire place . . 5 Beds ⋅ 3 Baths ⋅ Govtlot SubDv. ⋅ 34488 Zip Code RARE FIND! 5 bed 3 bath home with solid plywood floors throughout! Enjoy minimal neighbors as your property backs up to the GREENWAY & over 444 acres of FOREST!! METAL ROOF 2014-- Fenced on 3 sides fence. Horse pasture/dog run. Large wooden porch in back. Shed for storage, 24 ft round 48 tall above ground pool with pump. Chicken coop. Wood burning Fire place . . 9190 Ne 144th Terrace, Silver Springs
$1,795,000 Pre-Construction. To be built. Presented by Synergy Custom Builders, one of Orlando’s emerging and award-winning premier luxury home builders, this is a rare opportunity to create a custom lakefront estate on the shores of Johns Lake. Buyers will collaborate closely with Synergy’s talented design and construction team to personalize every detail—from architectural layout to curated finishes—ensuring a home that reflects both vision and lifestyle. Each residence is thoughtfully crafted to strike a seamless balance between elegance and comfort, with interiors designed not only to impress but to serve as a true sanctuary for everyday living. From premium materials to intelligently optimized spaces, every element is tailored for both beauty and function. Situated on an exceptional, cleared homesite with breathtaking lake views, much of the preliminary groundwork has already been completed—offering added value and a streamlined path to construction. Pricing will vary based on final home size, finishes, and selected amenities. Located within the desirable Waterbrooke community, residents enjoy access to resort-style amenities including a pool, fitness center, playgrounds, and scenic walking trails. Ideally positioned in the rapidly growing city of Clermont, the property offers convenient access to major highways, shopping, and top-rated schools. Discover the possibilities of bringing your dream lakefront home to life—schedule your private consultation today. 4 Beds ⋅ 5 Baths ⋅ Waterbrooke SubDv. ⋅ 34711 Zip Code Pre-Construction. To be built. Presented by Synergy Custom Builders, one of Orlando’s emerging and award-winning premier luxury home builders, this is a rare opportunity to create a custom lakefront estate on the shores of Johns Lake. Buyers will collaborate closely with Synergy’s talented design and construction team to personalize every detail—from architectural layout to curated finishes—ensuring a home that reflects both vision and lifestyle. Each residence is thoughtfully crafted to strike a seamless balance between elegance and comfort, with interiors designed not only to impress but to serve as a true sanctuary for everyday living. From premium materials to intelligently optimized spaces, every element is tailored for both beauty and function. Situated on an exceptional, cleared homesite with breathtaking lake views, much of the preliminary groundwork has already been completed—offering added value and a streamlined path to construction. Pricing will vary based on final home size, finishes, and selected amenities. Located within the desirable Waterbrooke community, residents enjoy access to resort-style amenities including a pool, fitness center, playgrounds, and scenic walking trails. Ideally positioned in the rapidly growing city of Clermont, the property offers convenient access to major highways, shopping, and top-rated schools. Discover the possibilities of bringing your dream lakefront home to life—schedule your private consultation today. 3802 Marigold Belle Circle, Clermont
$707,150 As you step through the front door, your gaze is immediately drawn through the living room, past the sparkling pool, and out to the beautifully manicured fairway of the par-5 third hole. It truly captures the best of Florida living, seamlessly blending resort-style poolside relaxation with stunning golf course views. Welcome to this beautifully maintained home nestled in the heart of Lady Lake, perfectly positioned on a quiet street within the highly desirable Harbor Hills community. This charming executive residence offers an exceptional blend of comfort, convenience, and classic Florida pool-and-golf-course living. As you step through the front door, your gaze is immediately drawn through the living room, past the sparkling pool, and out to the beautifully manicured fairway of the par-5 third hole—setting the tone for the lifestyle this home delivers. Inside, you’ll find a bright, inviting floor plan with spacious living and dining areas, ideal for everyday living and effortless entertaining. The home features well-appointed bedrooms and a chef’s kitchen complete with ample cabinetry and a stunning oversized quartz countertop, all enhanced by an abundance of natural light. Step outside to your private outdoor retreat, where peaceful mornings and warm Florida evenings await. Whether you’re sipping coffee or wine by the custom fireplace, relaxing poolside, gardening, or hosting guests, this space is designed to enjoy it all. The property is thoughtfully landscaped with palms and native grasses, offering beauty with a low-maintenance lifestyle. Conveniently located just minutes from shopping, dining, golf courses, and medical facilities, this home also provides easy access to The Villages’ renowned amenities while maintaining a quiet, residential atmosphere. It truly captures the best of Florida living, seamlessly blending resort-style poolside relaxation with stunning golf course views. Whether you're seeking a full-time residence, seasonal escape, or investment opportunity, this property is a must-see. Don’t miss your chance to own a slice of Central Florida paradise! GARAGE: Main = 20.5' x 20.5' Golf Cart Nook = 9.5' x 11' Finished Attic Storage w/pull down stairs and lighting Monthly Expenses: HOA = $182.68 (paid quarterly $548.04) - includes 24-hour guard service and private roads. Club = $230.05 (paid monthly) - access to the clubhouse, resort-style pool, fitness center, tennis, pickleball, dining, and community events, with optional golf and marina access available separately. - Social membership required; golf and RV/boat storage available. SECO Electric = $200 (average) Water = $150 (average) 4 Beds ⋅ 3 Baths ⋅ Harbor Hills Ph 6b SubDv. ⋅ 32159 Zip Code As you step through the front door, your gaze is immediately drawn through the living room, past the sparkling pool, and out to the beautifully manicured fairway of the par-5 third hole. It truly captures the best of Florida living, seamlessly blending resort-style poolside relaxation with stunning golf course views. Welcome to this beautifully maintained home nestled in the heart of Lady Lake, perfectly positioned on a quiet street within the highly desirable Harbor Hills community. This charming executive residence offers an exceptional blend of comfort, convenience, and classic Florida pool-and-golf-course living. As you step through the front door, your gaze is immediately drawn through the living room, past the sparkling pool, and out to the beautifully manicured fairway of the par-5 third hole—setting the tone for the lifestyle this home delivers. Inside, you’ll find a bright, inviting floor plan with spacious living and dining areas, ideal for everyday living and effortless entertaining. The home features well-appointed bedrooms and a chef’s kitchen complete with ample cabinetry and a stunning oversized quartz countertop, all enhanced by an abundance of natural light. Step outside to your private outdoor retreat, where peaceful mornings and warm Florida evenings await. Whether you’re sipping coffee or wine by the custom fireplace, relaxing poolside, gardening, or hosting guests, this space is designed to enjoy it all. The property is thoughtfully landscaped with palms and native grasses, offering beauty with a low-maintenance lifestyle. Conveniently located just minutes from shopping, dining, golf courses, and medical facilities, this home also provides easy access to The Villages’ renowned amenities while maintaining a quiet, residential atmosphere. It truly captures the best of Florida living, seamlessly blending resort-style poolside relaxation with stunning golf course views. Whether you're seeking a full-time residence, seasonal escape, or investment opportunity, this property is a must-see. Don’t miss your chance to own a slice of Central Florida paradise! GARAGE: Main = 20.5' x 20.5' Golf Cart Nook = 9.5' x 11' Finished Attic Storage w/pull down stairs and lighting Monthly Expenses: HOA = $182.68 (paid quarterly $548.04) - includes 24-hour guard service and private roads. Club = $230.05 (paid monthly) - access to the clubhouse, resort-style pool, fitness center, tennis, pickleball, dining, and community events, with optional golf and marina access available separately. - Social membership required; golf and RV/boat storage available. SECO Electric = $200 (average) Water = $150 (average) 5084 Greens Drive, Lady Lake
$1,650,000 AN EXPANSIVE PRIVATE ESTATE SANCTUARY NEAR OCALA & GAINESVILLE. Experience ultimate privacy and turn-key sophistication on 10 serene acres in Williston, combining the timeless architectural elegance of a beautifully preserved 1901 three-story estate with state-of-the-art modern infrastructure. Sprawling over 5,511 sq. ft., this historic masterpiece features 5 spacious bedrooms and 4 baths, meticulously updated for today's luxury lifestyle without sacrificing its original character. The estate is a fully connected Plug-and-Play Remote Work Sanctuary, equipped with premium Starlink satellite internet and a multi-zone mesh network delivering blazing-fast Wi-Fi throughout the home, paired with smartphone-integrated smart home security systems. Designed for world-class hosting and multi-generational living, the home features a massive 1,500 sq. ft. entertainment room that flows seamlessly out to a spectacular, fully screened 33,000-gallon pool oasis. Need an absolute quiet zone? The estate boasts a dedicated private office wing, creating the perfect professional work environment completely removed from the main living areas. From the intricate architectural details, hand-painted wallpapers, and gleaming hardwood floors to the durable black metal roof (complete with a transferable warranty), every inch of this property exudes luxury. Enjoy the incredible benefits of low Levy County taxes while maintaining unparalleled access to the region's best infrastructure—located just minutes from Ocala's world-famous equestrian venues (WEC), less than 35 minutes to regional airports, and a direct, easy commute to Gainesville's premier UF Health Shands medical facilities. Schedule your private tour today to experience this unparalleled lifestyle compound. 5 Beds ⋅ 4 Baths ⋅ N/A SubDv. ⋅ 32696 Zip Code AN EXPANSIVE PRIVATE ESTATE SANCTUARY NEAR OCALA & GAINESVILLE. Experience ultimate privacy and turn-key sophistication on 10 serene acres in Williston, combining the timeless architectural elegance of a beautifully preserved 1901 three-story estate with state-of-the-art modern infrastructure. Sprawling over 5,511 sq. ft., this historic masterpiece features 5 spacious bedrooms and 4 baths, meticulously updated for today's luxury lifestyle without sacrificing its original character. The estate is a fully connected Plug-and-Play Remote Work Sanctuary, equipped with premium Starlink satellite internet and a multi-zone mesh network delivering blazing-fast Wi-Fi throughout the home, paired with smartphone-integrated smart home security systems. Designed for world-class hosting and multi-generational living, the home features a massive 1,500 sq. ft. entertainment room that flows seamlessly out to a spectacular, fully screened 33,000-gallon pool oasis. Need an absolute quiet zone? The estate boasts a dedicated private office wing, creating the perfect professional work environment completely removed from the main living areas. From the intricate architectural details, hand-painted wallpapers, and gleaming hardwood floors to the durable black metal roof (complete with a transferable warranty), every inch of this property exudes luxury. Enjoy the incredible benefits of low Levy County taxes while maintaining unparalleled access to the region's best infrastructure—located just minutes from Ocala's world-famous equestrian venues (WEC), less than 35 minutes to regional airports, and a direct, easy commute to Gainesville's premier UF Health Shands medical facilities. Schedule your private tour today to experience this unparalleled lifestyle compound. 19451 Se 2nd Street, Williston
$624,900 LOOKING FOR PRIVACY! Come see this unique 4BED 2BATH 2CAR POOL HOME with a detached 3car garage /workshop (24x36) on 4 ACRES(MOL).Recent updated features: A 16x30 Master Bed & 16x10 Master Bath- New Roof 2024- New A/C 2025- New flooring 2025. Open spacious floor plan with formal Dinning, living rm with fireplace and Breakfast nook- Brand New kitchen has lots of cabinet's and stainless appliances and leads out to the 36x13 enclosed SUN rm- The HUGE MASTER has beautiful walk n shower and freestanding tub along with a LRG walk n closet. OUTSIDE features: Beautiful 4 acres with Oak Trees- Pool and wood sun decks- Detached 3 car garage/workshop - Lots of parking for RV and boats on concrete- water softener system and iron breaker- fence and lots more.. Worth the look. The close proximity to I-75 and SR-589 gives easy access to Tampa. 4 Beds ⋅ 2 Baths ⋅ Hickory Hollow Unrec SubDv. ⋅ 34436 Zip Code LOOKING FOR PRIVACY! Come see this unique 4BED 2BATH 2CAR POOL HOME with a detached 3car garage /workshop (24x36) on 4 ACRES(MOL).Recent updated features: A 16x30 Master Bed & 16x10 Master Bath- New Roof 2024- New A/C 2025- New flooring 2025. Open spacious floor plan with formal Dinning, living rm with fireplace and Breakfast nook- Brand New kitchen has lots of cabinet's and stainless appliances and leads out to the 36x13 enclosed SUN rm- The HUGE MASTER has beautiful walk n shower and freestanding tub along with a LRG walk n closet. OUTSIDE features: Beautiful 4 acres with Oak Trees- Pool and wood sun decks- Detached 3 car garage/workshop - Lots of parking for RV and boats on concrete- water softener system and iron breaker- fence and lots more.. Worth the look. The close proximity to I-75 and SR-589 gives easy access to Tampa. 10245 E Trails End Road, Floral City
$370,000 Virtually Staged. JUST REDUCED - NEED 10 FENCED ACRES FOR YOUR HORSES OR LIVESTOCK WITH 4-BEDROOM HOME FOR YOU? Set on 10 serene acres, this private countryside retreat in Chiefland, Florida, offers the perfect blend of comfort, space, and functionality. The 4-bedroom, 2-bath doublewide mobile home provides more than ample room with 2280 square feet for living (2610 sf with porches), has a layout designed for both relaxation and everyday convenience. Inside, you’ll find a huge family room centered around a cozy wood-burning fireplace with heatilator, creating a warm and inviting gathering space. The island kitchen is equipped with electric appliances, built-in cabinetry, and a walk-in pantry, offering both style and practicality. A built-in office area tucked into the expansive hallway provides a convenient office workspace, while the laundry room features direct access to the second bathroom—ideal for coming in from outdoors. The home has a durable metal roof with gutters and downspouts, and is supported by two wells, a 4-inch well for the home and a 2-inch well for your livestock, pets, or plants. Comfort is enhanced with a Goodman heat pump system featuring a UV light for improved air quality. Outdoors, the property is equally impressive. Horse lovers will appreciate the 2-stall horse barn and dedicated round pen for training, while a chicken coop adds to the property’s versatility. An above-ground pool offers a refreshing spot to relax and enjoy the peaceful surroundings. Surrounded by open land and natural beauty, this very private property provides ample room to roam, garden, or expand. Whether you’re seeking a peaceful homestead or a place to enjoy rural living with animals, this unique property delivers space, tranquility, and opportunity. NOT in a flood zone, Additionally, 2005 mobile home should easily be financed FHA, two electric meters: one for house and one for barn, three closets in primary suite, all A/C vents are in ceiling, new drainfield 5 years ago, includes washer, dryer, piano, has electrical hookup and includes generator! Call today to set up your appointment to visit this amazing property! 4 Beds ⋅ 2 Baths ⋅ 32626 Zip Code Virtually Staged. JUST REDUCED - NEED 10 FENCED ACRES FOR YOUR HORSES OR LIVESTOCK WITH 4-BEDROOM HOME FOR YOU? Set on 10 serene acres, this private countryside retreat in Chiefland, Florida, offers the perfect blend of comfort, space, and functionality. The 4-bedroom, 2-bath doublewide mobile home provides more than ample room with 2280 square feet for living (2610 sf with porches), has a layout designed for both relaxation and everyday convenience. Inside, you’ll find a huge family room centered around a cozy wood-burning fireplace with heatilator, creating a warm and inviting gathering space. The island kitchen is equipped with electric appliances, built-in cabinetry, and a walk-in pantry, offering both style and practicality. A built-in office area tucked into the expansive hallway provides a convenient office workspace, while the laundry room features direct access to the second bathroom—ideal for coming in from outdoors. The home has a durable metal roof with gutters and downspouts, and is supported by two wells, a 4-inch well for the home and a 2-inch well for your livestock, pets, or plants. Comfort is enhanced with a Goodman heat pump system featuring a UV light for improved air quality. Outdoors, the property is equally impressive. Horse lovers will appreciate the 2-stall horse barn and dedicated round pen for training, while a chicken coop adds to the property’s versatility. An above-ground pool offers a refreshing spot to relax and enjoy the peaceful surroundings. Surrounded by open land and natural beauty, this very private property provides ample room to roam, garden, or expand. Whether you’re seeking a peaceful homestead or a place to enjoy rural living with animals, this unique property delivers space, tranquility, and opportunity. NOT in a flood zone, Additionally, 2005 mobile home should easily be financed FHA, two electric meters: one for house and one for barn, three closets in primary suite, all A/C vents are in ceiling, new drainfield 5 years ago, includes washer, dryer, piano, has electrical hookup and includes generator! Call today to set up your appointment to visit this amazing property! 10250 Nw 67th Place, Chiefland
$7,849,000 One of Florida’s most extraordinary PRIVATE gated estates. This one has it all! This exceptional property spans over 132 acres of pristine land, offering a rare blend of privacy, scale, and refined luxury living. Designed for those who value both elegance and functionality, the estate seamlessly combines world-class equestrian amenities with resort-style features. Eight expansive pastures provide the perfect setting for equestrian pursuits or agricultural use, while THREE separate RESIDENCES offer versatility for multi-generational living, guest accommodations, or staff quarters. At the heart of the property sits a beautifully renovated 3 bedroom and 3.5 bath main residence, perfectly positioned to overlook a breathtaking 10-acre deep-water private quarry lake. This stunning backdrop creates an unparalleled setting for entertaining or simply enjoying a serene, resort-like retreat. The main estate features a chefs kitchen with Thermador appliances and a build in double oven and a stove with another double oven. This home also has a whole home generator and RV hookup. For collectors and enthusiasts, the estate features two impressive climate-controlled showcase garages—a 12-car garage with a second-story office and an additional 6-car garage—offering ample space for vehicles, hobbies, or storage. Also with an RV hookup. A private boat dock & electric lift, sundeck/helicopter pad further elevate the lifestyle, providing both convenience and exclusivity. The secondary residence includes 3 bedrooms and 2 bathrooms with over 1,300 square feet of living space, situated on its own 6-acre parcel complete with a fire pit, whole home generator, and covered heated pool and private 6 car garage. A third home, built in 1999, also offers 3 bedrooms and 2 bathrooms on 3 acres adds even more flexibility to the estate. With multiple parcels (12), gated access, paved internal roads, ATV riding trails, 5,000 gallons of on site gas/diesel, expansive pastureland, and A-1 agricultural zoning, the possibilities are endless—whether for equestrian use, a private compound, investment opportunity, or future development. They thought of everything. This is more than a home—it is a true legacy property, offering a rare combination of luxury, land, and lifestyle in one of Florida’s most desirable equestrian regions. Opportunities like this are exceedingly rare. Minutes from the World Equestrian Center (WEC) and the Ocala & Gainesville Airport. 3 Beds ⋅ 4 Baths ⋅ 32113 Zip Code One of Florida’s most extraordinary PRIVATE gated estates. This one has it all! This exceptional property spans over 132 acres of pristine land, offering a rare blend of privacy, scale, and refined luxury living. Designed for those who value both elegance and functionality, the estate seamlessly combines world-class equestrian amenities with resort-style features. Eight expansive pastures provide the perfect setting for equestrian pursuits or agricultural use, while THREE separate RESIDENCES offer versatility for multi-generational living, guest accommodations, or staff quarters. At the heart of the property sits a beautifully renovated 3 bedroom and 3.5 bath main residence, perfectly positioned to overlook a breathtaking 10-acre deep-water private quarry lake. This stunning backdrop creates an unparalleled setting for entertaining or simply enjoying a serene, resort-like retreat. The main estate features a chefs kitchen with Thermador appliances and a build in double oven and a stove with another double oven. This home also has a whole home generator and RV hookup. For collectors and enthusiasts, the estate features two impressive climate-controlled showcase garages—a 12-car garage with a second-story office and an additional 6-car garage—offering ample space for vehicles, hobbies, or storage. Also with an RV hookup. A private boat dock & electric lift, sundeck/helicopter pad further elevate the lifestyle, providing both convenience and exclusivity. The secondary residence includes 3 bedrooms and 2 bathrooms with over 1,300 square feet of living space, situated on its own 6-acre parcel complete with a fire pit, whole home generator, and covered heated pool and private 6 car garage. A third home, built in 1999, also offers 3 bedrooms and 2 bathrooms on 3 acres adds even more flexibility to the estate. With multiple parcels (12), gated access, paved internal roads, ATV riding trails, 5,000 gallons of on site gas/diesel, expansive pastureland, and A-1 agricultural zoning, the possibilities are endless—whether for equestrian use, a private compound, investment opportunity, or future development. They thought of everything. This is more than a home—it is a true legacy property, offering a rare combination of luxury, land, and lifestyle in one of Florida’s most desirable equestrian regions. Opportunities like this are exceedingly rare. Minutes from the World Equestrian Center (WEC) and the Ocala & Gainesville Airport. 17995 Ne 24th Terrace, Citra
$478,000 This home is well maintained and loved by its current owners… and it shows! The pristine Cabana-Style 3-bedroom (PLUS office/bonus room), 3-bath Pool Home will welcome you to the prestigious gated, golf community of Black Diamond Ranch! Designed by Tom Fazio, the renowned Quarry, Ranch and Highlands Golf Courses are right here for you-ready to inspire your next round! Located on a roomy corner lot, this thoughtfully designed home features an open-concept layout filled with natural light and a privately enclosed pool & spa lanai area creating a seamless connection of indoor and outdoor living. Your guests, in-laws or teenagers will love the cabana style design offering them a totally private ensuite, pool side! The cook(s) in the family will appreciate the spacious eat-in kitchen with pool view and features such as a gas cooktop on the spacious island, a built-in gas oven, microwave and walk-in pantry! Just step out of the pool or spa area and step in to the Master Ensuite with walk-in closets, garden tub, separate shower, dual sinks OR into the living area OR the kitchen OR the Cabana Ensuite! It’s the ultimate Florida lifestyle home you’ve been dreaming of! Entertaining and relaxing are both a breeze with this unique floorplan! Freshly painted inside. New HVAC, Water Heater and Pool Pump in the past few years and gorgeous laminate, engineered hardwood and tile flooring throughout the living space with carpeting in the bedrooms. Outdoor enthusiasts will appreciate being just minutes from Crystal River to enjoy swimming with the manatee or exploring the Gulf by boat for sport or fishing enthusiasts. Within a short drive, enjoy kayaking in the beautiful blue waters of Rainbow Springs or experience world-class events at the World Equestrian Center in Ocala. Black Diamond Ranch offers optional social, sport and golf memberships allowing you to tailor your experience to your own lifestyle. Come to Citrus County and embrace the Florida Nature Coast at its’ best! 3 Beds ⋅ 3 Baths ⋅ Black Diamond Ranch SubDv. ⋅ 34461 Zip Code This home is well maintained and loved by its current owners… and it shows! The pristine Cabana-Style 3-bedroom (PLUS office/bonus room), 3-bath Pool Home will welcome you to the prestigious gated, golf community of Black Diamond Ranch! Designed by Tom Fazio, the renowned Quarry, Ranch and Highlands Golf Courses are right here for you-ready to inspire your next round! Located on a roomy corner lot, this thoughtfully designed home features an open-concept layout filled with natural light and a privately enclosed pool & spa lanai area creating a seamless connection of indoor and outdoor living. Your guests, in-laws or teenagers will love the cabana style design offering them a totally private ensuite, pool side! The cook(s) in the family will appreciate the spacious eat-in kitchen with pool view and features such as a gas cooktop on the spacious island, a built-in gas oven, microwave and walk-in pantry! Just step out of the pool or spa area and step in to the Master Ensuite with walk-in closets, garden tub, separate shower, dual sinks OR into the living area OR the kitchen OR the Cabana Ensuite! It’s the ultimate Florida lifestyle home you’ve been dreaming of! Entertaining and relaxing are both a breeze with this unique floorplan! Freshly painted inside. New HVAC, Water Heater and Pool Pump in the past few years and gorgeous laminate, engineered hardwood and tile flooring throughout the living space with carpeting in the bedrooms. Outdoor enthusiasts will appreciate being just minutes from Crystal River to enjoy swimming with the manatee or exploring the Gulf by boat for sport or fishing enthusiasts. Within a short drive, enjoy kayaking in the beautiful blue waters of Rainbow Springs or experience world-class events at the World Equestrian Center in Ocala. Black Diamond Ranch offers optional social, sport and golf memberships allowing you to tailor your experience to your own lifestyle. Come to Citrus County and embrace the Florida Nature Coast at its’ best! 3099 N Barton Creek Circle, Lecanto
$475,000 4 Homes - 1 Great Price and Location! 5-Acre Income-Producing Farmstead in NE Ocala – 4521 NE 28 Avenue, Ocala, FL 34479 4 Homes | Pool | Barns | Paddocks | Agricultural Zoning | Rental Income Opportunity meets versatility with this 5-acre multi-residence property located in the highly desirable NE Ocala area, just minutes from shopping, dining, and everyday conveniences. Whether you're looking for an income-producing investment, multi-family living, or a mini farm setup, this property offers incredible potential. The main 1992 home is manufactured home featuring 4 bedrooms, 2 bathrooms, and 1,771 sq ft of living space. Step outside and you’ll discover extensive improvements ideal for work, storage, or agricultural use. A massive 70’x34’ pole barn includes an open area with concrete slab, ideal for equipment storage or mechanical work. Additionally, a shed row with 6 stalls and workshop areas supports livestock or hobby farm use, complemented by three fenced paddocks. The property also includes three manufactured homes currently generating $2,750/month in rental income, offering immediate cash flow: Rental 1: 1962 2 bedroom, 1 bathroom, wood-burning stone fireplace, oak cabinetry with Formica countertops, all appliances included, and a convenient inside laundry area. A 19’x10’ screened porch overlooks the in-ground pool and a unique covered outdoor smoker pit, perfect for entertaining. Rental 2 & 3: 1980 MHs, each 2BR/1BA, 784 sq ft Zoned Agricultural, this property is well-suited for horses or livestock or farming. While the homes could benefit from some updating, they are priced accordingly, making this a prime value-add opportunity. Located in the heart of NE Ocala, you’re close to everything while still enjoying the space and freedom of acreage living. Endless possibilities—live, rent, farm, or invest. Schedule your private showing today! 4 Beds ⋅ 2 Baths ⋅ Na SubDv. ⋅ 34479 Zip Code 4 Homes - 1 Great Price and Location! 5-Acre Income-Producing Farmstead in NE Ocala – 4521 NE 28 Avenue, Ocala, FL 34479 4 Homes | Pool | Barns | Paddocks | Agricultural Zoning | Rental Income Opportunity meets versatility with this 5-acre multi-residence property located in the highly desirable NE Ocala area, just minutes from shopping, dining, and everyday conveniences. Whether you're looking for an income-producing investment, multi-family living, or a mini farm setup, this property offers incredible potential. The main 1992 home is manufactured home featuring 4 bedrooms, 2 bathrooms, and 1,771 sq ft of living space. Step outside and you’ll discover extensive improvements ideal for work, storage, or agricultural use. A massive 70’x34’ pole barn includes an open area with concrete slab, ideal for equipment storage or mechanical work. Additionally, a shed row with 6 stalls and workshop areas supports livestock or hobby farm use, complemented by three fenced paddocks. The property also includes three manufactured homes currently generating $2,750/month in rental income, offering immediate cash flow: Rental 1: 1962 2 bedroom, 1 bathroom, wood-burning stone fireplace, oak cabinetry with Formica countertops, all appliances included, and a convenient inside laundry area. A 19’x10’ screened porch overlooks the in-ground pool and a unique covered outdoor smoker pit, perfect for entertaining. Rental 2 & 3: 1980 MHs, each 2BR/1BA, 784 sq ft Zoned Agricultural, this property is well-suited for horses or livestock or farming. While the homes could benefit from some updating, they are priced accordingly, making this a prime value-add opportunity. Located in the heart of NE Ocala, you’re close to everything while still enjoying the space and freedom of acreage living. Endless possibilities—live, rent, farm, or invest. Schedule your private showing today! 4647 Ne 28th Avenue, Ocala
$1,999,000 Imagine waking up every morning to breathtaking sunrise views over LAKE DORA, one of the crown jewels of the renowned Harris Chain of Lakes. This exceptional lakefront estate offers the ultimate Florida waterfront lifestyle on a rare 1-acre double lot boasting an impressive 305 ft of solid CONCRETE SEAWALL, a feature seldom found and highly coveted for its unmatched water frontage and stability. Completely renovated in 2020, this 3-bedroom, 2 1/2-bathroom home welcomes you through elegant double front doors into an expansive, light-filled open-concept living area. Towering windows and strategic design ensure PANORAMIC LAKE VIEWS from every room in the house. A wood-burning fireplace serves as the heart of the living room. The gourmet kitchen is a true showstopper, featuring quartz countertops, a massive island with abundant seating and prep space, new Thermador appliances and seamless flow into the living area. A custom-built bench seat nestled beneath a large picture window invites you to sit and soak in the serene lake views while enjoying a morning coffee or entertaining guests. Pocket sliding glass doors disappear completely, blurring the lines between indoor and outdoor living as they open wide to the resort-style backyard. One bedroom was masterfully reimagined as a sophisticated wet bar, complete with a huge picture window framing the sparkling lake, an ideal spot to craft cocktails while watching the sunset or hosting unforgettable parties. The spacious primary suite offers a private sanctuary with generous room for a king-sized bed and sitting area. It features direct access to the pool patio with pocket sliding doors overlooking the pool and lake. The exquisite master bathroom is a SPA-LIKE RETREAT with luxurious finishes, designed for ultimate relaxation with a skylight that provides optimum natural lighting. The additional bedroom provides flexible space for family, guests, or a home office. The large screened enclosure protects a sparkling SPOOL, an integrated pool + spa combination, a 4’ Waterfall, and an 18-FT ELECTRIC RETRACTABLE SCREEN allows you to open the space completely on perfect Florida days. The expansive pool deck offers ample room for sunbathing, dining, and large-scale entertaining. A fully equipped summer kitchen makes outdoor hosting effortless and a MOSQUITO NIX SYSTEM helps keep pests away. Both front and back porches feature upgraded Tongue and Groove ceilings. Additional outdoor highlights include a tranquil POND WITH 2 FOUNTAINS, plus a FOUNTAIN IN THE LAKE along the seawall. Permanent exterior GOVEE lighting illuminates the property beautifully after dark, there is a PRIVATE DOCK complete with boathouse and boat lift, both the main house and boathouse have BRAND NEW METAL ROOFS for lasting peace of mind, convenient 50-amp RV hook-up for visiting family or friends and a circle driveway and mature landscaping enhance superb appeal. With Plantation Shutters and crown molding throughout, premium finishes, whole house generator and thoughtful details at every turn, this home delivers both everyday luxury and exceptional entertaining capabilities. Expansion Opportunity: The current owners have professional plans drawn up to convert the existing garage into two additional bedrooms plus a Jack-and-Jill bathroom, while constructing a new two-car garage. The Harris Chain of Lakes is famous for its world-class fishing, scenic boating routes, waterfront restaurants and bars, and even seaplane access. 3 Beds ⋅ 3 Baths ⋅ Squirrel Point Sub SubDv. ⋅ 32778 Zip Code Imagine waking up every morning to breathtaking sunrise views over LAKE DORA, one of the crown jewels of the renowned Harris Chain of Lakes. This exceptional lakefront estate offers the ultimate Florida waterfront lifestyle on a rare 1-acre double lot boasting an impressive 305 ft of solid CONCRETE SEAWALL, a feature seldom found and highly coveted for its unmatched water frontage and stability. Completely renovated in 2020, this 3-bedroom, 2 1/2-bathroom home welcomes you through elegant double front doors into an expansive, light-filled open-concept living area. Towering windows and strategic design ensure PANORAMIC LAKE VIEWS from every room in the house. A wood-burning fireplace serves as the heart of the living room. The gourmet kitchen is a true showstopper, featuring quartz countertops, a massive island with abundant seating and prep space, new Thermador appliances and seamless flow into the living area. A custom-built bench seat nestled beneath a large picture window invites you to sit and soak in the serene lake views while enjoying a morning coffee or entertaining guests. Pocket sliding glass doors disappear completely, blurring the lines between indoor and outdoor living as they open wide to the resort-style backyard. One bedroom was masterfully reimagined as a sophisticated wet bar, complete with a huge picture window framing the sparkling lake, an ideal spot to craft cocktails while watching the sunset or hosting unforgettable parties. The spacious primary suite offers a private sanctuary with generous room for a king-sized bed and sitting area. It features direct access to the pool patio with pocket sliding doors overlooking the pool and lake. The exquisite master bathroom is a SPA-LIKE RETREAT with luxurious finishes, designed for ultimate relaxation with a skylight that provides optimum natural lighting. The additional bedroom provides flexible space for family, guests, or a home office. The large screened enclosure protects a sparkling SPOOL, an integrated pool + spa combination, a 4’ Waterfall, and an 18-FT ELECTRIC RETRACTABLE SCREEN allows you to open the space completely on perfect Florida days. The expansive pool deck offers ample room for sunbathing, dining, and large-scale entertaining. A fully equipped summer kitchen makes outdoor hosting effortless and a MOSQUITO NIX SYSTEM helps keep pests away. Both front and back porches feature upgraded Tongue and Groove ceilings. Additional outdoor highlights include a tranquil POND WITH 2 FOUNTAINS, plus a FOUNTAIN IN THE LAKE along the seawall. Permanent exterior GOVEE lighting illuminates the property beautifully after dark, there is a PRIVATE DOCK complete with boathouse and boat lift, both the main house and boathouse have BRAND NEW METAL ROOFS for lasting peace of mind, convenient 50-amp RV hook-up for visiting family or friends and a circle driveway and mature landscaping enhance superb appeal. With Plantation Shutters and crown molding throughout, premium finishes, whole house generator and thoughtful details at every turn, this home delivers both everyday luxury and exceptional entertaining capabilities. Expansion Opportunity: The current owners have professional plans drawn up to convert the existing garage into two additional bedrooms plus a Jack-and-Jill bathroom, while constructing a new two-car garage. The Harris Chain of Lakes is famous for its world-class fishing, scenic boating routes, waterfront restaurants and bars, and even seaplane access. 29650 Squirrel Point Road, Tavares
$649,999 2023 Mystique model located in the coveted Stone Creek community offers the perfect blend of modern design and resort-style amenities------2025 UPGRADES: **914 sq ft pavered area with screened enclosure **12x26 in-ground gunite chlorine pool with waterfall **624 sq ft paver driveway * Updated fans, light fixtures & mirrors in bathroon *Exterior Paint * Glass insert in front door --------INTERIOR FEATURES: 2 bedrooms, 2 bathrooms, plus Flex Room. Modern finishes including quartz countertops in kitchen & bathroom, counter top cook top & built in oven & microwave, 42-inch kitchen cabinets, a large island & soft close drawers. All complemented by tile flooring and abundant natural light throughout the home. The owner’s suite provides a private retreat with a walk-in closet, dual vanities, and a walk-in shower. 2023 Air Conditioner---------EXTERIOR FEATURES: Concrete block construction 2023 Roof, Low maintenace curb appeal, 2 Car Garage , paver driveway, attractive landscaping, and a 2-car garage. Huge covered back patio with ceiling fan--------COMMUNITY FEATURES: Del Webb Stone Creek is true resort lifestyle with 60,000 sq ft clubhouse complex, reunion center, Catering/demo kitchen, Library / reading room, Card room, billiards room, game room, Arts & crafts studio, Movie theater / activity rooms, On-site retail + café/restaurant, State-of-the-art fitness center, Aerobics & dance studio, Indoor lap pool, Outdoor resort-style pool , Indoor & outdoor spa / hot tubs, Steam room / sauna, Massage & wellness services, Locker rooms , 18-hole golf course + practice facilities, Tennis courts, Pickleball courts, Bocce ball courts, Horseshoe pits, Softball/baseball Walking & biking trails, Scenic lakes & ponds, Fishing lakes / pier (catch & release) ,Parks & natural green space, Picnic areas, Dog park, RV Storage and NUCH MORE !!----- CALL TODAY WITH QUESTIONS OR TO SCHEDULE A SHOWING. 2 Beds ⋅ 2 Baths ⋅ Stone Crk By Del Webb Bridlewo SubDv. ⋅ 34481 Zip Code 2023 Mystique model located in the coveted Stone Creek community offers the perfect blend of modern design and resort-style amenities------2025 UPGRADES: **914 sq ft pavered area with screened enclosure **12x26 in-ground gunite chlorine pool with waterfall **624 sq ft paver driveway * Updated fans, light fixtures & mirrors in bathroon *Exterior Paint * Glass insert in front door --------INTERIOR FEATURES: 2 bedrooms, 2 bathrooms, plus Flex Room. Modern finishes including quartz countertops in kitchen & bathroom, counter top cook top & built in oven & microwave, 42-inch kitchen cabinets, a large island & soft close drawers. All complemented by tile flooring and abundant natural light throughout the home. The owner’s suite provides a private retreat with a walk-in closet, dual vanities, and a walk-in shower. 2023 Air Conditioner---------EXTERIOR FEATURES: Concrete block construction 2023 Roof, Low maintenace curb appeal, 2 Car Garage , paver driveway, attractive landscaping, and a 2-car garage. Huge covered back patio with ceiling fan--------COMMUNITY FEATURES: Del Webb Stone Creek is true resort lifestyle with 60,000 sq ft clubhouse complex, reunion center, Catering/demo kitchen, Library / reading room, Card room, billiards room, game room, Arts & crafts studio, Movie theater / activity rooms, On-site retail + café/restaurant, State-of-the-art fitness center, Aerobics & dance studio, Indoor lap pool, Outdoor resort-style pool , Indoor & outdoor spa / hot tubs, Steam room / sauna, Massage & wellness services, Locker rooms , 18-hole golf course + practice facilities, Tennis courts, Pickleball courts, Bocce ball courts, Horseshoe pits, Softball/baseball Walking & biking trails, Scenic lakes & ponds, Fishing lakes / pier (catch & release) ,Parks & natural green space, Picnic areas, Dog park, RV Storage and NUCH MORE !!----- CALL TODAY WITH QUESTIONS OR TO SCHEDULE A SHOWING. 8866 Sw 57th Place Road, Ocala
$239,000 Welcome to your own slice of Florida freedom This fully updated 4-bedroom, 2-bath home sits on over an acre (1.10 acres) of land, giving you the space, privacy, and lifestyle everyone’s looking for right now Step inside and you’ll immediately notice the modern finishes, open feel, and clean design. The kitchen stands out with stainless steel appliances, custom cabinetry, and a layout that flows effortlessly into the main living space, creating a warm and inviting atmosphere that’s perfect for both everyday living and entertaining. Outside is where this property really delivers. The fully fenced lot and private gated entry create a sense of seclusion, while the long driveway and expansive yard give you room to truly spread out. There’s space for your toys, your animals, or simply to enjoy the peace and quiet. The above-ground pool is ready for Florida summers, and the deck offers the perfect spot to unwind, whether it’s your morning coffee or a quiet evening under the trees. A storage shed adds even more convenience for keeping everything organized. Whether you're looking for a primary residence, a weekend escape, or an investment opportunity, this property offers flexibility, privacy, and move-in ready comfort—all with no HOA restrictions. If you’ve been waiting for something that offers space, privacy, and style without sacrificing location… this is it. 4 Beds ⋅ 2 Baths ⋅ Green Acres Unit 08 SubDv. ⋅ 34448 Zip Code Welcome to your own slice of Florida freedom This fully updated 4-bedroom, 2-bath home sits on over an acre (1.10 acres) of land, giving you the space, privacy, and lifestyle everyone’s looking for right now Step inside and you’ll immediately notice the modern finishes, open feel, and clean design. The kitchen stands out with stainless steel appliances, custom cabinetry, and a layout that flows effortlessly into the main living space, creating a warm and inviting atmosphere that’s perfect for both everyday living and entertaining. Outside is where this property really delivers. The fully fenced lot and private gated entry create a sense of seclusion, while the long driveway and expansive yard give you room to truly spread out. There’s space for your toys, your animals, or simply to enjoy the peace and quiet. The above-ground pool is ready for Florida summers, and the deck offers the perfect spot to unwind, whether it’s your morning coffee or a quiet evening under the trees. A storage shed adds even more convenience for keeping everything organized. Whether you're looking for a primary residence, a weekend escape, or an investment opportunity, this property offers flexibility, privacy, and move-in ready comfort—all with no HOA restrictions. If you’ve been waiting for something that offers space, privacy, and style without sacrificing location… this is it. 6886 W Edgewood Lane, Homosassa
$1,778,000 Pre-Construction. To be built. Back by popular demand, Warring Home’s extremely well-received Canmore model, praised for its perfect floor plan, will be built in Flint Rock Agrihood, a luxury residential neighborhood!* The gourmet kitchen features an oversized refrigerator and separate freezer, a 48” dual-fuel professional range, and all the custom touches of a true “cook’s kitchen.” The open floor plan boasts 12’ ceilings in the Great Room, Dining Room, and Kitchen. The oversized primary suite has dual walk-in closets and a spa-like bathroom featuring a tub niche, oversized shower, and a makeup area with pull-out caddies on each side of the vanity seating space. The flex room opens to the rear lanai, making it the perfect space for game-day parties and family game nights. The expansive rear lanai offers a large sitting area overlooking the custom pool with a waterfall, as well as a dining area with a custom wood tray ceiling, summer kitchen, TV niche, and fireplace. The low-maintenance exterior is constructed of smooth Hardie board, complemented by a professionally designed landscape package. Additional features include double-paned insulated vinyl windows, gas tankless water heaters, and spray foam insulation in the attic. *Pending ARB Approval of plans. Photos and rendering are repesentational only. 4 Beds ⋅ 5 Baths ⋅ Flint Rock Agrihood SubDv. ⋅ 32618 Zip Code Pre-Construction. To be built. Back by popular demand, Warring Home’s extremely well-received Canmore model, praised for its perfect floor plan, will be built in Flint Rock Agrihood, a luxury residential neighborhood!* The gourmet kitchen features an oversized refrigerator and separate freezer, a 48” dual-fuel professional range, and all the custom touches of a true “cook’s kitchen.” The open floor plan boasts 12’ ceilings in the Great Room, Dining Room, and Kitchen. The oversized primary suite has dual walk-in closets and a spa-like bathroom featuring a tub niche, oversized shower, and a makeup area with pull-out caddies on each side of the vanity seating space. The flex room opens to the rear lanai, making it the perfect space for game-day parties and family game nights. The expansive rear lanai offers a large sitting area overlooking the custom pool with a waterfall, as well as a dining area with a custom wood tray ceiling, summer kitchen, TV niche, and fireplace. The low-maintenance exterior is constructed of smooth Hardie board, complemented by a professionally designed landscape package. Additional features include double-paned insulated vinyl windows, gas tankless water heaters, and spray foam insulation in the attic. *Pending ARB Approval of plans. Photos and rendering are repesentational only. 5995 Sw 124th Way, Archer
$2,259,000 Virtually Staged. Tucked behind a canopy of mature trees along one of Ocala’s most iconic corridors, 4940 E Fort King Street is not just a residence—it’s a statement of legacy, discretion, and timeless refinement. Set on 4.5 private acres, this stately estate evokes the quiet confidence of old-world wealth, where scale, symmetry, and thoughtful craftsmanship draped in custom millwork not often seen in Florida take center stage. A grand entrance welcomes you with an architectural staircase that immediately sets the tone—elegant, commanding, and unforgettable. The main residence offers six generously appointed bedroom suites, each designed with privacy and comfort in mind. In a rare and whimsical twist, every closet conceals a hidden room—an unexpected detail that blends charm with function, perfect for private retreats, dressing lounges, or imaginative spaces. Designed for both grand entertaining and intimate living, the home features formal living and dining rooms, along with a series of flexible spaces ideal for a refined office, private library, wellness room and media lounge. The gourmet kitchen serves as the heart of the home, seamlessly connecting to the main living areas and inviting gatherings that feel both effortless and elevated. The primary on the main floor encompassing one side of the home makes a grand statement with floor to ceiling windows, a modern restyled spa bathroom that will make you never want to leave and privacy that you deserve. Outdoors, the estate transforms into a secluded sanctuary. A resort-style pool, recently resurfaced and enhanced with updated Pentair systems, offers a tranquil escape framed by expansive green space and total privacy—perfect for quiet mornings or sunset entertaining. Modern enhancements have been carefully integrated without compromising the home’s classic appeal, including a new roof, four NEW HVAC systems, custom window treatments, and GAF solar shingles, delivering both efficiency and forward-thinking sustainability. The property is gated and fully fenced complemented by a beautifully appointed guest house, complete with a full kitchen, private laundry, and spacious accommodations—ideal for extended family, guests, or staff. This is a home for those who appreciate not just square footage—but substance, presence, and quiet luxury. A rare offering in the heart of Ocala, where estate living meets enduring style. 6 Beds ⋅ 8 Baths ⋅ 34470 Zip Code Virtually Staged. Tucked behind a canopy of mature trees along one of Ocala’s most iconic corridors, 4940 E Fort King Street is not just a residence—it’s a statement of legacy, discretion, and timeless refinement. Set on 4.5 private acres, this stately estate evokes the quiet confidence of old-world wealth, where scale, symmetry, and thoughtful craftsmanship draped in custom millwork not often seen in Florida take center stage. A grand entrance welcomes you with an architectural staircase that immediately sets the tone—elegant, commanding, and unforgettable. The main residence offers six generously appointed bedroom suites, each designed with privacy and comfort in mind. In a rare and whimsical twist, every closet conceals a hidden room—an unexpected detail that blends charm with function, perfect for private retreats, dressing lounges, or imaginative spaces. Designed for both grand entertaining and intimate living, the home features formal living and dining rooms, along with a series of flexible spaces ideal for a refined office, private library, wellness room and media lounge. The gourmet kitchen serves as the heart of the home, seamlessly connecting to the main living areas and inviting gatherings that feel both effortless and elevated. The primary on the main floor encompassing one side of the home makes a grand statement with floor to ceiling windows, a modern restyled spa bathroom that will make you never want to leave and privacy that you deserve. Outdoors, the estate transforms into a secluded sanctuary. A resort-style pool, recently resurfaced and enhanced with updated Pentair systems, offers a tranquil escape framed by expansive green space and total privacy—perfect for quiet mornings or sunset entertaining. Modern enhancements have been carefully integrated without compromising the home’s classic appeal, including a new roof, four NEW HVAC systems, custom window treatments, and GAF solar shingles, delivering both efficiency and forward-thinking sustainability. The property is gated and fully fenced complemented by a beautifully appointed guest house, complete with a full kitchen, private laundry, and spacious accommodations—ideal for extended family, guests, or staff. This is a home for those who appreciate not just square footage—but substance, presence, and quiet luxury. A rare offering in the heart of Ocala, where estate living meets enduring style. 4940 E Fort King Street, Ocala
$1,449,000 PRICE IMPROVEMENT!! Welcome to Bel Lago, one of Marion County Florida’s best kept secrets! Offered for your consideration is a thoughtfully crafted custom 3-2-1 home. Situated lakefront on 1.25 acres and backing up to the Halpata Taskanaki Preserve, part of the Florida Greenway and approximately 8,000 acres offering unmatched privacy and peaceful surroundings. This home built in 2024, is practically brand new, designed with both luxury and efficiency in mind, the home showcases quality and comfort. The open concept layout is complimented by features such as custom electric shades, whole house water filtration, 2 tankless water heaters, security system, reverse osmosis filter in kitchen, linear fireplace and porcelain tile throughout, and so much more . Stepping through the glass doors the home also features custom fence around the salt water pool with a view overlooking the stocked lake, enjoy hours of peaceful enjoyment and relaxation. Additional feature is an oversized garage, connected by a breezeway you will find a staircase leading above the garage to an unfinished area just waiting to be a man cave, game room, or whatever finishing touch you may have in mind. Bel Lago is located just minutes from shopping, hospitals and dining as well as 20 minutes to the World Equestrian Center, & 1.5 hrs to Orlando . Bel Lago is more than just a community, known for its extensive multi use trail system, and abundance of wildlife, and close proximity to Ocala, Bel Lago makes living here what you deserve and many desire. Come see for yourself and prepare to be amazed. 3 Beds ⋅ 3 Baths ⋅ Bel Lago West Hamlet SubDv. ⋅ 34432 Zip Code PRICE IMPROVEMENT!! Welcome to Bel Lago, one of Marion County Florida’s best kept secrets! Offered for your consideration is a thoughtfully crafted custom 3-2-1 home. Situated lakefront on 1.25 acres and backing up to the Halpata Taskanaki Preserve, part of the Florida Greenway and approximately 8,000 acres offering unmatched privacy and peaceful surroundings. This home built in 2024, is practically brand new, designed with both luxury and efficiency in mind, the home showcases quality and comfort. The open concept layout is complimented by features such as custom electric shades, whole house water filtration, 2 tankless water heaters, security system, reverse osmosis filter in kitchen, linear fireplace and porcelain tile throughout, and so much more . Stepping through the glass doors the home also features custom fence around the salt water pool with a view overlooking the stocked lake, enjoy hours of peaceful enjoyment and relaxation. Additional feature is an oversized garage, connected by a breezeway you will find a staircase leading above the garage to an unfinished area just waiting to be a man cave, game room, or whatever finishing touch you may have in mind. Bel Lago is located just minutes from shopping, hospitals and dining as well as 20 minutes to the World Equestrian Center, & 1.5 hrs to Orlando . Bel Lago is more than just a community, known for its extensive multi use trail system, and abundance of wildlife, and close proximity to Ocala, Bel Lago makes living here what you deserve and many desire. Come see for yourself and prepare to be amazed. 12902 Sw 138th Loop, Dunnellon
$422,500 This beautifully designed home blends modern comfort with timeless charm, offering a warm and inviting space for everyday living. As you step inside, you’re welcomed by a spacious 7x8 foyer that opens into a light-filled, open-concept layout with high ceilings and thoughtfully chosen finishes throughout. The expansive living area features a cozy wood-burning fireplace, creating the perfect focal point for relaxing evenings, and flows seamlessly into a well-appointed kitchen complete with sleek countertops, ample cabinetry, and modern appliances—ideal for both quiet mornings and entertaining guests. Just off the kitchen, enjoy a charming 8x11 breakfast nook, perfect for casual dining while overlooking the backyard. In addition, a versatile 11x13 music room offers flexible space that can easily serve as a formal sitting area, office, or creative studio. Designed with a desirable split floor plan, the home provides added privacy by separating the primary suite from the additional bedrooms. Each bedroom offers a peaceful retreat with generous space and natural light. The primary suite features a private bathroom and ample closet space, creating a comfortable sanctuary at the end of the day. Additional rooms can easily adapt to your needs, whether for guests, a home office, or hobbies. Step outside to your private backyard oasis, where a sparkling pool invites you to relax, unwind, and enjoy Florida living year-round. The outdoor space is perfect for entertaining, with plenty of room for lounging, dining, and gathering with friends and family. For added peace of mind, the home is equipped with a whole-house generator, ensuring uninterrupted comfort and functionality. Located in Sugarmill Woods, a deed-restricted community, residents enjoy access to a clubhouse and community pool, adding even more opportunities for recreation and social connection. With its blend of style, functionality, and resort-style amenities, this home offers an exceptional living experience both inside and out. 3 Beds ⋅ 2 Baths ⋅ Sugarmill Woods Cypress Village SubDv. ⋅ 34446 Zip Code This beautifully designed home blends modern comfort with timeless charm, offering a warm and inviting space for everyday living. As you step inside, you’re welcomed by a spacious 7x8 foyer that opens into a light-filled, open-concept layout with high ceilings and thoughtfully chosen finishes throughout. The expansive living area features a cozy wood-burning fireplace, creating the perfect focal point for relaxing evenings, and flows seamlessly into a well-appointed kitchen complete with sleek countertops, ample cabinetry, and modern appliances—ideal for both quiet mornings and entertaining guests. Just off the kitchen, enjoy a charming 8x11 breakfast nook, perfect for casual dining while overlooking the backyard. In addition, a versatile 11x13 music room offers flexible space that can easily serve as a formal sitting area, office, or creative studio. Designed with a desirable split floor plan, the home provides added privacy by separating the primary suite from the additional bedrooms. Each bedroom offers a peaceful retreat with generous space and natural light. The primary suite features a private bathroom and ample closet space, creating a comfortable sanctuary at the end of the day. Additional rooms can easily adapt to your needs, whether for guests, a home office, or hobbies. Step outside to your private backyard oasis, where a sparkling pool invites you to relax, unwind, and enjoy Florida living year-round. The outdoor space is perfect for entertaining, with plenty of room for lounging, dining, and gathering with friends and family. For added peace of mind, the home is equipped with a whole-house generator, ensuring uninterrupted comfort and functionality. Located in Sugarmill Woods, a deed-restricted community, residents enjoy access to a clubhouse and community pool, adding even more opportunities for recreation and social connection. With its blend of style, functionality, and resort-style amenities, this home offers an exceptional living experience both inside and out. 5 Chinkapin Circle, Homosassa
$749,000 Set on 11.23 picturesque acres, this exceptional property offers the perfect blend of privacy, functionality, and scenic beauty. Designed with both everyday living and entertaining in mind, the estate features two spacious pastures, a tranquil pond, and a well-equipped barn with two stalls—ideal for equestrian use or hobby farming. The barn is fully serviced with water, power, and septic, and includes a convenient kitchen nook and full bathroom. At one time the area above the bathroom and nook was used as additional living quarters. The main residence is a thoughtfully designed 2-bedroom, 2-bath home with a 2-car garage. The layout showcases soaring ceilings and a striking two-story fireplace that serves as a focal point for both the living and dining areas. Expansive windows and open sightlines allow you to take in beautiful views of the pool and pond from nearly every main living space, including the kitchen, dining room, living room, and wet bar/game room area. The primary suite is privately situated on the second floor, offering a peaceful retreat complete with its own wood burning fireplace, an open balcony overlooking the living area, and direct access to a private outdoor balcony with stunning views of the pool and pond. Step outside to your own backyard oasis featuring a screened-in pool area and a stone outdoor grill—perfect for relaxing or entertaining while enjoying the serene surroundings. Additional highlights include an irrigation system for the yard with a dedicated well for irrigation, a separate well for the home, water softener, and a whole-house generator for added peace of mind. CLEAR TERMITE INSPECTION ON FILE FOR HOUSE AND BARN. This one-of-a-kind property offers space, versatility, and breathtaking views—an ideal setting for those seeking a private country lifestyle without sacrificing modern comforts. 2 Beds ⋅ 2 Baths ⋅ Newsome Estates SubDv. ⋅ 32696 Zip Code Set on 11.23 picturesque acres, this exceptional property offers the perfect blend of privacy, functionality, and scenic beauty. Designed with both everyday living and entertaining in mind, the estate features two spacious pastures, a tranquil pond, and a well-equipped barn with two stalls—ideal for equestrian use or hobby farming. The barn is fully serviced with water, power, and septic, and includes a convenient kitchen nook and full bathroom. At one time the area above the bathroom and nook was used as additional living quarters. The main residence is a thoughtfully designed 2-bedroom, 2-bath home with a 2-car garage. The layout showcases soaring ceilings and a striking two-story fireplace that serves as a focal point for both the living and dining areas. Expansive windows and open sightlines allow you to take in beautiful views of the pool and pond from nearly every main living space, including the kitchen, dining room, living room, and wet bar/game room area. The primary suite is privately situated on the second floor, offering a peaceful retreat complete with its own wood burning fireplace, an open balcony overlooking the living area, and direct access to a private outdoor balcony with stunning views of the pool and pond. Step outside to your own backyard oasis featuring a screened-in pool area and a stone outdoor grill—perfect for relaxing or entertaining while enjoying the serene surroundings. Additional highlights include an irrigation system for the yard with a dedicated well for irrigation, a separate well for the home, water softener, and a whole-house generator for added peace of mind. CLEAR TERMITE INSPECTION ON FILE FOR HOUSE AND BARN. This one-of-a-kind property offers space, versatility, and breathtaking views—an ideal setting for those seeking a private country lifestyle without sacrificing modern comforts. 16650 Ne 53rd Lane, Williston
$2,000,000 55-Acre Luxury Equestrian Estate with Custom Home, Trails & Exceptional Amenities Welcome to a rare opportunity to own 55 acres of beautifully maintained Florida landscape, where privacy, function, and rustic elegance come together seamlessly. Fully fenced and shaded by granddaddy oaks, magnolias, and pines, this property offers nearly 30 acres of private riding trails—allowing you to ride directly from your barn without ever needing a trailer. The peaceful setting is rich with wildlife and natural beauty, creating a true connection to the land. A gated entrance and tree-lined drive set the tone as you arrive at this serene retreat, designed for both relaxation and functionality. The setting feels worlds away, offering a true Old Florida atmosphere with a perfect balance of open pasture and wooded privacy. The 2,800 sq ft home offers 3 bedrooms and 3 bathrooms, thoughtfully designed with comfort and character in mind. A wide, covered front porch overlooks the stocked pond and rolling pastures, creating the perfect setting for quiet mornings and relaxing evenings. Inside, the open-concept great room features hand-scraped hardwood floors, a soaring cathedral ceiling with wood beams, and a striking stone fireplace built from materials sourced right from the property. Large windows frame scenic views and fill the home with natural light, bringing the outdoors in. The kitchen blends beauty and functionality with custom cabinetry crafted from wood harvested on-site, generous storage, a gas cooktop, travertine accents, and a spacious L-shaped island with bar seating—ideal for entertaining or everyday living. A cozy dining nook with built-in bench seating adds charm and practicality. The primary suite offers peaceful views along with a walk-in closet and a spa-like bath featuring a soaking tub, tiled shower, travertine finishes, and abundant storage. Two additional bedrooms each offer walk-in closets and easy access to well-appointed full baths. An upstairs bonus room provides flexible space for an office, studio, or private retreat. Outdoor living is truly exceptional with a large screened, multi-level entertainment area complete with a pool, waterfall feature, bar seating, prep space, and shaded lounging areas—all overlooking the scenic acreage and sunsets beyond. Equestrian improvements include a 4-stall barn with 12x12 stalls, fans, lighting, and access to both aisle and pasture, plus a feed/tack room, workshop/storage area, and second-floor storage. An attached apartment with screened porch, loft, and full amenities offers space for guests, staff, or rental income potential. Additional features include a generator, carport, 32x36 equipment building, and a well-balanced mix of pasture and wooded land—making this property as functional as it is beautiful and well-suited for a variety of uses. Location: • 25 minutes to the World Equestrian Center • 20 minutes to Gainesville • 15 minutes to Williston for shopping, dining, and conveniences • Convenient access to surrounding horse country venues and amenities This is a one-of-a-kind property offering the ultimate blend of functionality, beauty, and location—perfect for equestrians, nature lovers, or those seeking a private retreat in the heart of horse country. Properties with this combination of acreage, rideability, and improvements are rarely available. 3 Beds ⋅ 4 Baths ⋅ Ag Nonsub SubDv. ⋅ 32667 Zip Code 55-Acre Luxury Equestrian Estate with Custom Home, Trails & Exceptional Amenities Welcome to a rare opportunity to own 55 acres of beautifully maintained Florida landscape, where privacy, function, and rustic elegance come together seamlessly. Fully fenced and shaded by granddaddy oaks, magnolias, and pines, this property offers nearly 30 acres of private riding trails—allowing you to ride directly from your barn without ever needing a trailer. The peaceful setting is rich with wildlife and natural beauty, creating a true connection to the land. A gated entrance and tree-lined drive set the tone as you arrive at this serene retreat, designed for both relaxation and functionality. The setting feels worlds away, offering a true Old Florida atmosphere with a perfect balance of open pasture and wooded privacy. The 2,800 sq ft home offers 3 bedrooms and 3 bathrooms, thoughtfully designed with comfort and character in mind. A wide, covered front porch overlooks the stocked pond and rolling pastures, creating the perfect setting for quiet mornings and relaxing evenings. Inside, the open-concept great room features hand-scraped hardwood floors, a soaring cathedral ceiling with wood beams, and a striking stone fireplace built from materials sourced right from the property. Large windows frame scenic views and fill the home with natural light, bringing the outdoors in. The kitchen blends beauty and functionality with custom cabinetry crafted from wood harvested on-site, generous storage, a gas cooktop, travertine accents, and a spacious L-shaped island with bar seating—ideal for entertaining or everyday living. A cozy dining nook with built-in bench seating adds charm and practicality. The primary suite offers peaceful views along with a walk-in closet and a spa-like bath featuring a soaking tub, tiled shower, travertine finishes, and abundant storage. Two additional bedrooms each offer walk-in closets and easy access to well-appointed full baths. An upstairs bonus room provides flexible space for an office, studio, or private retreat. Outdoor living is truly exceptional with a large screened, multi-level entertainment area complete with a pool, waterfall feature, bar seating, prep space, and shaded lounging areas—all overlooking the scenic acreage and sunsets beyond. Equestrian improvements include a 4-stall barn with 12x12 stalls, fans, lighting, and access to both aisle and pasture, plus a feed/tack room, workshop/storage area, and second-floor storage. An attached apartment with screened porch, loft, and full amenities offers space for guests, staff, or rental income potential. Additional features include a generator, carport, 32x36 equipment building, and a well-balanced mix of pasture and wooded land—making this property as functional as it is beautiful and well-suited for a variety of uses. Location: • 25 minutes to the World Equestrian Center • 20 minutes to Gainesville • 15 minutes to Williston for shopping, dining, and conveniences • Convenient access to surrounding horse country venues and amenities This is a one-of-a-kind property offering the ultimate blend of functionality, beauty, and location—perfect for equestrians, nature lovers, or those seeking a private retreat in the heart of horse country. Properties with this combination of acreage, rideability, and improvements are rarely available. 20005 Nw 135th Avenue, Micanopy
$1,130,000 A rare multi-generational estate where luxury living extends well beyond the main house. Set on a private 0.73-acre cul-de-sac lot inside The Preserve at Haile Plantation, this fully renovated estate is designed for families who want everyone close, but living on their own terms. The main residence spans 3,368 square feet of thoughtfully modern living: high ceilings, 4 bedrooms, 4 full baths, and a floor plan that transitions effortlessly from quiet mornings to full-house entertaining. Step outside and the property becomes something else entirely. A gas-heated pool and spa anchor a backyard built for real use, with a summer kitchen, fire pit, and genuine room to breathe. The detached 800-square-foot cabana is a destination in its own right: full kitchen with gas range, bamboo flooring, and a hand-crafted cedar sauna built from the finest knot-free clear wood. Guests arrive and don't want to leave. For extended family, or anyone who values their own entrance, the 750-square-foot in-law suite delivers a private bedroom, full bathroom, and kitchenette. It feels like a home, not an accommodation. Beyond the gates, Haile Village Center is a short walk away: local restaurants, boutiques, a weekly farmers market, miles of trails, and the fairways of Hawkstone Golf & Country Club. Everything, without giving anything up. **SELLER WILLING TO REPLACE OR GIVE CREDIT FOR MAIN AREA FLOORING** 5 Beds ⋅ 5 Baths ⋅ Haile Plantation Unit 9 Ph I-B Rep SubDv. ⋅ 32608 Zip Code A rare multi-generational estate where luxury living extends well beyond the main house. Set on a private 0.73-acre cul-de-sac lot inside The Preserve at Haile Plantation, this fully renovated estate is designed for families who want everyone close, but living on their own terms. The main residence spans 3,368 square feet of thoughtfully modern living: high ceilings, 4 bedrooms, 4 full baths, and a floor plan that transitions effortlessly from quiet mornings to full-house entertaining. Step outside and the property becomes something else entirely. A gas-heated pool and spa anchor a backyard built for real use, with a summer kitchen, fire pit, and genuine room to breathe. The detached 800-square-foot cabana is a destination in its own right: full kitchen with gas range, bamboo flooring, and a hand-crafted cedar sauna built from the finest knot-free clear wood. Guests arrive and don't want to leave. For extended family, or anyone who values their own entrance, the 750-square-foot in-law suite delivers a private bedroom, full bathroom, and kitchenette. It feels like a home, not an accommodation. Beyond the gates, Haile Village Center is a short walk away: local restaurants, boutiques, a weekly farmers market, miles of trails, and the fairways of Hawkstone Golf & Country Club. Everything, without giving anything up. **SELLER WILLING TO REPLACE OR GIVE CREDIT FOR MAIN AREA FLOORING** 8701 Sw 46th Lane, Gainesville
$649,900 Mid-century character, a screened-in pool, and a detached efficiency apartment define this rare 1.25-acre Gainesville find, located just 2 miles from the University of Florida and mere minutes from UF Health Shands Hospital, the University of Florida College of Veterinary Medicine, and Depot Park! This 4-bed, 3-bath home ensures peace of mind with a 2021 roof featuring a 20-year warranty, dual AC units, and a newer water heater. The home’s striking profile is enhanced by double-paned windows throughout, ensuring modern efficiency, while inviting abundant natural light and gorgeous views of the mature trees and lush greenery that frame the property. Stepping through the signature blue front door, the home opens to an epicurean kitchen distinguished by clean lines and high-end finishes. This culinary hub features a suite of stainless-steel appliances, a breakfast bar, and an inviting casual dining area. The floor plan unfolds into a warm, wood-paneled family room, a space connected to the outdoors by glass sliders that lead directly to the poolside terrace. This easy movement continues into the formal living room, which opens to one of the large guest bedrooms. The primary suite offers understated luxury complemented by a refreshed ensuite with a glass-enclosed shower and dual-vessel vanity. A versatile bonus room adds to the home's flexible layout. From the main living areas, the transition to the screened lanai is effortless, with privacy-fenced grounds that offer a perfect blend of open lawn and mature shade trees. Unique to this property is the detached efficiency, joined by a breezeway and featuring its own kitchenette, bath, and entrance—ideal for multi-generational living, a private home office, or income potential. This iconic Gainesville location in the leafy Kirkwood area is free from HOA restrictions, and combines the privacy of a spacious homesite with the convenience of living just moments from the city's medical, academic, recreational, and cultural amenities. Schedule your tour today to see how this mid-century gem redefines in-town acreage! 4 Beds ⋅ 3 Baths ⋅ Clinch Grant D L SubDv. ⋅ 32601 Zip Code Mid-century character, a screened-in pool, and a detached efficiency apartment define this rare 1.25-acre Gainesville find, located just 2 miles from the University of Florida and mere minutes from UF Health Shands Hospital, the University of Florida College of Veterinary Medicine, and Depot Park! This 4-bed, 3-bath home ensures peace of mind with a 2021 roof featuring a 20-year warranty, dual AC units, and a newer water heater. The home’s striking profile is enhanced by double-paned windows throughout, ensuring modern efficiency, while inviting abundant natural light and gorgeous views of the mature trees and lush greenery that frame the property. Stepping through the signature blue front door, the home opens to an epicurean kitchen distinguished by clean lines and high-end finishes. This culinary hub features a suite of stainless-steel appliances, a breakfast bar, and an inviting casual dining area. The floor plan unfolds into a warm, wood-paneled family room, a space connected to the outdoors by glass sliders that lead directly to the poolside terrace. This easy movement continues into the formal living room, which opens to one of the large guest bedrooms. The primary suite offers understated luxury complemented by a refreshed ensuite with a glass-enclosed shower and dual-vessel vanity. A versatile bonus room adds to the home's flexible layout. From the main living areas, the transition to the screened lanai is effortless, with privacy-fenced grounds that offer a perfect blend of open lawn and mature shade trees. Unique to this property is the detached efficiency, joined by a breezeway and featuring its own kitchenette, bath, and entrance—ideal for multi-generational living, a private home office, or income potential. This iconic Gainesville location in the leafy Kirkwood area is free from HOA restrictions, and combines the privacy of a spacious homesite with the convenience of living just moments from the city's medical, academic, recreational, and cultural amenities. Schedule your tour today to see how this mid-century gem redefines in-town acreage! 616 Sw 21st Avenue, Gainesville
$330,000 Nestled among Mount Dora’s picturesque lakes, this charming 2-bedroom, 2-bath retreat offers the perfect blend of relaxation, income potential, and Florida lifestyle living. Situated on nearly a half of an acre of lush property, this fully furnished home is a proven, successful short-term rental—making it an ideal investment or personal getaway. Step outside to your private backyard oasis, complete with an above-ground pool, cabana, and plenty of space to entertain, unwind, or simply soak in the serene surroundings. Whether you're hosting guests or enjoying quiet evenings under the stars, this property delivers a true escape. Inside, the home is move-in ready with beautiful wood floors, tasteful furnishings and thoughtful updates. The roof is 3 years young, HVAC system is newer, and hot water heater—giving you peace of mind from day one. Whether you're looking for a profitable investment or a full-time residence with character and charm—this one checks every box. All information pertaining to the property is deemed reliable, but not guaranteed. Information to be verified by the Buyer. Be advised that cameras may exist recording audio and video inside/outside the property, such as ring doorbells. Photos are digitally enhanced and could be altered, please verify. 2 Beds ⋅ 2 Baths ⋅ Metes And Bounds SubDv. ⋅ 32757 Zip Code Nestled among Mount Dora’s picturesque lakes, this charming 2-bedroom, 2-bath retreat offers the perfect blend of relaxation, income potential, and Florida lifestyle living. Situated on nearly a half of an acre of lush property, this fully furnished home is a proven, successful short-term rental—making it an ideal investment or personal getaway. Step outside to your private backyard oasis, complete with an above-ground pool, cabana, and plenty of space to entertain, unwind, or simply soak in the serene surroundings. Whether you're hosting guests or enjoying quiet evenings under the stars, this property delivers a true escape. Inside, the home is move-in ready with beautiful wood floors, tasteful furnishings and thoughtful updates. The roof is 3 years young, HVAC system is newer, and hot water heater—giving you peace of mind from day one. Whether you're looking for a profitable investment or a full-time residence with character and charm—this one checks every box. All information pertaining to the property is deemed reliable, but not guaranteed. Information to be verified by the Buyer. Be advised that cameras may exist recording audio and video inside/outside the property, such as ring doorbells. Photos are digitally enhanced and could be altered, please verify. 3560 Martin Avenue, Mount Dora
$3,250,000 Welcome to this elegant, meticulously maintained historic estate in Ocala, where timeless character meets 2.46 acres of beautifully curated grounds, and is situated just blocks from the charm and energy of Historic Downtown Ocala. This location delivers a rare lifestyle balance: downtown’s restaurants, boutiques, and community events, then return home to your own private retreat framed by space and gardens. The property sits just outside the historic district, giving you the architectural charm buyers love, without the restrictions, so you have the freedom to enhance or expand the exterior over time. For equestrian enthusiasts or those drawn to Ocala’s global reputation, you’re only minutes from the World Equestrian Center. Inside, multiple living spaces are offered, including a formal dining room, a living room with fireplace, and an adjoining sunroom. A separate sitting room with its own fireplace opens to the outdoor patio and deck. Five sunrooms throughout the home flood the interiors with natural light. The custom kitchen offers solid wood cabinetry, granite countertops, a built-in refrigerator, gas range, two ovens, and microwave. A charming breakfast room, mudroom, and built-in office nook are situated off of the kitchen. The downstairs bedroom suite, complete with a private sunroom, features an updated bath with a walk-in shower and soaking tub. Upstairs, the primary suite offers built-in shelving, dual closets, a private sunroom, and a beautifully updated bath with wainscoting, double vanity, and a large walk-in shower. A fifth bedroom adjacent to the suite provides flexibility as a nursery, office, or sitting room, with its sunroom currently serving as an expansive closet. Two additional guest bedrooms share an updated Jack-and-Jill bath, wrapped in Italian marble. Original architectural elements remain intact, including 9–10 foot ceilings, terracotta tile, well-preserved plaster walls, and oak and heart-of-pine flooring. Storage is abundant, with multiple walk-in closets, a cedar closet, and a basement accessible from both inside and out. A true highlight is the cedar-lined, temperature-controlled 12x19 wine room, finished with travertine floors, a private patio entrance, and capacity for over 2,000 bottles. Outdoors, a newly resurfaced saltwater pool sits just off the terrace, with convenient access to a nearby half bath. Expansive covered porches and mature landscaping complete the setting, especially with the added benefit of no historic district limitations. Walkable to downtown, minutes to world-class equestrian amenities, and set on a rare oversized parcel. Call today to schedule a private tour. 5 Beds ⋅ 4 Baths ⋅ N/A SubDv. ⋅ 34471 Zip Code Welcome to this elegant, meticulously maintained historic estate in Ocala, where timeless character meets 2.46 acres of beautifully curated grounds, and is situated just blocks from the charm and energy of Historic Downtown Ocala. This location delivers a rare lifestyle balance: downtown’s restaurants, boutiques, and community events, then return home to your own private retreat framed by space and gardens. The property sits just outside the historic district, giving you the architectural charm buyers love, without the restrictions, so you have the freedom to enhance or expand the exterior over time. For equestrian enthusiasts or those drawn to Ocala’s global reputation, you’re only minutes from the World Equestrian Center. Inside, multiple living spaces are offered, including a formal dining room, a living room with fireplace, and an adjoining sunroom. A separate sitting room with its own fireplace opens to the outdoor patio and deck. Five sunrooms throughout the home flood the interiors with natural light. The custom kitchen offers solid wood cabinetry, granite countertops, a built-in refrigerator, gas range, two ovens, and microwave. A charming breakfast room, mudroom, and built-in office nook are situated off of the kitchen. The downstairs bedroom suite, complete with a private sunroom, features an updated bath with a walk-in shower and soaking tub. Upstairs, the primary suite offers built-in shelving, dual closets, a private sunroom, and a beautifully updated bath with wainscoting, double vanity, and a large walk-in shower. A fifth bedroom adjacent to the suite provides flexibility as a nursery, office, or sitting room, with its sunroom currently serving as an expansive closet. Two additional guest bedrooms share an updated Jack-and-Jill bath, wrapped in Italian marble. Original architectural elements remain intact, including 9–10 foot ceilings, terracotta tile, well-preserved plaster walls, and oak and heart-of-pine flooring. Storage is abundant, with multiple walk-in closets, a cedar closet, and a basement accessible from both inside and out. A true highlight is the cedar-lined, temperature-controlled 12x19 wine room, finished with travertine floors, a private patio entrance, and capacity for over 2,000 bottles. Outdoors, a newly resurfaced saltwater pool sits just off the terrace, with convenient access to a nearby half bath. Expansive covered porches and mature landscaping complete the setting, especially with the added benefit of no historic district limitations. Walkable to downtown, minutes to world-class equestrian amenities, and set on a rare oversized parcel. Call today to schedule a private tour. 405 Se 15th Avenue, Ocala
$595,000 Virtually Staged. LARGE LOT ** OWNED SOLAR ** POOL HOME ** ENDLESS AMENITIES! Set on a generous .26 ACRE ~ CUL-DE-SAC LOT in the desirable Villages of Marion, this well-maintained single-story ~ POOL HOME ~ offers the space, flexibility, and Florida lifestyle you have been searching for! Major updates already done for you include: an UPDATED ROOF (2019), A/C (2019), patio screens replaced (2023), and a refinished pool deck (2023), giving you peace of mind from day one. The exterior exudes curb appeal, while the interior delivers a light-filled OPEN CONCEPT layout with high ceilings and a seamless flow between living, dining, and kitchen spaces – perfect for both everyday living and entertaining. Stylish upgrades elevate the home throughout, including granite countertops, refinished cabinetry in the kitchen and baths, LUXURY VINYL PLANK & TILE FLOORING, fresh interior paint, and updated lighting. The kitchen is designed for function and connection, featuring a STAINLESS STEEL GAS RANGE, pantry storage, breakfast bar, and a casual eat-in space set in front of a bright bay window, plus room for a second refrigerator if desired. The SPLIT BEDROOM layout offers privacy for everyone, with a spacious PRIMARY SUITE tucked away at the back of the home, complete with direct access to the lanai, a WALK-IN CLOSET, and a well-appointed en-suite bath. A secondary bedroom on the opposite side also enjoys sliding glass door access to the lanai, while the third bedroom at the front of the home features its own charming bay window. All bedrooms are generously sized, and with three full baths, the layout is as practical as it is comfortable. Step outside to a true backyard retreat – the massive SCREENED LANAI is the perfect place to relax or entertain and a second screened area on the side is where you will find your 68’ HEATED LAP POOL – ideal for both exercise or just taking a dip – with both gas and electric pool heaters for efficiency and flexibility. Lush, mature landscaping enhances privacy, while thoughtful features like fruit trees, an OUTDOOR SHOWER, and a full bath with pool access make entertaining effortless. The long driveway paired with a cul-de-sac setting provides additional space and convenience. Additional highlights include ~ OWNED SOLAR PANELS ~ for lower energy costs, double-pane windows, a WATER SOFTENER system, generator hookup, and the rare advantage of two water heaters – one gas and one electric – offering added efficiency and reliability. Located in The Villages, you are just minutes from championship GOLF COURSES, shopping, dining, community pools, and endless activity and entertainment options. This home offers the perfect combination of updates, space, and lifestyle in one of Central Florida’s most vibrant 55+ communities. Call today to schedule your tour! **Seller may consider buyer concessions if made in an offer** 3 Beds ⋅ 3 Baths ⋅ Villages/Marion Un 55 SubDv. ⋅ 32162 Zip Code Virtually Staged. LARGE LOT ** OWNED SOLAR ** POOL HOME ** ENDLESS AMENITIES! Set on a generous .26 ACRE ~ CUL-DE-SAC LOT in the desirable Villages of Marion, this well-maintained single-story ~ POOL HOME ~ offers the space, flexibility, and Florida lifestyle you have been searching for! Major updates already done for you include: an UPDATED ROOF (2019), A/C (2019), patio screens replaced (2023), and a refinished pool deck (2023), giving you peace of mind from day one. The exterior exudes curb appeal, while the interior delivers a light-filled OPEN CONCEPT layout with high ceilings and a seamless flow between living, dining, and kitchen spaces – perfect for both everyday living and entertaining. Stylish upgrades elevate the home throughout, including granite countertops, refinished cabinetry in the kitchen and baths, LUXURY VINYL PLANK & TILE FLOORING, fresh interior paint, and updated lighting. The kitchen is designed for function and connection, featuring a STAINLESS STEEL GAS RANGE, pantry storage, breakfast bar, and a casual eat-in space set in front of a bright bay window, plus room for a second refrigerator if desired. The SPLIT BEDROOM layout offers privacy for everyone, with a spacious PRIMARY SUITE tucked away at the back of the home, complete with direct access to the lanai, a WALK-IN CLOSET, and a well-appointed en-suite bath. A secondary bedroom on the opposite side also enjoys sliding glass door access to the lanai, while the third bedroom at the front of the home features its own charming bay window. All bedrooms are generously sized, and with three full baths, the layout is as practical as it is comfortable. Step outside to a true backyard retreat – the massive SCREENED LANAI is the perfect place to relax or entertain and a second screened area on the side is where you will find your 68’ HEATED LAP POOL – ideal for both exercise or just taking a dip – with both gas and electric pool heaters for efficiency and flexibility. Lush, mature landscaping enhances privacy, while thoughtful features like fruit trees, an OUTDOOR SHOWER, and a full bath with pool access make entertaining effortless. The long driveway paired with a cul-de-sac setting provides additional space and convenience. Additional highlights include ~ OWNED SOLAR PANELS ~ for lower energy costs, double-pane windows, a WATER SOFTENER system, generator hookup, and the rare advantage of two water heaters – one gas and one electric – offering added efficiency and reliability. Located in The Villages, you are just minutes from championship GOLF COURSES, shopping, dining, community pools, and endless activity and entertainment options. This home offers the perfect combination of updates, space, and lifestyle in one of Central Florida’s most vibrant 55+ communities. Call today to schedule your tour! **Seller may consider buyer concessions if made in an offer** 8690 Se 173rd Wisteria Street, The Villages
$1,500,000 Auction Property. Luxury Live Auction! Bidding to start from $1,500,000.00! Rare 30-Acre Multifamily Estate with Two Homes, Two Pools, and Infinite Possibility. Some properties are simply places to live, this is not one of them. Set behind private gates on 30 park-like acres, this extraordinary estate offers two beautifully appointed single-family homes, two solar-heated saltwater lap pools, and a landscape so thoughtfully cultivated it borders on art. With 5 bedrooms, 7 bathrooms, and zoning that allows for a third structure or barn, this is a rare canvas for those who demand both luxury and freedom. A living, breathing sanctuary with over 300 hand-selected trees (valued at more than $200K) frame a curated private forest with a cleared walking path and a serene creek along the rear of the property. Towering bamboo creates a natural privacy wall, while an orchard of avocado, mango, lemon, lime, peach, and loquat delivers seasonal abundance. Deer, cranes, and songbirds complete the scene. Built for wellness & sustainability, every detail reflects an intentional approach to healthy living: a top-of-the-line Leaf whole-property water filtration system, three wells (including two dedicated to irrigation), three fully paid-off solar systems, and non-toxic natural fertilizers used exclusively throughout the grounds. Luxury here doesn't come at the expense of the environment — it's powered by it. Designed for living & entertaining, two elegant gazebos anchor the outdoor entertaining spaces — one fully equipped with electricity, a ceiling fan, and electronic blinds. A Hawaiian-inspired garden, cleared land ideal for events or camping, and a dedicated target range round out the grounds. Whether you're hosting an intimate wedding, a forest bathing retreat, or a fireworks celebration under the stars, this property delivers. Inside, both homes are furnished with Serena & Lily pieces that balance relaxed luxury with timeless sophistication — available for a seamless turnkey purchase. Statement chandeliers, plantation shutters, and sweeping forest views from every window create an indoor-outdoor harmony that feels effortless and elegant. This private estate accommodates every vision — and invites you to bring your own. Opportunities like this don't happen often. Come experience it for yourself. 5 Beds ⋅ 7 Baths ⋅ Groveland Farms 09-23-24 SubDv. ⋅ 34736 Zip Code Auction Property. Luxury Live Auction! Bidding to start from $1,500,000.00! Rare 30-Acre Multifamily Estate with Two Homes, Two Pools, and Infinite Possibility. Some properties are simply places to live, this is not one of them. Set behind private gates on 30 park-like acres, this extraordinary estate offers two beautifully appointed single-family homes, two solar-heated saltwater lap pools, and a landscape so thoughtfully cultivated it borders on art. With 5 bedrooms, 7 bathrooms, and zoning that allows for a third structure or barn, this is a rare canvas for those who demand both luxury and freedom. A living, breathing sanctuary with over 300 hand-selected trees (valued at more than $200K) frame a curated private forest with a cleared walking path and a serene creek along the rear of the property. Towering bamboo creates a natural privacy wall, while an orchard of avocado, mango, lemon, lime, peach, and loquat delivers seasonal abundance. Deer, cranes, and songbirds complete the scene. Built for wellness & sustainability, every detail reflects an intentional approach to healthy living: a top-of-the-line Leaf whole-property water filtration system, three wells (including two dedicated to irrigation), three fully paid-off solar systems, and non-toxic natural fertilizers used exclusively throughout the grounds. Luxury here doesn't come at the expense of the environment — it's powered by it. Designed for living & entertaining, two elegant gazebos anchor the outdoor entertaining spaces — one fully equipped with electricity, a ceiling fan, and electronic blinds. A Hawaiian-inspired garden, cleared land ideal for events or camping, and a dedicated target range round out the grounds. Whether you're hosting an intimate wedding, a forest bathing retreat, or a fireworks celebration under the stars, this property delivers. Inside, both homes are furnished with Serena & Lily pieces that balance relaxed luxury with timeless sophistication — available for a seamless turnkey purchase. Statement chandeliers, plantation shutters, and sweeping forest views from every window create an indoor-outdoor harmony that feels effortless and elegant. This private estate accommodates every vision — and invites you to bring your own. Opportunities like this don't happen often. Come experience it for yourself. 10220 & 10224 Bay Lake Road, Groveland
$478,000 All Renovated, No Carpet, Quartz, New Floors. New Roof !!! Open Kitchen !!! One of the best lots in the whole community. Plenty of space on all sides of the home and right across the street from the playground. This luxurious 4 bedroom villa as soon as you walk in through the front door you will feel right at home. This property offers a feeling of luxury and space and boasts of 4 bedrooms with large spacious rooms throughout. This villa is located in the Community of Silver Creek only 10 mins to Disney. As soon as you step outside the rear, you will be welcomed by the spacious heated pool and spa and large deck area, ideal for sunbathing the day away on this oversized lot. Owner bookings may convey as well if desired. 4 Beds ⋅ 4 Baths ⋅ Silver Creek Sub SubDv. ⋅ 34714 Zip Code All Renovated, No Carpet, Quartz, New Floors. New Roof !!! Open Kitchen !!! One of the best lots in the whole community. Plenty of space on all sides of the home and right across the street from the playground. This luxurious 4 bedroom villa as soon as you walk in through the front door you will feel right at home. This property offers a feeling of luxury and space and boasts of 4 bedrooms with large spacious rooms throughout. This villa is located in the Community of Silver Creek only 10 mins to Disney. As soon as you step outside the rear, you will be welcomed by the spacious heated pool and spa and large deck area, ideal for sunbathing the day away on this oversized lot. Owner bookings may convey as well if desired. 17614 Woodcrest Way, Clermont
$1,649,000 DEEP WATER CANALS. NO BRIDGE. Price per sqft includes the 2,000 SQFT detached garage. A rare combination of space, waterfront, and functionality—this property truly stands in a class of its own. Welcome to this exceptional 3-bedroom, 3-bathroom custom pool home with a dedicated office, perfectly situated on a rare double lot. Offering over 2,600 square feet of thoughtfully designed living space, this home combines quality construction, efficiency, and comfort. The open floor plan is filled with natural light and features fully insulated walls and attic for added energy efficiency and sound control. The spacious great room showcases floor-to-ceiling windows with beautiful water views, creating a seamless connection between indoor and outdoor living. Designed with accessibility in mind, the front door and most interior doorways are handicap accessible, providing ease of movement throughout the home. The kitchen is well-appointed with premium appliances, custom cabinetry, and a large island ideal for entertaining. Sliding glass doors lead to a private outdoor setting complete with a sparkling pool, mature landscaping, and expansive water views—perfect for relaxing or hosting guests. Enjoy approximately 160 feet of waterfrontage, complete with a seawall and two boat docks, offering plenty of space for boating, fishing, and waterfront enjoyment. A standout feature of the property is the 50x40 detached garage with 14+ foot ceilings, offering ample space for a 45-foot RV, multiple vehicles, airboats, tower boats or workshop use. The garage is equipped with both 50-amp and 200-amp service. Elevated shelving in both garages provides added protection. Recent updates include a new roof, new pool pump, microwave, two AC units (one new with a 10-year warranty), and fresh exterior paint completed in January of 2025. Home also features a gas water heater. Located in a peaceful setting away from the hustle and bustle of the bay, yet conveniently just 15 minutes from the area’s renowned springs and manatee sanctuary, as well as 15 minutes to the Gulf of Mexico. Optional HOA provides access to a private boat ramp. If you’ve been waiting for space, waterfront, and quality all in one—this is the one worth seeing in person. 3 Beds ⋅ 3 Baths ⋅ Woodland Estates Unit 02 SubDv. ⋅ 34428 Zip Code DEEP WATER CANALS. NO BRIDGE. Price per sqft includes the 2,000 SQFT detached garage. A rare combination of space, waterfront, and functionality—this property truly stands in a class of its own. Welcome to this exceptional 3-bedroom, 3-bathroom custom pool home with a dedicated office, perfectly situated on a rare double lot. Offering over 2,600 square feet of thoughtfully designed living space, this home combines quality construction, efficiency, and comfort. The open floor plan is filled with natural light and features fully insulated walls and attic for added energy efficiency and sound control. The spacious great room showcases floor-to-ceiling windows with beautiful water views, creating a seamless connection between indoor and outdoor living. Designed with accessibility in mind, the front door and most interior doorways are handicap accessible, providing ease of movement throughout the home. The kitchen is well-appointed with premium appliances, custom cabinetry, and a large island ideal for entertaining. Sliding glass doors lead to a private outdoor setting complete with a sparkling pool, mature landscaping, and expansive water views—perfect for relaxing or hosting guests. Enjoy approximately 160 feet of waterfrontage, complete with a seawall and two boat docks, offering plenty of space for boating, fishing, and waterfront enjoyment. A standout feature of the property is the 50x40 detached garage with 14+ foot ceilings, offering ample space for a 45-foot RV, multiple vehicles, airboats, tower boats or workshop use. The garage is equipped with both 50-amp and 200-amp service. Elevated shelving in both garages provides added protection. Recent updates include a new roof, new pool pump, microwave, two AC units (one new with a 10-year warranty), and fresh exterior paint completed in January of 2025. Home also features a gas water heater. Located in a peaceful setting away from the hustle and bustle of the bay, yet conveniently just 15 minutes from the area’s renowned springs and manatee sanctuary, as well as 15 minutes to the Gulf of Mexico. Optional HOA provides access to a private boat ramp. If you’ve been waiting for space, waterfront, and quality all in one—this is the one worth seeing in person. 1920 Nw 16th Street, Crystal River