Ocala Real Estate Search

Discover Stone Creek: A Premier 55+ Community in Ocala, FL

Stone Creek is one of Ocala’s most sought-after 55+ active adult communities, offering resort-style living in the heart of Central Florida. Developed by Del Webb, this gated community combines elegant home designs, top-tier amenities, and a vibrant lifestyle tailored for retirees and active adults.

Why Choose Stone Creek in Ocala, Florida?

Located just minutes from shopping, dining, healthcare, and cultural attractions, Stone Creek in Ocala, FL offers everything you need to live a relaxed yet active lifestyle. Whether you're searching for a low-maintenance villa or a spacious single-family home, you'll find a variety of options that suit your needs and budget.

Homes in Stone Creek

Stone Creek features a range of home styles, from cozy villas to expansive homes with 2 or 3-car garages. Many homes boast modern upgrades, open floor plans, and peaceful golf course or preserve views. New construction and resale homes are available, with prices to fit different lifestyles.

  • 1,100 to over 2,600 sq. ft.

  • 2 to 4 bedrooms

  • 2+ bathrooms

  • Energy-efficient construction

  • Custom upgrades and smart home options

Lifestyle & Amenities

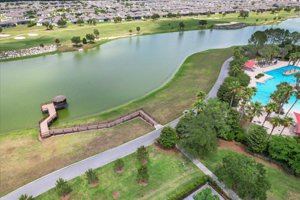
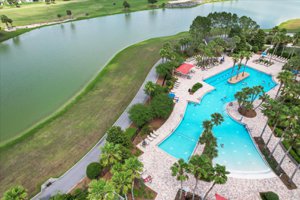
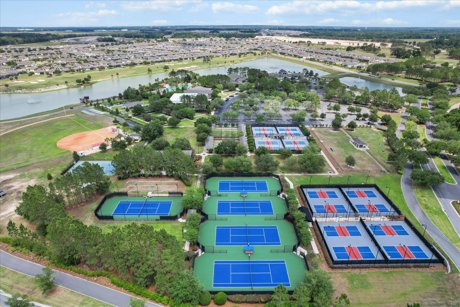
Residents of Stone Creek enjoy a wealth of amenities designed for wellness, recreation, and connection. The Reunion Center serves as the community hub, with frequent social events, clubs, and entertainment.

  • 18-hole championship golf course

  • Indoor & outdoor swimming pools

  • State-of-the-art fitness center

  • Pickleball, tennis, and bocce courts

  • Arts & crafts studio

  • Scenic walking and biking trails

  • On-site spa and restaurant

  • Full-time lifestyle director

Ideal Location in Ocala, FL

Stone Creek is ideally located just off SW 80th Avenue in Ocala, Florida, giving residents quick access to major highways, shopping centers, and medical facilities. The nearby World Equestrian Center, Ocala Downtown Square, and countless parks and nature preserves make this an ideal spot for exploring Florida’s natural beauty.

Ready to explore homes for sale in Stone Creek Ocala FL?
Contact me today to schedule a tour and discover why so many are choosing Stone Creek for their next chapter.


FEATURED LISTING: 9646 SW 67th St, Ocala, FL 34481


OTHER AVAILABLE STONE CREEK HOMES:

5663 Sw 92nd Avenue Road, Ocala
$665,000
3 Beds ⋅ 4 Baths ⋅ Stone Creek By Del Web SubDv. ⋅ 34481 Zip Code
PREMIUM GOLF COURSE LIVING IN STONE CREEK BY DELL WEBB Nestled in the rolling hills of Ocala’s renowned horse country, this immaculate 2023 Renown model offers the ultimate resort lifestyle within the 24-hour guard-gated 55+ community of Stone Creek by Del Webb. Built in 2023 and used exclusively as a seasonal winter retreat by owners who reside in the north for six months of the year, this home has been gently lived-in and enhanced by thoughtful, high-end owner upgrades from top to bottom. Meticulously maintained, it presents in immaculate, nearly new condition—offering a level of custom detail rarely found in new construction. Spanning 2,808 square feet of light-filled, open-concept living, the residence pairs high-end designer finishes with breathtaking views of the championship golf course. From the moment you step through the entryway, you are greeted by elegant 8-foot interior doors and sleek ceramic wood-look plank tile flowing throughout the main living areas. Designed for effortless entertaining, the sprawling great room features crown molding and custom built-ins surrounding a cozy electric fireplace. The split-bedroom layout ensures maximum privacy, offering three spacious bedrooms—each boasting its own private en-suite bathroom and walk-in closet—plus a convenient guest powder room. A dedicated office/flex room comes complete with custom built-in desk and bookshelves, creating an inspiring space for remote work, reading, or hobbies. Additional interior highlights include a functional drop-zone entry off the garage and a large laundry room equipped with abundant cabinet storage. Step out back to your private retreat: a large, fully screened lanai overlooking the scenic 13th hole of Stone Creek’s golf course. It’s the perfect backdrop for outdoor dining or morning coffee while enjoying Florida’s gentle breezes. For the car enthusiast or hobbyist, the oversized, extended three-car garage is a stand-out feature, complete with pristine epoxy floors, overhead storage racks, a utility sink, and a custom workshop area with sturdy plywood cabinetry. Mechanical features include an upgraded Trane HVAC system and an owned water softener system. As a resident of Stone Creek, you’ll enjoy world-class amenities right at your doorstep: the private Stonewater Club, indoor and outdoor resort pools, state-of-the-art fitness facilities, an 18-hole golf course, a full-service restaurant, dozens of social clubs, and live musical entertainment. The Reunion Center includes a ballroom, library, hobby rooms and café. Sellers have priced this home exceptionally well against recent Stone Creek comparables and will consider all offers.

5663 Sw 92nd Avenue Road, Ocala

6297 Sw 82nd Terrace Road, Ocala
$571,170
2 Beds ⋅ 3 Baths ⋅ Stone Creek By Del Webb Solaire Phase 2 & 3 SubDv. ⋅ 34481 Zip Code
Under Construction. Enjoy all the benefits of a new construction home in the serene setting of Ocala, FL's horse country, with an age-restricted, fully amenitized lifestyle at Del Webb Stone Creek. This is the active adult community you've been looking for, with amenities that include an 18-hole championship golf course, a full restaurant and bar, indoor and outdoor pools, sports courts, and so much more. Our sprawling amenities, clubs, and classes will fill your retirement days with activities to make new friends and memories. Designed for effortless entertaining and everyday luxury, this stunning Stardom floor plan features an open-concept layout that flows beautifully to a spacious covered lanai through a pocket sliding glass door—perfect for indoor/outdoor living. At the heart of the home is a chef-inspired gourmet kitchen with an oversized island, upgraded faucet, 50/50 stainless sink, white cabinetry, 3cm quartz countertops, and 3”x12” tiled backsplash. Stainless steel appliances by Whirlpool, include a built-in oven and microwave, cooktop with wood canopy hood, and dishwasher, elevate the space, making hosting family and friends a breeze. Retreat to the elegant Owner’s suite with walk-in closet and spa-like bath featuring dual sinks and walk-in shower. A generous secondary bedroom also offers a walk-in closet and private luxury bath. Luxury vinyl plank flooring runs throughout the living areas while 18”x18” tile floor in the baths and laundry room, create a modern, cohesive look. Plush, stain resistant carpet provides added warmth to the bedrooms. Thoughtful touches abound, including laundry room with built-in cabinets, an enclosed flex room for work or hobbies, and a spacious 3-car garage with 4’ extension. Enhanced with LED lighting and floor outlet in the gathering room, brushed nickel fixtures and hardware, faux wood blinds, crown molding in select rooms, rounded drywall corners and Smart Home features, this home delivers comfort, style, and functionality in every detail. Enjoy peace of mind with Pulte’s transferable, 10-year Limited Structural Warranty that covers materials and workmanship in the 1st year, workability of plumbing, electrical, HVAC, and other mechanical systems through the 2nd year, various types of water infiltration and internal leaks through the 5th year, and the structural integrity of the home through the 10th year. Plus, we’re currently offering limited-time incentives and below-market rates!

6297 Sw 82nd Terrace Road, Ocala

5862 Sw 82nd Terrace Road, Ocala
$464,780
3 Beds ⋅ 3 Baths ⋅ Stone Creek By Del Webb Solaire Phase 1 SubDv. ⋅ 34481 Zip Code
Enjoy all the benefits of a new construction home in the serene setting of Ocala, FL's horse country, with an age-restricted, fully amenitized lifestyle at Del Webb Stone Creek. This is the active adult community you've been looking for, with amenities that include an 18-hole championship golf course, a full restaurant and bar, indoor and outdoor pools, sports courts, and so much more. Our sprawling amenities, clubs, and classes will fill your retirement days with activities to make new friends and memories. Featuring the popular Mystique floor plan with an open-concept home design, this home has all the upgraded finishes you've been looking for. The designer kitchen showcases a center island and a large, single-bowl sink, frost cabinets and quartz countertops with 4” quartz backsplash, a spacious pantry, and Whirlpool stainless steel appliances including a built-in oven and microwave, dishwasher, and stovetop with a range hood. The bathrooms matching frost cabinets and quartz countertops, dual sinks in the Owner's bath and walk-in shower. There is plush stain resistant carpet in the main living areas and bedrooms, and 18”x18” tile flooring in the baths and laundry room. This home makes great use of space with a flex room, added 4th bedroom with full bath, an extended covered lanai, a convenient laundry room with utility sink and a 2-car garage with 4’ extension for added storage. Additional upgrades and features include pull down attic storage, LED downlights and floor outlet in gathering room, two tone interior paint, brushed nickel lighting and hardware and a Smart Home technology package. Beautifully situated on an oversized homesite, this home makes a striking first impression with its desirable location and added sense of openness. Enjoy peace of mind with Pulte’s transferable, 10-year Limited Structural Warranty that covers materials and workmanship in the 1st year, workability of plumbing, electrical, HVAC, and other mechanical systems through the 2nd year, various types of water infiltration and internal leaks through the 5th year, and the structural integrity of the home through the 10th year. Plus, we’re currently offering limited-time incentives and below-market rates!

5862 Sw 82nd Terrace Road, Ocala

10071 Sw 72nd Lane, Ocala
$440,000
2 Beds ⋅ 2 Baths ⋅ Stone Creek By Del Webb-Arlington Ph 01 SubDv. ⋅ 34481 Zip Code
Welcome to this beautifully upgraded Shenandoah model in Ocala’s desirable gated 55+ Stone Creek community! This concrete block home offers 2 bedrooms, 2 bathrooms, a dedicated office/den, and 1,904 square feet of thoughtfully designed living space. The open-concept, split-bedroom floor plan features beautiful wood plank look flooring, crown molding, and plantation shutters throughout. Sliding glass doors and a solar tube in the kitchen bring in abundant natural light. The completely renovated kitchen is a standout, featuring quartz countertops, subway tile backsplash, stainless steel appliances, a double oven with convection, a wine fridge, updated dishwasher, cabinet lighting, and a spacious island for added seating. The primary suite offers a custom walk-in closet with built-ins and a dedicated dressing room, along with a beautifully renovated bathroom featuring beautiful tile flooring, an updated shower, and dual vanities. Step outside to one of this home’s most impressive features: the oversized screened lanai with paver flooring, a partially covered seating area, and beautiful meadow views. Whether you’re enjoying your morning coffee, grilling with friends, or unwinding while watching the sunset, this inviting outdoor space is perfect for enjoying Florida living. Additional highlights include a roof replaced in 2022, A/C updated in 2024, water heater replaced in 2020, reverse osmosis system, whole home water softener, termite bond, and a garage with dedicated golf cart space and overhead SmartRack storage. The property also features a fenced yard with custom concrete landscape edging, no CDD fees, and fee-simple ownership. Some furniture is negotiable. Stone Creek residents enjoy resort-style amenities, including a golf course, clubhouse, fitness center, swimming pools, and a variety of recreational activities. With extensive interior upgrades, exceptional outdoor living space, and access to an active community, this home is ready for its next owner!

10071 Sw 72nd Lane, Ocala

Sw 80th Avenue, Ocala
$1,200,000
34481 Zip Code
15 ACRES | RESIDENTIAL DEVELOPMENT | NEAR PULTEGROUP | OCALA SR 200 15 CONTIGUOUS ACRES, two adjacent parcels on SW 80th Ave, near 200 with substantial residential development, major national retail investment, and continuing infrastructure improvements. Pulte Group's extensive Stone Creek by Del Webb residential development nearby Continued development within Stone Creek, including: • STONE CREEK SUNDANCE PHASE 4: Approximately 22.15 acres comprising 65 residential lots and associated community tracts. • STONE CREEK SOLAIRE PHASES 2 & 3: Approximately 85 acres comprising 270 residential lots and associated infrastructure. The broader Southwest Ocala market includes significant residential developments associated with Colen Built, Lennar, D.R. Horton, Ryan Homes, and other regional and national homebuilding organizations. ADDITIONAL SW 80TH AVENUE DEVELOPMENT: Marion County planning records identify a separate approximately 132-acre residential development proposal along SW 80th Avenue involving a Future Land Use amendment from Low Residential to Medium Residential. The proposal contemplated approximately 510 detached homes. SR 200 (SW COLLEGE ROAD), Concentration of national retailers, grocery stores, restaurants, Medical Plazas, Banks, shopping centers like WALMART | PUBLIX | LOWE'S | ALDI | KOHL'S | TARGET | RESTAURANTS | PHARMACIES | HEALTHCARE PROVIDERS | SHOPPING CENTERS MAJOR NEW RETAIL INVESTMENT NATIONAL RETAILERS CONTINUE TO EXPAND IN SOUTHWEST OCALA!MAJOR INFRASTRUCTURE INVESTMENT — SW 80TH AVENUE ROADWAY EXPANSION! Commercial development roadway widening for a four lane divided roadway with projected completion schedule in 2027.

Sw 80th Avenue, Ocala

5598 Sw 80th Avenue, Ocala
$1,200,000
34481 Zip Code
15 ACRES | RESIDENTIAL DEVELOPMENT | NEAR PULTEGROUP | OCALA SR 200 15 CONTIGUOUS ACRES, two adjacent parcels on SW 80th Ave, near 200 with substantial residential development, major national retail investment, and continuing infrastructure improvements. Pulte Group's extensive Stone Creek by Del Webb residential development nearby Continued development within Stone Creek, including: • STONE CREEK SUNDANCE PHASE 4: Approximately 22.15 acres comprising 65 residential lots and associated community tracts. • STONE CREEK SOLAIRE PHASES 2 & 3: Approximately 85 acres comprising 270 residential lots and associated infrastructure. The broader Southwest Ocala market includes significant residential developments associated with Colen Built, Lennar, D.R. Horton, Ryan Homes, and other regional and national homebuilding organizations. ADDITIONAL SW 80TH AVENUE DEVELOPMENT: Marion County planning records identify a separate approximately 132-acre residential development proposal along SW 80th Avenue involving a Future Land Use amendment from Low Residential to Medium Residential. The proposal contemplated approximately 510 detached homes. SR 200 (SW COLLEGE ROAD), Concentration of national retailers, grocery stores, restaurants, Medical Plazas, Banks, shopping centers like WALMART | PUBLIX | LOWE'S | ALDI | KOHL'S | TARGET | RESTAURANTS | PHARMACIES | HEALTHCARE PROVIDERS | SHOPPING CENTERS MAJOR NEW RETAIL INVESTMENT — NATIONAL RETAILERS CONTINUE TO EXPAND IN SOUTHWEST OCALA!MAJOR INFRASTRUCTURE INVESTMENT — SW 80TH AVENUE ROADWAY EXPANSION! Commercial development roadway widening for a four lane divided roadway with projected completion schedule in 2027.

5598 Sw 80th Avenue, Ocala

5371 Sw 87th Terrace, Ocala
$426,740
2 Beds ⋅ 2 Baths ⋅ Stone Creek By Del Webb Saratoga Phase 2 & 3 SubDv. ⋅ 34481 Zip Code
Under Construction. Enjoy all the benefits of a new construction home in the serene setting of Ocala, FL's horse country, with an age-restricted, fully amenitized lifestyle at Del Webb Stone Creek. This is the active adult community you've been looking for, with amenities that include an 18-hole championship golf course, a full restaurant and bar, indoor and outdoor pools, sports courts, and so much more. Our sprawling amenities, clubs, and classes will fill your retirement days with activities to make new friends and memories. Featuring the popular Mystique floor plan with an open-concept home design, this home has all the upgraded finishes you've been looking for. The designer kitchen showcases a center island and a large, single-bowl sink, white cabinets and 3cm quartz countertops with tiled backsplash, a spacious pantry, and Whirlpool stainless steel appliances including a microwave, dishwasher, and range. The bathrooms have white cabinets and quartz countertops, dual sinks in the Owner's bath and walk-in shower. There is luxury vinyl plank flooring in the main living areas and owner’s suite, 18”x18” tile flooring in the baths and laundry room and stain resistant carpet in the secondary bedrooms. This home makes great use of space with an enclosed flex room, an extended covered lanai, a convenient laundry room with built-in cabinets and a 2-car garage with 4’ extension for added storage. Additional upgrades and features include LED downlights and floor outlet in gathering room, glass insert at front door and a Smart Home technology package. Enjoy peace of mind with Pulte’s transferable, 10-year Limited Structural Warranty that covers materials and workmanship in the 1st year, workability of plumbing, electrical, HVAC, and other mechanical systems through the 2nd year, various types of water infiltration and internal leaks through the 5th year, and the structural integrity of the home through the 10th year. Plus, we’re currently offering limited-time incentives and below-market rates!

5371 Sw 87th Terrace, Ocala

8493 Sw 64th Street Road, Ocala
$567,270
3 Beds ⋅ 4 Baths ⋅ Stone Creek By Del Webb Solaire Phase 2 & 3 SubDv. ⋅ 34481 Zip Code
Under Construction. Enjoy all the benefits of a new construction home in the serene setting of Ocala, FL's horse country, with an age-restricted, fully amenitized lifestyle at Del Webb Stone Creek. This is the active adult community you've been looking for, with amenities that include an 18-hole championship golf course, a full restaurant and bar, indoor and outdoor pools, sports courts, and so much more. Our sprawling amenities, clubs, and classes will fill your retirement days with activities to make new friends and memories. This stunning Renown floor plan is the dream home you’ve been searching for, offering an exceptional blend of luxury, space, and thoughtful design. With its open-concept layout, an expansive covered lanai, and impressive 3-car garage, this home is perfectly suited for both everyday living and elevated entertaining. At the heart of the home, the gourmet kitchen is truly a showstopper. Designed to impress, it features an oversized center island, a sleek single-bowl stainless steel sink, and upgraded white cabinetry beautifully paired with 3cm quartz countertops and stylish 4”x16” tiled backsplash. A premium suite of Whirlpool stainless steel appliances—including a built-in oven and microwave, cooktop with range hood, and dishwasher—delivers both high performance and modern elegance. You’ll find stunning 12”x24” tile flooring, throughout the main living areas, flex room, owner’s suite, bathrooms and laundry room, offering a seamless look that is as durable as it is stylish. There’s stain resistant carpet in the secondary bedrooms for added warmth. The luxurious Owner’s Suite is a private retreat, complete with two spacious walk-in closets and a spa-inspired bath featuring dual sinks, 3cm quartz countertops, white cabinets and a walk-in shower. Bedrooms 2 and 3 are equally impressive, each offering their own private full bath and walk-in closet—providing comfort and privacy for family and guests alike. A versatile enclosed flex room adds even more functionality, perfect for a home office, media room, or entertaining space tailored to your lifestyle. Additional upgrades elevate this home even further, including built-in cabinetry in the laundry room, brushed nickel lighting and door hardware, upgraded baseboards, and LED downlighting and floor outlet in the gathering room. A Smart Home technology package adds modern convenience and peace of mind. This Renown home combines upscale finishes, smart design, and generous living spaces to create a truly exceptional place to call home. Enjoy peace of mind with Pulte’s transferable, 10-year Limited Structural Warranty that covers materials and workmanship in the 1st year, workability of plumbing, electrical, HVAC, and other mechanical systems through the 2nd year, various types of water infiltration and internal leaks through the 5th year, and the structural integrity of the home through the 10th year. Plus, we’re currently offering limited-time incentives and below-market rates!

8493 Sw 64th Street Road, Ocala

8594 Sw 64th Street Road, Ocala
$442,540
2 Beds ⋅ 2 Baths ⋅ Stone Creek By Del Webb Solaire Phase 2 & 3 SubDv. ⋅ 34481 Zip Code
Under Construction. Enjoy all the benefits of a new construction home in the serene setting of Ocala, FL's horse country, with an age-restricted, fully amenitized lifestyle at Del Webb Stone Creek. This is the active adult community you've been looking for, with amenities that include an 18-hole championship golf course, a full restaurant and bar, indoor and outdoor pools, sports courts, and so much more. Our sprawling amenities, clubs, and classes will fill your retirement days with activities to make new friends and memories. Featuring the popular Mystique floor plan with an open-concept home design, this home has all the upgraded finishes you've been looking for. The designer kitchen showcases a center island and a large, single-bowl sink, upgraded stylish cabinets and 3cm quartz countertops with tiled backsplash, a spacious pantry, and Whirlpool stainless steel appliances including a built-in oven and microwave, dishwasher, and stovetop with range hood. The bathrooms have neutral light wood cabinets and quartz countertops, dual sinks in the Owner's bath and walk-in shower. There is 22”x22” tile flooring throughout whole home. This home makes great use of space with an enclosed flex room, an extended covered lanai, a convenient laundry room with built-in cabinets and a 2-car garage with 4’ extension for added storage. Additional upgrades and features include LED downlights and floor outlet in gathering room, two-tone interior paint, brushed nickel lighting and hardware and a Smart Home technology package. Enjoy peace of mind with Pulte’s transferable, 10-year Limited Structural Warranty that covers materials and workmanship in the 1st year, workability of plumbing, electrical, HVAC, and other mechanical systems through the 2nd year, various types of water infiltration and internal leaks through the 5th year, and the structural integrity of the home through the 10th year. Plus, we’re currently offering limited-time incentives and below-market rates!

8594 Sw 64th Street Road, Ocala

5860 Sw 86th Avenue Road, Ocala
$350,180
2 Beds ⋅ 2 Baths ⋅ Stone Creek By Del Webb Bridlewood Phase 3 SubDv. ⋅ 34481 Zip Code
Under Construction. Below Market Interest Rates Available!! Enjoy all the benefits of a new construction home in the serene setting of Ocala, FL's horse country, with an age-restricted, fully amenitized lifestyle at Del Webb Stone Creek. This is the active adult community you've been looking for, with amenities that include an 18-hole championship golf course, a full restaurant and bar, indoor and outdoor pools, sports courts, and so much more. Our sprawling amenities, clubs, and classes will fill your retirement days with activities to make new friends and memories. The Flagstone offers effortless Florida living with a thoughtfully designed, open-concept layout that seamlessly connects the kitchen and gathering room, creating a bright and inviting space filled with natural light. The home features two bedrooms, a versatile, enclosed flex room, and a spacious covered lanai with screen enclosure—perfect for relaxing or entertaining outdoors. The designer kitchen is the heart of the home, showcasing an oversized island with a single-bowl sink and upgraded faucet, stylish white cabinetry, 3cm quartz countertops, and a 3”x6” tiled backsplash. Whirlpool stainless steel appliances include a microwave, range, counter depth refrigerator and dishwasher, creating a sophisticated and functional culinary space. The luxurious Owner’s suite features a spacious walk-in closet, while the Owner’s bath offers dual sinks, a walk-in shower, and a private commode. Additional highlights include a convenient laundry room with built-in cabinets and sink, and a 2-car garage with 4’ extension for added storage. Stylish 6”x24” tile flooring extends throughout the main living areas and flex room, complemented by stain-resistant carpeting in the bedrooms for added warmth. Thoughtful upgrades include pavers at driveway and lanai, tray ceiling in owner’s suite, interior two-tone paint and a Smart Home technology package, adding modern convenience and peace of mind to this beautifully appointed home. Enjoy peace of mind with Pulte’s transferable, 10-year Limited Structural Warranty that covers materials and workmanship in the 1st year, workability of plumbing, electrical, HVAC, and other mechanical systems through the 2nd year, various types of water infiltration and internal leaks through the 5th year, and the structural integrity of the home through the 10th year.

5860 Sw 86th Avenue Road, Ocala

5442 Sw 86th Court Road, Ocala
$345,537
2 Beds ⋅ 2 Baths ⋅ Stone Creek By Del Webb Saratoga Phase 2 & 3 SubDv. ⋅ 34481 Zip Code
Under Construction. We’re currently offering limited-time incentives and below-market rates! Enjoy all the benefits of a new construction home in the serene setting of Ocala, FL's horse country, with an age-restricted, fully amenitized lifestyle at Del Webb Stone Creek. This is the active adult community you've been looking for, with amenities that include an 18-hole championship golf course, a full restaurant and bar, indoor and outdoor pools, sports courts, and so much more. Our sprawling amenities, clubs, and classes will fill your retirement days with activities to make new friends and memories. This perfectly sized Contour home features an open-concept floor plan with a designer kitchen that has large center island, stylish upgraded cabinets, 3cm quartz countertops with 4”x16” tiled backsplash, stainless steel single bowl sink, Whirlpool stainless steel appliances, including microwave, range, and dishwasher. The bathrooms have neutral, light brown colored cabinets and quartz countertops, including a walk-in shower and dual sinks in the Owner's bath. The Owner’s suite has a spacious walk-in closet. There is luxury vinyl plank flooring throughout the home and 18”x18” tile flooring in the baths and laundry room. There’s also a versatile enclosed flex room, ideal for a home office or craft room, a convenient laundry room, extended covered lanai and 2-car garage with 4’ extension. Additional features and upgrades include brushed nickel lighting and hardware, pavers on lanai and patio and a Smart Home technology package. Enjoy peace of mind with Pulte’s transferable, 10-year Limited Structural Warranty that covers materials and workmanship in the 1st year, workability of plumbing, electrical, HVAC, and other mechanical systems through the 2nd year, various types of water infiltration and internal leaks through the 5th year, and the structural integrity of the home through the 10th year.

5442 Sw 86th Court Road, Ocala

Start Your Search

How much is your home worth?

Get instant property value now!